
 English
Views: 0 Author: Site Editor Publish Time: 2026-09-16 Origin: Site


Selecting primary structural materials dictates the risk profile of any commercial or industrial project. You either hit your schedule and maintain structural integrity, or you fight delays and compromised facility performance. Builders face tight schedules, strict resource limits, and demands for highly durable, spatially efficient facilities. Traditional framing methods fail here. They force compromises between erection speed and load-bearing capability.
The modern Steel Building solves these constraints directly. Engineered for precision, structural steel supports massive loads while keeping the physical footprint minimal. We evaluate structural steel and pre-engineered systems based on field realities. This breakdown covers structural applications, assembly dynamics, and risk mitigation strategies for modern construction environments.
Structural Efficiency: Steel’s superior strength-to-weight ratio enables longer clear spans and slender columns, maximizing usable floor space compared to traditional timber or concrete framing.
System Categorization: Buyers must choose between custom structural steel frameworks for complex architecture and a Pre Engineered Steel Building (PEB) for rapid, cost-effective assembly in industrial applications.
Risk Mitigation: Steel offers inherent resistance to biological threats (termites, rot) and high tolerance for seismic and weather events, though it requires specific fireproofing and thermal bridging countermeasures.
A structurally sound commercial facility must deliver high load-bearing capacity, strict building code compliance, and long-term operational adaptability. Achieving these success criteria requires a framing system capable of managing complex load paths without compromising interior volume. Structural steel accomplishes this through highly predictable material properties and standardized engineering practices.
The backbone of any steel structure relies on a network of structural members designed to handle specific forces. Wide-flange beams, commonly known as W-shapes, dominate modern framing. These members feature a distinctive "I" or "H" profile mathematically optimized to resist shear forces along the web and bending moments along the flanges. When you walk a job site, you see these W-shapes serving as primary girders and columns because they provide maximum stiffness with minimal material.
Beyond W-shapes, engineers utilize Hollow Structural Sections (HSS) for columns and bracing. HSS members come in square, rectangular, or circular profiles. They offer excellent torsional resistance, making them ideal for exposed architectural applications or areas subject to twisting forces. Tension members, such as steel rods or cables, handle pulling forces in braced frames, keeping the structure plumb and square under lateral loads.
The connection to the foundation is just as critical as the steel itself. Columns do not sit directly on raw concrete. They terminate at heavy steel base plates, which transfer the massive point loads of the building into the foundation. Ironworkers set these base plates over cast-in-place anchor bolts. They use leveling nuts to dial in the exact elevation before packing the void beneath the plate with high-strength, non-shrink grout. This ensures uniform load distribution and prevents point-loading that could crack the concrete.
Engineering standards dictate every aspect of this process. The design and fabrication must adhere to strict codes that govern everything from the chemical composition of the steel to the specific torque applied to a structural bolt.
Material specifications dictate the yield strength, typically requiring 50 ksi steel for primary structural members.
Connection design standards govern whether a joint requires a slip-critical bolted connection or a complete joint penetration (CJP) weld.
Seismic detailing requirements mandate specific ductility levels for moment frames in earthquake-prone regions.
Fabrication tolerances ensure that beams arriving on site fit together without requiring excessive field modifications.
Understanding the distinction between custom fabrication and pre-engineered solutions determines how a project moves from the drawing board to the job site.
Custom structural steel involves designing and fabricating unique members from standard hot-rolled steel shapes. This approach fits high-rises, complex geometric architecture, and facilities requiring heavy architectural integration. Custom steel allows for limitless design variations. You can accommodate intricate facades, irregular floor plans, and specialized load requirements like rooftop helipads or heavy mechanical penthouses. However, it requires extensive engineering time, complex detailing, and highly skilled on-site welding and modification.
Conversely, a Pre Engineered Steel Building utilizes factory-fabricated, standardized components designed for rapid on-site bolting. These systems typically employ built-up members. Fabricators weld flat steel plates together to form tapered columns and rafters. This tapers the member so the deepest, thickest part sits exactly where structural stresses are highest, usually at the haunch connection between the column and the roof beam. The member tapers down in areas of lower stress, eliminating unnecessary weight. This method dominates warehouses, aviation hangars, and big-box retail centers where vast open spaces and rapid deployment take priority.
| Evaluation Criteria | Custom Structural Steel | Pre-Engineered Systems (PEB) |
|---|---|---|
| Primary Application | High-rises, complex architecture, urban infill | Warehouses, hangars, industrial facilities |
| Engineering Timeline | Extensive; requires unique detailing per member | Rapid; utilizes standardized engineering software |
| Assembly Method | Extensive on-site welding and heavy lifting | Primarily bolted connections; faster erection |
| Architectural Flexibility | Unlimited geometric and aesthetic possibilities | Standardized shapes; limited complex geometries |
| Clear Span Capability | Moderate to High (requires heavy trusses) | Exceptionally High (optimized tapered members) |
| Foundation Requirements | Heavy point loads require massive footings | Lighter overall frame reduces foundation size |
| Secondary Framing | Hot-rolled channels and angles | Cold-formed Z-purlins and C-girts |
The dominance of steel in commercial sectors stems from its unique physical properties. Evaluating these dimensions reveals why alternative materials frequently fall short in large-scale applications.
Steel possesses the highest strength-to-weight ratio of any standard building material. This material property allows engineers to design lighter frameworks that carry substantially heavier loads. A lighter superstructure directly translates to reduced foundation requirements. You spend less time excavating, tying rebar, and pouring concrete at the base of the project because the building above weighs a fraction of a comparable concrete structure.
The most significant operational outcome of this strength is the ability to achieve longer clear spans. Clear spans refer to the distance between supporting columns. Steel allows for massive column-free interiors, which are essential for modern logistics and manufacturing. When interior columns are necessary, steel allows for slender profiles that optimize usable square footage. This spatial efficiency creates a flexible framework. Facility owners can easily reconfigure interior layouts, move heavy machinery, or alter production lines without the constraint of numerous load-bearing walls.
Commercial structures must survive decades of environmental exposure and potential natural disasters. Steel buildings withstand the stresses of earthquakes and weather incredibly well. Modern steel construction is designed to control damage through material ductility. Ductility is the ability of a material to bend and deform under extreme stress without fracturing.
During a seismic event or hurricane-force winds, a steel frame absorbs and dissipates massive amounts of kinetic energy. Moment-resisting frames allow the building to drift slightly, bending to prevent catastrophic structural failure. Braced frames use diagonal members to lock the structure rigid against lateral wind loads. Engineers select the specific framing system based on the local seismic design category and basic wind speed requirements.
Beyond extreme weather, steel offers inherent material advantages for daily durability. A steel frame structure is non-combustible, resistant to pests like termites, and immune to rot and mold. Biological threats that decimate timber framing have zero impact on steel components. These properties ensure that buildings maintain their structural integrity over decades of continuous use, regardless of the local climate or biological hazards.
A common misconception dictates that steel structures are strictly utilitarian, relegated only to industrial parks and rural storage. Modern fabrication techniques allow steel to meet rigorous aesthetic demands. Structural steel tolerates dramatic bends and rolling to create non-linear patterns that enhance the aesthetic appeal of a facility.
Architects utilize induction bending and cold rolling to curve massive steel beams, creating sweeping rooflines, complex facades, and striking entryways. When steel remains visible in the final design, fabricators follow Architecturally Exposed Structural Steel (AESS) guidelines. These guidelines dictate the level of finish required, ranging from basic surface preparation to grinding all welds perfectly smooth and filling any seams for a seamless appearance.
Steel integrates seamlessly with glass curtain walls, masonry veneers, and architectural metal panels. This flexibility allows a Steel Building to serve as a high-end corporate headquarters or a visually striking retail center while maintaining the structural benefits of a heavy-duty framework.
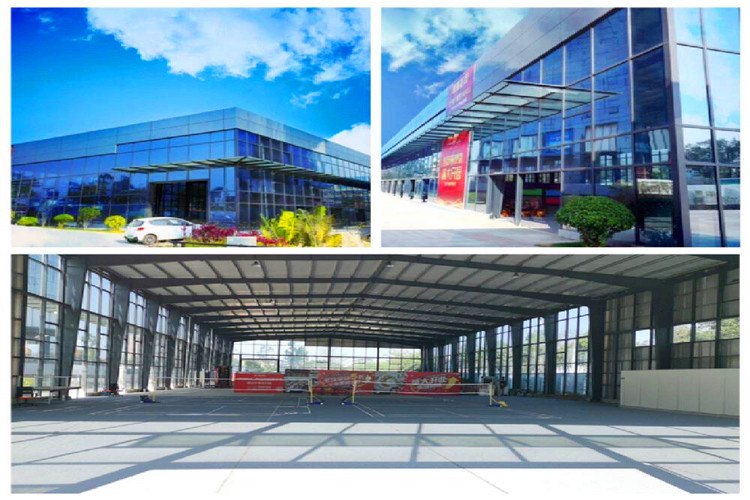
The versatility of steel allows it to dominate multiple sectors of the construction industry. Each application leverages specific material advantages to solve unique operational challenges.
The modern supply chain relies heavily on massive distribution hubs. These facilities require unobstructed floor space for heavy machinery, complex racking systems, and automated logistics robotics. Interior columns disrupt workflow and limit the efficiency of automated guided vehicles (AGVs). Steel framing provides the necessary clear spans, often exceeding 300 feet without a single interior support.
Furthermore, the logistics sector demands rapid facility deployment. A Pre Engineered Steel Building meets aggressive time-to-market demands through quick assembly. Because components are cut, drilled, and welded in a controlled factory environment, on-site erection becomes an exercise in rapid bolting rather than complex fabrication. Ironworkers use spud wrenches and drift pins to align the factory-punched holes, slide the structural bolts through, and tension them to exact specifications. This allows distribution centers to become operational in a fraction of the time required for tilt-up concrete or traditional framing.
These facilities also require significant clear heights to accommodate modern Automated Storage and Retrieval Systems (ASRS). Steel columns can easily reach 40 to 50 feet high without requiring massive cross-sections, maximizing the vertical storage capacity of the warehouse.
Vertical construction presents unique engineering hurdles, primarily regarding wind loads and foundation stress. Steel frames are widely used in constructing skyscrapers due to their relatively low weight compared to all-concrete structures. A lighter building exerts less downward force, allowing engineers to build taller structures on challenging soil profiles without requiring impossibly massive foundations.
Tall buildings act like giant sails, catching high-altitude winds. Steel's ductility provides superior wind-sway tolerance. The framework flexes slightly under wind pressure, ensuring occupant comfort and preventing structural fatigue. Advanced structural designs, such as tube-in-tube systems and outrigger trusses, rely entirely on the predictable performance of high-strength steel.
In high-rise construction, steel beams often work in tandem with concrete. Ironworkers lay corrugated metal decking over the steel beams, weld shear studs through the deck directly to the beam flanges, and pour concrete on top. This creates a composite floor system where the steel handles the tension and the concrete handles the compression, resulting in an incredibly stiff and efficient floor diaphragm.
Agricultural operations require large, open structures to house heavy combine harvesters, store bulk grain, or manage livestock. These environments often feature high moisture levels and harsh chemical or biological byproducts, such as ammonia from animal waste. Steel buildings, when treated with appropriate galvanized coatings or specialized epoxy paints, resist these corrosive elements effectively.
Specialized storage facilities, such as cold storage warehouses, also rely on steel. The rigid framework easily supports the heavy insulated panels required to maintain strict environmental controls. The structural grid provides secure attachment points for the thick insulated metal panels (IMPs) that form the building envelope, ensuring that perishable goods remain stable regardless of external temperature fluctuations.
Evaluating a structural system requires looking beyond the initial design phase to understand how the building goes together and how it performs over its entire lifecycle. Steel construction offers distinct advantages in both rapid deployment and environmental responsibility.
The transition from raw material to a finished structure is remarkably streamlined in steel construction. Prefabricated components arrive at the job site ready for immediate installation. The erection sequence follows a strict plan. Crews shake out the steel, organizing the beams and columns on the ground near their final installation points. Cranes hoist the columns onto the anchor bolts, and ironworkers tie them together with the primary roof beams to stabilize the frame.
This process drastically reduces on-site labor hours, minimizing the time workers spend exposed to hazardous weather conditions. Once the primary frame is plumb and square, crews install the secondary framing. This consists of cold-formed Z-purlins on the roof and C-girts on the walls, which provide the attachment points for the exterior cladding.
Factory-controlled fabrication yields significant material efficiency. Computer-aided manufacturing (CAM) software optimizes the cutting of steel plates, ensuring virtually zero waste on the factory floor. On the job site, there is no cutting or trimming required. You do not see massive dumpsters filled with scrap material, which is a common sight on traditional wood-framed projects.
Maintaining a steel structure involves a predictable and manageable baseline. Routine maintenance generally requires inspecting protective coatings, clearing gutters to prevent water pooling, and ensuring that weather stripping remains intact. Because the framework does not warp, twist, or settle significantly over time, secondary issues like cracked drywall or sticking doors are virtually eliminated.
Energy efficiency is achieved through advanced cladding systems. While steel itself is conductive, modern insulated metal panels (IMPs) integrate seamlessly with steel frames. These panels provide continuous insulation, creating a tight building envelope that drastically lowers HVAC demands and maintains consistent interior climates. The structural frame simply provides the rigid skeleton to support these high-performance envelope systems.
Modern construction places a heavy emphasis on environmental impact. Steel is inherently a sustainable asset. It is the most recycled material on the planet, featuring 100% recyclability without any loss of its physical or structural properties. Most structural steel produced today comes from Electric Arc Furnaces (EAF), which melt down scrap steel rather than processing virgin iron ore.
When a steel structure reaches the end of its useful life, the entire framework can be dismantled. The beams and columns head to a scrap yard, get melted down, and are repurposed into new structural shapes. This circular lifecycle reduces the demand for mining and minimizes landfill waste. Utilizing recycled steel contributes heavily to achieving LEED (Leadership in Energy and Environmental Design) certification and aligns with global circular economy goals.
While steel offers exceptional structural benefits, improper design or execution can lead to significant performance failures. Identifying these risks early allows project teams to implement effective mitigation strategies.
Steel is a highly conductive material. If the steel frame bridges the gap between the cold exterior and the warm interior of a building, it creates a thermal bridge. This pathway allows heat to escape rapidly. More importantly, it lowers the temperature of the interior steel surfaces. If the steel temperature drops below the dew point of the interior air, condensation forms on the beams and columns. This moisture causes corrosion and damages interior finishes.
Architects must specify continuous exterior insulation to decouple the steel frame from outside temperatures. Implementing thermal breaks disrupts the heat transfer pathway. A thermal break is a material with low thermal conductivity placed between conductive materials, such as a specialized structural shim between an exterior canopy beam and the interior frame. Additionally, installing proper vapor barriers during the design phase prevents moisture-laden air from reaching cold steel surfaces.
While steel is entirely non-combustible and will not add fuel to a fire, it loses a significant portion of its structural integrity at extreme temperatures. Prolonged exposure to high heat causes beams to yield and buckle, leading to localized or systemic collapse.
Strict adherence to the International Building Code (IBC) requires specific fireproofing measures based on the building's occupancy and height. Mitigation strategies include applying spray-applied fire-resistive materials (SFRM), which coat the steel in a cementitious or mineral fiber layer. For exposed architectural steel, contractors apply intumescent coatings. This specialized paint looks like standard primer but expands into a thick, insulating char layer when exposed to extreme heat. In heavy industrial settings, encasing critical columns in concrete provides the necessary fire rating. These methods delay temperature rise in the steel, providing time for evacuation and emergency response.
Construction schedules are highly sensitive to material availability. Project delays frequently occur due to global steel market fluctuations, shipping bottlenecks, and extensive fabrication backlogs at major mills. Steel mills run specific shapes on rolling schedules. If you miss the rolling schedule for a specific W-shape, you might wait months for the mill to produce that size again.
Project managers must implement early procurement strategies. Locking in mill orders during the initial design phase ensures material availability. Partnering with domestic fabricators reduces reliance on international shipping lanes. Utilizing advanced detailing software allows engineers to generate an Advanced Bill of Materials (ABM). This allows the fabricator to order the raw steel from the mill before the final connection details are fully engineered, ensuring the material is on the ground and ready for fabrication exactly when needed.
Hire a licensed structural engineer to run a site-specific load analysis and determine exact framing requirements.
Order a comprehensive geotechnical soil report to finalize foundation design and anchor bolt specifications.
Lock in mill orders early with your fabricator to secure a production slot and avoid schedule delays.
Coordinate with a steel erector during the design phase to plan site logistics, laydown areas, and crane placement.
A: A commercial steel facility easily lasts 50 to 100 years or more. Longevity depends heavily on proper environmental protection. When structural members are treated with appropriate anti-corrosion coatings and routine maintenance keeps moisture away from the frame, the steel will not degrade, warp, or rot over time.
A: Pre-engineered systems rely on factory fabrication where components are precision-cut, drilled, and welded before arriving at the site. Traditional framing requires extensive on-site measuring, cutting, and assembly. The pre-engineered approach utilizes bolted assembly, which drastically reduces on-site labor hours, minimizes material waste, and accelerates the schedule.
A: Preventing corrosion requires isolating the steel from oxygen and moisture. This is achieved through hot-dip galvanization, applying zinc-rich primers, or utilizing specialized protective topcoats. In highly corrosive environments, such as chemical storage or coastal areas, heavy-duty epoxy coatings provide an impermeable barrier to protect the frame.
A: Yes, steel framing is highly adaptable. The modular nature of the flexible framework allows for straightforward expansions. Builders can remove non-load-bearing end walls, bolt new structural bays directly to the existing frame, and extend the roofline with minimal disruption to the original facility's operations.
A: While the steel frame itself is highly conductive, the completed building can be exceptionally energy efficient. When paired with deep insulation cavities, continuous exterior rigid boards, and thermal breaks, steel structures easily exceed modern energy codes. Insulated metal panels (IMPs) are frequently used to create a highly efficient, airtight envelope.
