
 English


In modern architectural design, integrating curtain wall systems into industrial and commercial construction has revolutionized how physical spaces operate and visually present themselves. The adoption of commercial glass facades continues to accelerate globally, driven by the demand for abundant natural light, striking exterior aesthetics, and superior environmental control. Structural glass wall systems pair exceptionally well with traditional brick, concrete, and advanced steel framing, creating a visually commanding presence.
A common consideration for project planners is the structural integrity of these transparent facades. How thick are the glass panels, and can they withstand extreme environmental stress? While they maintain a sleek, minimalist appearance, these curtain walls are crafted from industrial-grade, impact-resistant glazing. Built to endure severe weather events, including gale-force winds, torrential storms, and potential impacts, the robust construction provides absolute physical security. Professional installation utilizes premium silicone joint sealants that lock the heavy-duty glass firmly within its aluminum frame, absorbing physical shocks and preventing moisture penetration. Furthermore, large-span, column-free interior designs and multi-story configurations can be achieved, offering unparalleled spatial flexibility for complex warehouse layouts or expansive commercial showrooms.
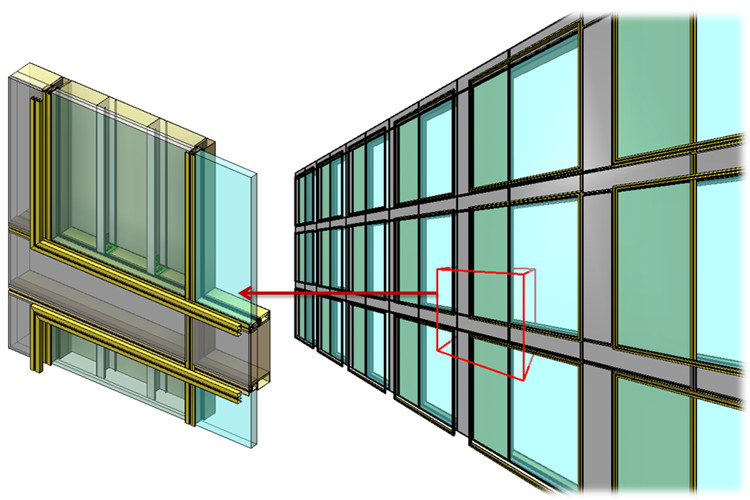
Contrary to historical industry perceptions, the initial investment for a premium curtain wall system is highly manageable when integrated directly into a prefabricated framework. Rationalizing your project budget begins with selecting the appropriate glass construction design and consulting directly with experienced fabrication specialists. By sourcing directly from the manufacturing facility, project developers can significantly optimize intermediary expenses while maintaining strict control over dimensional accuracy and material specifications.
The integration of Low-E (low-emissivity) glass options plays a crucial role in long-term financial performance. These specialized panels reflect thermal radiation, maintaining a stable, comfortable interior climate regardless of external temperature fluctuations. This thermal efficiency directly translates to reduced HVAC operational costs over the building's lifespan. Additionally, the deployment of high-precision prefabricated components accelerates the construction timeline. With comprehensive installation guidance provided, onsite manual labor hours are drastically reduced, ensuring the facility becomes operational ahead of schedule without sacrificing structural rigidity.
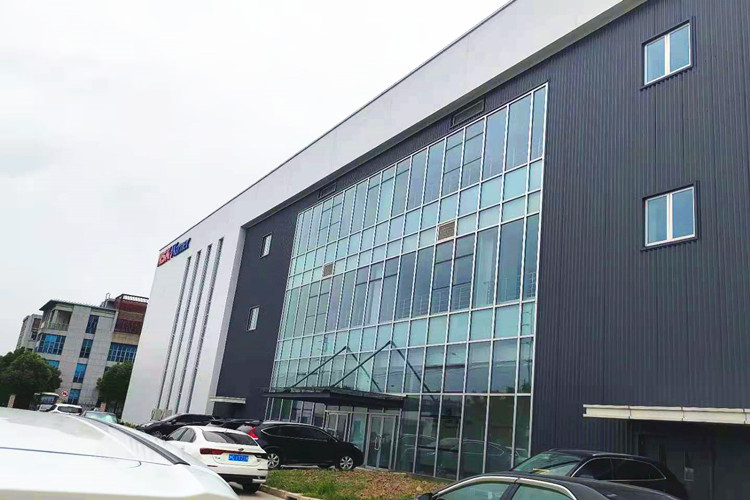


We offer a diverse portfolio of customizable prefabricated steel buildings, engineered to accommodate various operational models and spatial dimensions. Our fabrication capabilities extend far beyond standard structural kits, focusing on delivering purpose-built environments.
Our dedicated team of architectural specialists collaborates closely with project stakeholders to tailor every aspect of the physical structure. Whether the requirement involves accommodating heavy overhead cranes with reinforced load-bearing columns, integrating specific loading dock dimensions for logistics flow, or achieving a distinct corporate aesthetic through custom color profiles on the aluminum frames, the entire system is engineered to align flawlessly with specific operational needs and financial parameters. Every structural joint, from the heavy-duty galvanized purlins to the refined glass partitions, is designed for exact fitment, ensuring that the final assembly feels incredibly rigid and visually cohesive.
Product Name | Aluminum Frame Glass Curtain Wall |
Material | Aluminum frame, glass |
Color | Any color |
Profile | a: Aluminum |
Glass | a: Single Glass:5mm-12mm. Laminated Glass |
Customized | Design and Fabricate according to customer's detailed requirements. |
One-stop solution | Professional design, High-quality fabrication, and experienced installation |
Packing | Export wooden case |
Delivery time | within 45 days after confirming the shop drawing. |


Package | Steel Pallet packed steel structure | Delivery Time | 30-45days |
Supply Ability | 20,000ton/year | Payment Terms | T/T,L/C |
Main Structure | Light steel frame | Secondary Structure | Galvanized Purlins |
Cladding | Steel sheeting, steel sandwich panel | Windows | Aluminum alloy window |
| Decoration | Glass curtain wall, ACP, Perforated sheet | Doors | Roller door, Sectional door, Steel door |
Other | Glass partition, Gutter, Canopy | Certification | ISO/CE/SGS/TUV/BV |
Place of Origin | Qingdao, China | Brand Name | XGZ |
Demonstrating exceptional execution capabilities, our prefabricated structural solutions have been successfully deployed across diverse geographical regions, including extensive projects throughout Asia and Africa. These cross-border deliveries highlight a profound ability to navigate complex international logistics and adhere to varied regional building codes.
Consistent Structural Integrity: Facility managers repeatedly note the unyielding stability of the light steel frames and galvanized purlins, even in regions prone to severe seasonal monsoons.
Streamlined Assembly: International procurement teams emphasize the value of the highly accurate pre-drilled and pre-welded components, which dramatically simplify the onsite erection process.
Aesthetic and Functional Synergy: The seamless integration of the aluminum-framed glass curtain walls with rugged steel cladding provides a visually striking yet highly practical exterior, elevating the brand image of the businesses housed within.
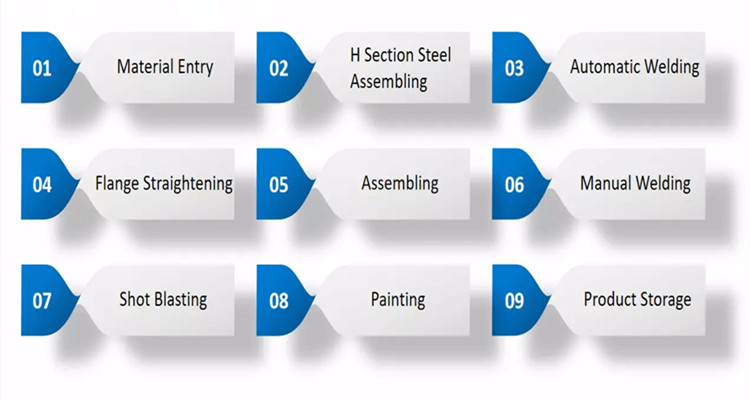
Qingdao Xinguangzheng Steel Structure Co., Ltd stands as a premier enterprise specializing in the comprehensive production of steel structure workshops, warehouse facilities, bridges, exhibition halls, commercial showrooms, container housing, intelligent animal husbandry farms, and versatile prefabricated structures. With 24 years of dedicated industry experience, the facility operates under stringent quality control protocols, proudly holding CE, ISO, BV, SGS, and TUV certifications. This extensive operational history ensures that every steel sheet, sandwich panel, and glass partition is manufactured to exact tolerances.
Beyond manufacturing, the organization provides comprehensive, full-lifecycle technical support. From the initial stages of budget planning and professional architectural drawing design to the final phases of onsite installation guidance, every project receives meticulous attention to detail. The tactile solidity of the steel structures, combined with the precision finish of the anodized aluminum profiles, reflects a commitment to enduring craftsmanship that protects your operational assets.

Xinguangzheng is deeply looking forward to establishing enduring, mutually beneficial partnerships with project developers and facility operators worldwide, delivering structures that define modern industrial excellence.

