
 English
Views: 0 Author: Site Editor Publish Time: 2026-10-08 Origin: Site


Are you designing a new industrial facility? If so, you likely need maximum unobstructed floor space to optimize your daily operations. A portal frame structure solves this exact operational bottleneck. It offers massive open areas without the hindrance of obstructive pillars. But how wide can these frames actually go before the structural engineering becomes financially or physically impractical?
In this comprehensive engineering guide, we will explore the maximum achievable widths for modern industrial frames. Furthermore, we will delve into the critical load factors behind these dimensions, evaluate the precise cost implications, and help you choose the ideal layout for your upcoming project.
Standard Clear Spans: A typical framework easily achieves uninterrupted clear spans ranging from 15 to 50 meters without requiring any interior support columns.
Maximum Limits: By utilizing advanced structural engineering, heavy-duty steel grades, and specific roof pitches, single clear spans can reach up to 60 to 80 meters. These extreme widths are generally reserved for specialized applications like aircraft hangars.
Unlimited Widths: By introducing a multi-span design with interior columns, a facility can achieve virtually unlimited total width while maintaining absolute structural integrity.
Cost vs. Width: Wider clear spans exponentially increase the cost of steel per square meter due to the necessity for thicker rafters. However, they maximize functional interior space for complex manufacturing layouts.
Design Factors: The maximum achievable width is heavily dictated by environmental loads, roof pitch, haunch design, and the chosen steel grade.
At its core, a portal frame is a continuous structural system characterized by rigid joints that connect vertical columns to pitched roof rafters. Unlike simple post-and-beam structures where joints are pinned and rotate freely, the rigid joints in a portal frame actively resist bending moments. This specific engineering mechanism allows the seamless transfer of vertical and horizontal loads from the roof directly down to the concrete foundations. Consequently, the rigidity at the eaves and the apex provides the overall stability of the building. This eliminates the need for extensive, space-consuming cross-bracing in the interior workspace.
Looking at current industrial construction trends, the demand for ultra-wide, unobstructed facilities is surging at an unprecedented rate. The rapid expansion of e-commerce and automated manufacturing has fundamentally shifted how we design industrial spaces. Modern logistics rely heavily on Automated Storage and Retrieval Systems. These highly complex, robotic racking networks require flawless, column-free environments to function at peak efficiency. Consequently, warehouses are no longer just simple storage boxes; they are high-speed sorting engines.
Structural engineers are continuously pushing traditional span limits to meet this demand. By utilizing high-tensile steel alloys and advanced 3D modeling, fabricators can accommodate these massive open-floor requirements while keeping costs in check. The precision of factory manufacturing combined with the simplicity of on-site bolted connections results in rapid erection times and highly predictable project timelines.
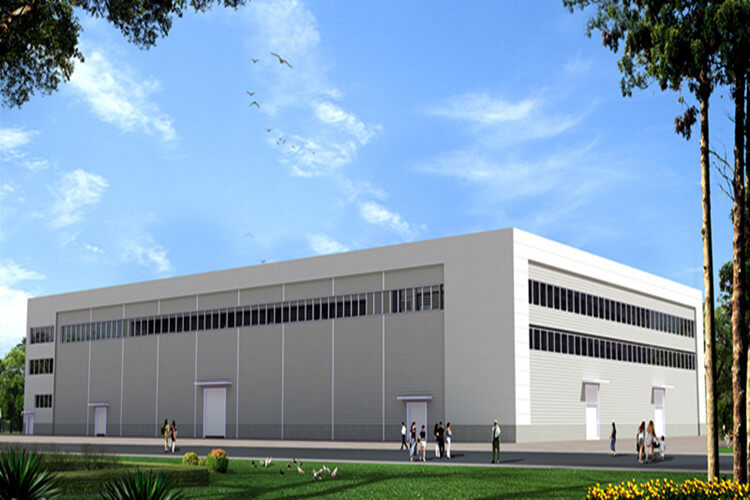
For the vast majority of commercial and light industrial applications, a clear span of 15 to 30 meters is considered the structural sweet spot. Within this specific range, standard hot-rolled I-beams or built-up H-sections can be utilized without requiring excessive steel thickness. In practice, this width provides ample open space for a standard workshop frame, retail showrooms, or mid-sized manufacturing lines. Because the structural weight per square meter remains relatively low, foundation requirements are kept to a minimum. This preserves your overall civil engineering budget.
When a project requires a significantly larger scale, clear spans can be safely extended to 30 to 50 meters. Reaching these expanded widths requires precise engineering adjustments. Specifically, the roof rafters must be larger, and the eaves require much deeper haunches to handle the exponentially increased bending moments. While the upfront cost per square meter increases compared to standard spans, the long-term operational benefit of having 50 meters of completely column-free space often justifies the initial capital investment.
The absolute physical limit of a standard single-span portal frame generally falls between 60 and 80 meters. Before a truss system becomes mandatory, achieving an 80-meter clear span requires meticulous calculations. At this immense scale, the deflection of the roof under its own dead load becomes a critical design challenge. Advanced engineering software and precise fabrication tolerances are absolutely non-negotiable here.
When a facility requires a total width exceeding 50 meters but a massive single clear span is not financially viable, engineers deploy a multi-span design. By introducing one or more rows of internal support columns, a single massive clear span is broken down into several smaller, interconnected frames. For instance, a 90-meter-wide building can be elegantly designed as three adjoining 30-meter spans. The interior columns support the roof rafters at the connection points, drastically reducing the bending moments across the entire roof structure.
Massive distribution centers and regional logistics facilities frequently rely on multi-span structures. These mega-warehouses often need to cover hundreds of meters in total width. Because modern warehouse operations rely on organized racking systems and defined forklift aisles, the presence of interior columns is rarely a hindrance. By strategically aligning the interior columns with the physical boundaries of the racking layouts, businesses can build a massive steel warehouse that expands virtually indefinitely. This method keeps structural steel costs remarkably low.
The geographical location of your construction site plays a definitive role in structural capability. Engineers must meticulously calculate for both dead loads and external environmental live loads. Heavy snow accumulation adds immense vertical pressure to the roof rafters, severely limiting the maximum safe span. Similarly, high wind speeds create severe uplift forces on the roof. In high-wind regions, structures are often engineered to withstand wind loads up to 0.6KN/m2 or higher. High environmental loads demand thicker steel, which eventually makes extreme clear spans economically impractical.
The physical properties of the raw material dictate the structural limits. Standard carbon steel Q235B is perfectly sufficient for smaller widths. However, to achieve extended spans, high-tensile steel grades like Q355B or Q345B are absolutely required. High-tensile steel offers a significantly higher yield strength, allowing the frame to support greater loads without permanent deformation. Fabricators then customize the size and shape of the built-up H-sections to optimize the strength-to-weight ratio.
Industrial facilities frequently require overhead bridge cranes to move heavy machinery. Installing a crane introduces severe dynamic loads to the structure. The columns must support the static weight of the crane bridge and the hoisted load, as well as the lateral forces generated during abrupt acceleration. When a heavy-duty crane of 20 tons or more is integrated, the columns and haunches must be heavily reinforced. This dynamic loading typically limits the maximum economical clear span of the building.
| Feature | Single Clear Span | Multi-Span Design |
|---|---|---|
| Maximum Economical Width | 15 to 30 meters | Unlimited |
| Interior Columns | None 100% unobstructed | Yes spaced strategically |
| Steel Cost per Sqm | High increases exponentially with width | Low highly material efficient |
| Foundation Requirements | Heavy reinforced perimeter footings | Standard distributed loads |
| Best Application Scenario | Aircraft hangars sports arenas heavy manufacturing | Logistics centers e-commerce fulfillment massive storage |
The most immediate operational advantage of maximizing your clear span is the complete elimination of physical obstructions. In a traditional setup, internal columns consume valuable square footage. Beyond the physical space they occupy, columns create hazardous dead zones. Navigating a heavy forklift around structural pillars slows down logistics operations and drastically increases the risk of accidental collisions. By opting for a column-free design, businesses ensure a significantly safer working environment for employees operating heavy machinery.
Industrial needs are rarely static. A facility designed for basic pallet storage today might need to be converted into a high-tech automated manufacturing plant in five years. A wide frame provides the ultimate flexibility to adapt to future needs. Without load-bearing columns dictating the floor plan, facility managers can easily shift production lines or install oversized CNC machinery. This adaptability extends the lifecycle of the building and ensures a much higher return on investment over the decades.
Achieving the perfect balance between maximum width and cost-efficiency requires a pragmatic approach to structural engineering. Instead of guessing the required dimensions, follow this actionable selection standard based on real-world engineering parameters.
First, assess your strict operational boundaries. Map out the exact footprint of all necessary machinery, conveyer systems, and assembly zones. Calculate the required aisle widths for your specific forklift turning radii.
If your required width is under 30 meters, always opt for a single clear span. The cost difference is negligible, and the operational freedom is immense. If your facility requires a width between 30 and 50 meters, a clear span is still highly viable, provided you utilize high-tensile Q355B steel and optimize your bay spacing to a standard 6 to 8 meters.
Conversely, if your layout exceeds 60 meters and your internal workflow permits central aisles, you should default to a multi-span configuration. By partnering with an experienced fabricator to design a multi-span pre-engineered steel building, you will drastically reduce the required thickness of the steel rafters. This choice slashes your material and shipping costs while maintaining total structural safety.
A portal frame structure offers unparalleled flexibility for heavy industrial applications. Standard designs easily and economically reach up to 50 meters in clear span, while multi-span configurations provide virtually unlimited expansion options. Choosing the precise dimensions requires a deep understanding of your daily operational workflows balanced against your capital construction budget.
Ultimately, the ideal width is a delicate balance between maximizing unobstructed floor space and maintaining engineering efficiency. If you are ready to optimize your layout, contact our expert engineering team today. We provide custom 3D modeling, precise load calculations, and competitive quotes tailored to your exact operational requirements. Discover the right portal frame building for your next major project at Sino Steel Structure.
Standard widths usually range from 15 meters to 30 meters. This specific range is widely considered the industry sweet spot because it provides an excellent balance of open floor space and high cost-efficiency. Within this width, standard steel profiles can be utilized without the need for excessive reinforcement, making it the most economical choice for typical manufacturing plants.
As a single clear span with absolutely no interior support columns, reaching 100 meters is structurally impractical and highly expensive for a standard portal frame design. At that extreme width, truss structures are superior. However, if you utilize a multi-span design by introducing internal columns, a building can easily and economically exceed 100 meters in total width.
The longitudinal distance between each structural frame is known as bay spacing. The standard and most economical bay spacing is typically between 6 to 8 meters. Depending on specific project requirements and environmental loads, bay spacing can be successfully extended up to 12 meters, though this increases the size and cost of the secondary roof purlins.
High wind speeds create immense lateral pressure on the columns and severe uplift forces on the roof rafters. In regions prone to hurricanes or typhoons, the steel sections must be heavily reinforced to prevent structural failure. Consequently, higher wind load requirements generally reduce the maximum economical clear span, forcing engineers to use thicker steel profiles or closer bay spacing to maintain stability.
The angle of the roof directly influences load distribution. A pitch of 10% to 15% is typically ideal for wide spans. A steeper pitch sheds heavy snow and rainwater more effectively, which reduces the dead weight on the center of the rafter. Furthermore, a proper pitch reduces the horizontal thrust at the eaves, allowing the structure to safely span wider distances without requiring massive steel reinforcement.
Yes, if you are strictly increasing the clear span without adding support columns. Wider clear spans mandate thicker, heavier, and deeper steel rafters to safely support the roof and prevent sagging under gravitational loads. Because steel is priced by its weight, this directly increases the material cost. Conversely, if you increase the width by adding an interior column, you can drastically reduce the required thickness of the steel.
Yes, one of the primary advantages of this construction method is its inherent modularity. A well-designed facility can be engineered with future expansion in mind. To increase the total width later, structural engineers seamlessly add a lean-to structure to the side walls of the existing frame. This involves attaching new rafters to the existing columns, allowing businesses to scale their operational footprint efficiently.
