
 English
Views: 0 Author: Site Editor Publish Time: 2026-09-24 Origin: Site


Procuring industrial infrastructure represents a high-stakes capital expenditure where structural choices directly dictate operational efficiency and long-term maintenance needs. Selecting an incompatible structural frame introduces severe operational risks. You might face restricted forklift maneuverability, inadequate load-bearing capacity for overhead cranes, or excessive climate control expenses due to poor insulation integration. Aligning specific operational requirements with the correct structural framework is essential. You must evaluate clear span width, eave height, and expansion potential before committing to a manufacturer or contractor. Understanding these variables ensures your facility supports daily logistics without costly retrofits. We will break down the structural frameworks available to help you select the optimal foundation for your industrial operations, ensuring your next facility meets exact load requirements and workflow demands.
Structural Alignment: Rigid frame (clear span) designs are optimal for unobstructed warehouse logistics, while multi-span frames offer cost efficiencies for massive, wide-footprint manufacturing workshops.
Pre-Engineered Efficiency: Pre-engineered steel buildings (PEBs) reduce erection time and engineering costs compared to conventional steel, provided site-specific wind and snow loads are accurately calculated upfront.
Versatility and Resilience: Modern steel structures offer unmatched design flexibility for multi-use spaces (e.g., combining offices with warehouse floors) and superior durability against extreme weather, fire, and pests.
Lifecycle Considerations: Initial material savings can be negated by complex foundation requirements, inadequate insulation (thermal bridging), or restrictive bay spacing that limits future operational scaling.
Risk Mitigation: Successful implementation requires rigorous vetting of building codes, precise anchor bolt placement, and proactive management of supply chain lead times for custom fabricated components.
Defining your spatial requirements goes beyond calculating total square footage. You must analyze the three-dimensional volume required for your specific operations. Calculate the necessary unobstructed floor space to accommodate racking systems, assembly lines, and material handling equipment. Forklifts and automated guided vehicles require specific turning radii. Standard counterbalance forklifts often need 12 to 14 feet of aisle width. Narrow aisle reach trucks can operate in 8-foot aisles. Interior columns disrupt these traffic patterns and reduce usable storage density. Rigid frame designs provide clear span widths, eliminating interior support columns entirely. Standard clear spans typically reach up to 150 feet efficiently. Pushing beyond this width requires significantly heavier steel members to resist bending moments. You must balance the need for unobstructed space against the increased material requirements of ultra-wide clear spans.
To accurately define your spatial needs, follow these steps:
Map out your primary material flow from receiving to shipping.
Determine the exact dimensions of your largest manufacturing equipment.
Calculate the required aisle widths based on your specific forklift models.
Identify potential bottleneck areas where column placement would hinder movement.
Industrial facilities demand robust engineering to support various applied loads. You must account for collateral loads and dynamic loads during the design phase. Collateral loads include static weights suspended from the roof structure. These encompass heavy HVAC units, extensive fire sprinkler networks, and specialized lighting systems. Dynamic loads present a more complex engineering challenge. Workshop environments often utilize bridge cranes, jib cranes, or heavy storage mezzanines. A Steel Building must feature reinforced columns and dedicated runway beams to support overhead crane operations. The structural frame must resist the vertical loads, lateral impacts, and longitudinal forces generated by moving equipment.
Top-running cranes impose massive loads directly onto the building columns. Under-hung cranes transfer their weight to the roof rafters. You must specify the exact crane capacity, span, and duty cycle to the building engineer. Retrofitting a standard frame to support a crane later is structurally difficult and financially prohibitive.
Modern industrial facilities rarely serve a single function. You must plan for mixed-use footprints that integrate administrative operations with heavy industrial zones. Designing a cohesive envelope allows you to incorporate administrative offices, employee breakrooms, or mezzanine viewing areas directly within the primary structure. This integration requires careful planning regarding fire separation, acoustic dampening, and independent HVAC zoning. You will often need fire-rated demising walls to separate hazardous workshop areas from office spaces.
Exterior aesthetics also play a major role in commercial zoning compliance and corporate branding. Steel structures accommodate various exterior facade customizations. You can integrate masonry walls, stucco veneers, or architectural metal wainscoting. These finishes conceal the industrial framing while meeting strict commercial zoning aesthetics and neighborhood design guidelines.
Engineering your facility to meet local International Building Code (IBC) standards is non-negotiable. Structural failures often stem from underestimating localized environmental forces. You must engineer the framework to withstand specific seismic categories, wind uplift pressures, and localized snow loads. High-wind zones require heavier cross-bracing and specialized roof panel fastening systems to prevent uplift. Engineers classify wind exposure into categories. Exposure B applies to urban areas, while Exposure C covers open terrain with scattered obstructions.
Regions with heavy snowfall demand steeper roof pitches and reinforced rafters to support the accumulated weight. Seismic zones require moment-resisting frames capable of absorbing and dissipating ground movement energy. Failing to provide accurate site-specific data to your manufacturer results in a non-compliant structure that will fail municipal permitting inspections.
Rigid frame structures utilize moment connections between columns and rafters. These frames feature tapered members, placing the thickest steel at the haunch where bending forces are highest. This highly efficient design eliminates the need for interior support columns. The primary benefit is 100% usable interior volume. You gain complete freedom to configure racking aisles, install large machinery, and operate material handling equipment without obstruction.
This structural type serves as the ideal solution for high-density storage warehouses, aircraft hangars, and heavy equipment workshops requiring maximum floor maneuverability. When you eliminate interior columns, you also simplify the installation of continuous concrete floor slabs.
Multi-span frames integrate interior load-bearing columns to support exceptionally wide building footprints. When a facility exceeds standard clear span widths, the steel required for a rigid frame becomes excessively heavy. Introducing interior columns reduces the span distance for the roof rafters. This drastically improves the material efficiency. The interior columns reduce the required steel weight for massive facilities.
This design is the industry standard for large-scale distribution centers, regional logistics hubs, and expansive manufacturing plants. Minor interior obstructions do not significantly impede workflow in these massive environments. You can customize the column grid spacing to align with your racking layouts. A common grid spacing is 25 feet by 50 feet, providing ample room for forklift navigation while keeping roof steel requirements low.
Single-slope structures feature a roof with one continuous pitch. This profile excels at directional water runoff management, channeling rain and snow away from high-traffic areas or adjacent structures. You can deploy a single-slope frame as a standalone workshop or equipment shelter. More commonly, it serves as a seamless expansion to an existing Steel Warehouse Building.
The high side of the lean-to ties directly into the eave or sidewall column of the primary structure. This provides a highly economical method to add square footage for loading docks, covered storage, or isolated workshop bays without constructing an entirely new freestanding building. Roof pitches for single-slope buildings typically range from 1/2:12 for basic drainage to 4:12 for enhanced snow shedding.
Quonset huts utilize a continuous arch-style structural profile. The corrugated steel panels act as both the structural frame and the exterior envelope. This self-supporting design allows for rapid assembly and provides exceptional durability against high winds. The heavy-gauge corrugated steel deflects wind and sheds snow efficiently.
However, the arch design presents distinct trade-offs. The curved sidewalls severely restrict vertical clearance near the edges of the building. This limits your ability to install tall pallet racking or operate forklifts flush against the walls. Insulating the curved interior surface also presents practical challenges. Quonset huts serve best as smaller, specialized workshops, agricultural storage, or temporary equipment shelters where vertical sidewall clearance is not a priority.
| Structure Type | Primary Advantage | Structural Limitation | Ideal Industrial Application |
|---|---|---|---|
| Rigid Frame (Clear Span) | 100% unobstructed interior floor space. | Material requirements increase significantly beyond 150-foot widths. | High-density warehouses, heavy equipment workshops, hangars. |
| Multi-Span (Modular) | Highly efficient material usage for massive footprints. | Interior columns dictate floor plan and traffic flow. | Large distribution centers, expansive manufacturing plants. |
| Single-Slope (Lean-To) | Excellent directional drainage; easy to attach to existing frames. | Limited clear height on the low-slope side. | Building expansions, loading dock covers, standalone bays. |
| Quonset Hut (Arch) | Rapid assembly and extreme wind resistance. | Restricted vertical clearance at sidewalls; difficult to insulate. | Temporary storage, agricultural shelters, small workshops. |
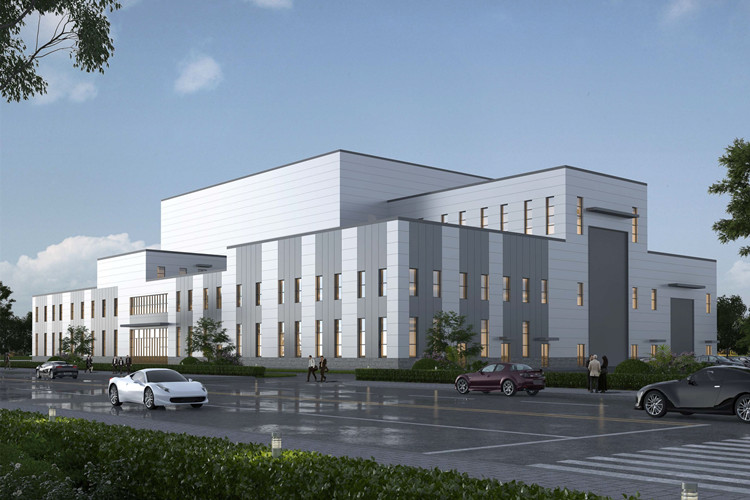
Eave height dictates the total usable vertical volume of your facility. You must map the relationship between eave height, roof pitch, and your internal operational requirements. High-bay racking systems require significant vertical clearance to maximize storage density per square foot. Heavy-duty vehicle lifts in maintenance workshops require sufficient overhead space to elevate commercial trucks safely.
A low eave height restricts your ability to scale operations vertically. Increasing the eave height during the design phase requires a marginal increase in column steel but yields massive gains in cubic storage capacity. You must calculate your maximum required hook height for cranes and top rack clearance before finalizing the building profile.
Consider these factors when determining eave height:
Maximum extension height of your current and future forklifts.
Clearance requirements for overhead bridge cranes, including the hoist and trolley dimensions.
Local zoning restrictions regarding maximum building height.
Required clearance for large commercial overhead doors.
Steel conducts heat rapidly. Without proper insulation, your facility will suffer from severe temperature fluctuations and condensation issues. You must evaluate different insulation systems based on your climate control needs. Fiberglass blanket insulation provides basic thermal resistance and condensation control for standard warehouses. Rigid board insulation offers higher R-values but requires careful installation.
Insulated metal panels (IMPs) provide the ultimate solution for climate-controlled environments. IMPs feature a foam core sandwiched between steel faces, creating a continuous thermal barrier. This prevents thermal bridging, where heat transfers directly through the steel framing members. Eliminating thermal bridging drastically reduces the operational load on your HVAC systems.
| Insulation Type | Thermal Performance | Installation Method | Best Use Case |
|---|---|---|---|
| Fiberglass Blanket | Moderate (R-10 to R-19) | Draped over purlins before roof panels are attached. | Standard dry storage, basic workshops. |
| Rigid Board | High (R-20+) | Fitted between framing members. | Facilities requiring strict temperature stability. |
| Insulated Metal Panels (IMPs) | Superior (R-30+) | Acts as both the exterior panel and insulation. | Cold storage, food processing, high-end manufacturing. |
Bay spacing refers to the distance between the primary structural framing members. Standard bay spacing typically ranges from 20 to 30 feet. This spacing dictates the placement and sizing of your wall accessories. Commercial roll-up doors, loading dock levelers, and personnel exits must fit within these bays.
If your logistics require continuous, closely spaced loading docks, you must engineer the bay spacing to accommodate multiple door openings without compromising the structural girts. Wider bay spacing reduces the number of primary frames required but necessitates heavier wall girts and roof purlins to span the increased distance. You must align your door placement strategy with the structural framing plan early in the design process.
Industrial facilities must survive severe environmental threats to protect valuable inventory and equipment. Steel framing offers inherent advantages in mitigating risks from fire, pests, and extreme weather. Unlike timber, steel does not contribute combustible fuel to a fire and remains impervious to termite damage.
You can enhance structural survivability in hurricane or heavy snow zones through specific engineering upgrades. Utilizing heavier gauge panel profiles increases impact resistance against flying debris. Implementing heavy-duty fastening systems, such as oversized zinc-aluminum capped screws, prevents wind-driven rain infiltration. Standing seam metal roofs utilize concealed fasteners, eliminating exterior penetrations and significantly reducing the risk of roof leaks during severe storms.
Selecting between pre-engineered and custom-fabricated steel heavily influences your project timeline and labor requirements. Pre-engineered steel buildings (PEBs) utilize standardized, software-driven engineering. Manufacturers optimize the steel members to meet exact load requirements, eliminating material waste. The components arrive on-site pre-cut, pre-punched, and ready for assembly.
This standardized efficiency drastically reduces engineering lead times and on-site labor hours. Custom-fabricated conventional steel relies on highly specialized, labor-intensive processes. Engineers design each connection individually, and fabricators build the components from standard mill shapes. Conventional steel is necessary for highly complex, multi-story industrial facilities but introduces longer lead times and higher engineering demands for standard warehouse applications.
Evaluating structural options based solely on initial material acquisition often leads to poor long-term value. You must analyze the lifecycle durability of your materials. Investing in higher-gauge steel for wall panels prevents denting from minor equipment impacts. Upgrading to premium protective coatings, such as galvanized or Galvalume finishes, provides superior corrosion resistance in humid or caustic industrial environments.
Standard screw-down roofs require periodic fastener replacement as the neoprene washers degrade under UV exposure. Investing in a standing seam metal roof eliminates exposed fasteners and accommodates thermal expansion. These upfront material upgrades prevent costly corrosion remediation and roof leakages over a 30-year lifespan.
Building quotes rarely include foundation engineering and concrete placement. You must account for these site preparation demands in your overall project planning. The structural frame type directly dictates the complexity of the foundation. Clear span structures exert massive outward thrust forces at the base of the columns. The foundation must counteract this horizontal pressure.
Engineers specify heavily reinforced concrete footings, deep piers, or steel hairpin bars embedded in the floor slab to tie the footings together. Multi-span buildings distribute the weight more evenly, often requiring less massive perimeter footings but necessitating interior pier foundations for the support columns. You must secure site-specific foundation engineering based on soil tests and the manufacturer's anchor bolt reactions.
The industrial steel building market includes manufacturers with vastly different capabilities. You must evaluate a company's portfolio to ensure they possess proven manufacturing capacity and engineering experience for your specific project. A vendor excelling at small-scale specialized workshops may lack the heavy fabrication equipment required for massive, multi-span distribution centers.
Request case studies and structural details of past projects that match your size tier. Verify their facility certifications and quality control processes. Matching the vendor's core competency to your facility size prevents engineering errors and fabrication delays.
Industrial construction relies on tight scheduling and precise component sequencing. Component delays disrupt the entire erection timeline, leaving expensive crane equipment and labor crews idle on site. You must address supply chain risks by establishing clear delivery schedules and staging protocols.
Steel building erection requires strict adherence to dimensional tolerances. Plumb and square alignment is critical for structural integrity and panel fitment. Stage materials logically on site, allowing crews to access primary framing members first. Coordinate exclusively with certified steel erectors who understand the specific torque requirements for high-strength structural bolts and the proper tensioning of cable bracing.
Misaligned anchor bolts represent the most common and costly point of failure in steel building construction. The steel columns feature pre-welded base plates with exact hole patterns. If the concrete contractor sets the anchor bolts even a fraction of an inch off center, the steel frame will not fit. This requires expensive, time-consuming field modifications approved by the engineer of record.
You must enforce precise communication between the steel manufacturer and the concrete contractor. Require the use of rigid anchor bolt templates during the concrete pour. Mandate a comprehensive as-built survey of the anchor bolts before the steel arrives on site to identify and correct any deviations early.
Navigating local municipal approvals requires proactive planning and accurate documentation. Building departments will not issue permits based on preliminary sketches. You must provide stamped, site-specific engineering plans generated by a licensed professional engineer in your jurisdiction.
These plans must detail the structural calculations, connection designs, and foundation reactions. Engage with local zoning boards early to identify specific setback requirements, fire separation distances, and exterior aesthetic mandates. Submitting incomplete or generic engineering packages guarantees permit rejections and project delays. Secure all stamped drawings and municipal approvals before breaking ground or authorizing full steel fabrication.
The operational viability of your industrial facility hinges on matching the structural frame type directly to your internal logistics, load requirements, and future expansion needs. Rigid clear span frames maximize maneuverability for high-density storage, while multi-span configurations provide the necessary scale for massive manufacturing footprints. Overlooking collateral loads, thermal bridging, or foundation thrust requirements will result in compromised efficiency and severe structural liabilities.
When selecting a manufacturing partner, prioritize those who offer transparent engineering data and site-specific load customizations. Avoid vendors competing solely on baseline material specifications without addressing your dynamic load requirements or local building codes. A successful project requires rigorous vendor vetting, precise foundation execution, and proactive supply chain management.
To move forward with your industrial facility procurement, take the following actions:
Conduct a comprehensive site survey and secure a geotechnical soil report to inform foundation engineering.
Map your internal logistics to define exact clear span widths, eave heights, and bay spacing requirements.
Calculate all anticipated collateral and dynamic loads, including HVAC systems and overhead crane capacities.
Request detailed preliminary drawings and anchor bolt reaction data from vetted structural steel providers.
Engage a certified steel erection crew early in the planning phase to review site access and staging logistics.
A: Standard pre-engineered clear spans typically reach up to 150 feet efficiently. While engineering can push clear spans up to 300 feet, exceeding the 150-foot threshold requires significantly heavier, custom-fabricated steel members. This drastically increases material weight, fabrication complexity, and overall structural demands.
A: Costs vary widely based on steel market volatility, geographic location, and design complexity. Basic rigid frames differ significantly in material requirements from facilities engineered for heavy crane loads or severe seismic activity. Accurate estimates require finalized structural steel packages and exclude foundation engineering, concrete placement, and interior build-outs.
A: No. Buildings must be specifically engineered upfront to support dynamic crane loads. The structural frame requires reinforced columns, specialized haunch connections, and dedicated runway beams to handle the vertical weight and lateral movement. Retrofitting a standard building for a crane is structurally complex and highly impractical.
A: Insulated Metal Panels (IMPs) provide the best performance for high climate control needs by eliminating thermal bridging. For standard condensation control and basic heating, a double-layer fiberglass blanket system with a reinforced vapor barrier is highly effective and widely utilized in industrial applications.
A: The timeline spans several months. Engineering and municipal permitting generally require 4 to 8 weeks. Fabrication lead times vary from 6 to 12 weeks depending on factory capacity. On-site erection for a standard warehouse takes 3 to 6 weeks, assuming the foundation is already cured and weather permits.
