
 English
Views: 0 Author: Site Editor Publish Time: 2026-10-13 Origin: Site


Are you running out of storage space faster than anticipated? In today's hyper-competitive supply chain environment, businesses demand scalable and resilient solutions. Picture this scenario on your floor: inbound freight is bottlenecking at the receiving dock, while seasonal inventory overflows into critical transit aisles. Finding the exact facility dimensions to alleviate this pressure is often a daunting task for operations managers.
Decision-makers frequently wonder if a pre-engineered structure can seamlessly adapt to their specific operational layout. In this comprehensive guide, we will break down standard sizing conventions, explore the flexibility of custom dimensions, and analyze how strategic design choices directly impact project costs. Armed with these engineering insights, you will be fully equipped to make an ROI-driven capital investment.
Limitless Width and Length: Dimensions can range from compact 30x40 feet commercial units to massive 200x500 feet distribution centers, adapting fluidly to diverse operational requirements.
Clear-Span Advantage: Advanced engineering allows spans of up to 300 feet without obstructive interior columns. This structural approach maximizes usable floor space for heavy machinery and dense racking.
Height is Crucial: Eave heights typically extend from 12 to over 40 feet. Taller structures readily accommodate high-density vertical pallet racking and multi-level mezzanine integrations.
Cost Efficiency: Adhering to standardized building footprints offers the most economical price per square foot, serving as a highly effective rapid deployment solution.
Future-Proofing: Engineered for scalability, modern metal facilities allow construction crews to effortlessly append length to the existing framework as business volume surges.
When initiating a new industrial facility project, procurement teams must weigh the benefits of standard pre-engineered kits against fully customized structural blueprints. While both pathways leverage the immense yield strength of commercial-grade steel, they diverge significantly regarding procurement speed, engineering overhead, and spatial flexibility. Grasping these fundamental differences is the critical first step in optimizing your site layout.
Manufacturers typically streamline production by offering standard footprints based on 10-foot increments, such as 40x60, 50x100, or 100x200 feet. These standardized metrics exist because they perfectly align with raw steel sheet lengths and optimal structural beam spans. By sticking to these dimensions, fabrication plants can drastically minimize material waste.
Consequently, the primary benefits of selecting a pre-set dimension include accelerated engineering approvals, shorter fabrication queues, and a lower overall baseline cost. Because the load calculations and structural blueprints for these dimensions are already heavily optimized, the drafting phase is practically eliminated. For organizations urgently seeking a fast build warehouse to resolve immediate capacity constraints, these standard increments provide a predictable and budget-friendly deployment model.
Despite popular belief, prefabricated does not equate to cookie-cutter. Through the use of advanced parametric CAD software, structural engineers routinely design highly specialized facilities tailored to exact spatial needs. Buyers can dictate precise measurements down to the inch.
This architectural freedom proves invaluable if your commercial lot features irregular property lines, stringent local zoning setbacks, or if internal automated machinery dictates ultra-precise column placements. Whether your workflow demands an unusual 83-foot width to house an oversized manufacturing line, or a steeply pitched roof to shed heavy regional snowfall, a custom-engineered steel storage building delivers the exact required footprint without ever compromising structural integrity.
| Feature | Standard Dimensions | Custom Dimensions |
|---|---|---|
| Engineering Time | Minimal pre-calculated structural loads | Requires dedicated drafting and load analysis |
| Cost Efficiency | Highly economical per square foot | Premium pricing for specialized fabrication |
| Flexibility | Fixed 10-foot increments | Exact measurements down to the inch |
| Best For | Rapid deployment and standard logistics | Complex lots and specialized heavy machinery |
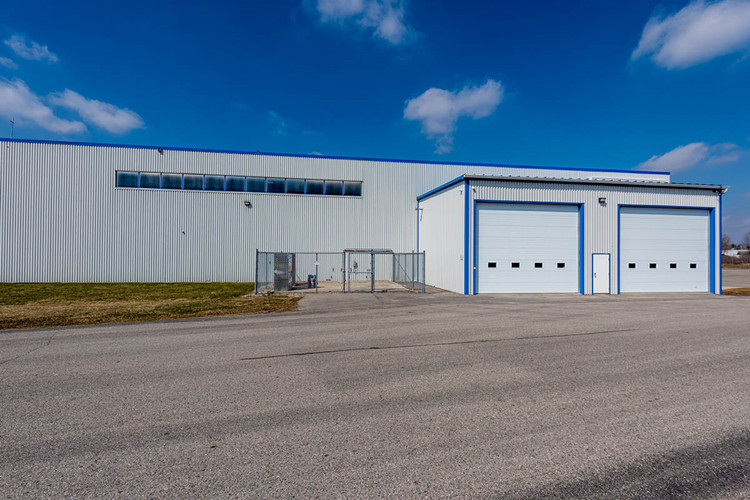
To help visualize the scale of these structures, it is highly useful to categorize common dimensions by their typical industry applications. Below is a breakdown of standard size ranges and their corresponding operational features from an engineering perspective.
Ranging from 30x40 to 40x60 feet, small-scale structures are highly versatile and fit easily onto limited commercial lots. These buildings typically offer between 1,200 and 2,400 square feet of usable space. They are ideal for local retail inventory overflow, small e-commerce startups, automotive repair shops, or agricultural equipment sheltering. Furthermore, these units usually require lower eave heights ranging from 12 to 16 feet and are designed to accommodate standard commercial roll-up doors with rapid foundation assembly times.
Spanning 50x100 to 80x150 feet, the medium-scale category represents the bulk of standard commercial operations. Offering between 5,000 and 12,000 square feet, these structures provide a perfect balance between substantial storage volume and manageable land requirements. They serve brilliantly for regional distribution centers, light manufacturing facilities, and mid-sized third-party logistics providers. Dimensions in this tier provide ample interior room for dedicated loading docks, administrative office build-outs, and standard counterbalance forklift traffic.
When supply chain operations require massive inventory throughput, large-scale facilities ranging from 100x200 to well over 200x500 feet become the industry standard. Exceeding 20,000 square feet, these mega-structures utilize high-grade Q355B steel columns to withstand significant structural loads over vast expanses. They are the go-to choice for heavy manufacturing plants, international distribution hubs, and specialized cold storage facilities.
Industry Trend Analysis: Recent commercial real estate data reveals a definitive structural shift toward larger and significantly taller facilities. Driven by the explosive growth of e-commerce fulfillment and the widespread integration of Automated Storage and Retrieval Systems, modern supply chains are pushing well beyond traditional footprints. Today's developers increasingly favor structures that exceed 40-foot clear heights. By prioritizing maximum cubic volume over mere ground-level expansion, companies can effectively offset rising land acquisition costs while future-proofing their automated workflows.
The overall dimensions of a building merely dictate its exterior footprint; true interior usability is governed by the structural framing system. Operations managers must carefully decide between clear-span and multi-span designs based on their internal logistics and material handling workflows.
Clear-span framing refers to a structural design devoid of any interior load-bearing columns. Instead, the entire weight of the roof transfers seamlessly to the exterior sidewall columns through heavy-duty rigid frames. Depending on specific engineering calculations and local building codes, a clear-span prefab warehouse can typically reach up to 150 to 300 feet wide.
The operational benefits of this unobstructed design are substantial. Without interior columns impeding traffic, facility managers gain completely flexible racking layouts and safer forklift maneuverability. If business needs abruptly change, the floor plan can be rapidly reconfigured without working around structural obstacles.
In contrast, while clear-span framing offers ultimate flexibility, it requires significantly heavier and more expensive steel web plates to support wider roofs. For buildings wider than 150 feet, introducing a few interior columns—known as multi-span or modular framing—can drastically reduce the steel weight and overall material cost.
The secret to successfully utilizing a multi-span design lies in strategic column placement. By collaborating closely with structural engineers, you can specify column spacing that integrates invisibly into pallet racking aisles. If the columns are hidden within the racking structure itself, they will not impede forklift traffic or reduce functional storage capacity.
Many buyers strictly calculate their spatial needs based on square footage, entirely neglecting the critical metric of cubic footage. In modern warehousing, building upward is often far more cost-effective than pouring a wider concrete foundation.
The eave height is measured from the finished concrete floor to the intersection of the sidewall and the roofline. Standard eave heights for a basic commercial building start at 12 to 14 feet. However, for serious industrial use, heights commonly escalate to 20, 24, or even 40 feet and above. Ultimately, the required clearance is dictated by the type of inventory, the maximum lifting capacity of your material handling equipment, and the fire suppression system clearances mandated by local safety codes.
Increasing the building height by a mere four to six feet can allow for an entirely new tier of pallet racking. Because the cost of adding a few feet of vertical steel is marginal compared to expanding the foundation perimeter, building taller drastically lowers your overall cost-per-pallet stored.
Building on this concept, higher eave heights provide the structural volume necessary to install second-floor mezzanines. Mezzanines are highly effective for placing administrative offices or lightweight order-picking stations above the main floor. This engineering strategy effectively doubles the usable space in that specific zone without expanding the building footprint.
Rather than relying on rough estimations, determining the precise dimensions of an industrial facility requires a highly systematic approach. Guessing square footage can lead to severe operational bottlenecks or wasted capital on unused space. Follow this engineering framework to calculate your exact sizing needs.
The foundation of your sizing calculation begins with your storage methodology. You must measure the exact physical footprint of your maximum expected inventory. Crucially, calculate your aisle widths based on the specific forklift types in your fleet. Standard counterbalance forklifts typically require 12 to 14-foot aisles, while Very Narrow Aisle reach trucks can operate in aisles as narrow as 6 feet. This single equipment choice drastically alters the required width of your structural span.
A common error in facility planning is allocating too much space to storage while neglecting operational movement. A highly functional logistics warehouse must allocate dedicated square footage for receiving and shipping docks, inbound staging areas, outbound packing stations, and forklift battery charging zones. Industry structural standards suggest reserving approximately 20 to 30 percent of your total floor space specifically for these non-storage operational workflows.
When designing your facility, it is financially prudent to account for a three-to-five-year growth trajectory. One of the primary engineering advantages of a steel structure is its inherent modularity. These buildings can be designed with expandable end-walls. This structural feature allows construction crews to easily remove the exterior metal cladding in the future, bolt new rigid frames directly onto the existing structure, and extend the building length with minimal disruption to ongoing interior operations.
Cost remains a primary driver in commercial facility procurement. Understanding the variables that influence the pricing of steel structures will help buyers align their spatial needs with their available capital budgets.
In the steel building industry, there is a well-established rule of thumb regarding economies of scale. As the total square footage of the building increases, the price per square foot typically decreases. This occurs because fixed costs—such as structural engineering, drafting, factory setup, and heavy equipment mobilization—are distributed over a much larger area. Therefore, constructing a 50,000-square-foot facility will yield a much better per-square-foot value than building a 10,000-square-foot facility.
Baseline pricing is just the starting point. Several engineering and environmental variables will heavily influence the final structural quote. Extreme span widths without interior columns require heavier, higher-grade steel plates like Q355B, which increases material costs. Furthermore, buildings located in regions with high wind speeds requiring resistance up to 120 km/h, or heavy snow loads, require thicker steel frames to ensure structural integrity. Finally, larger and heavier buildings demand more robust, heavily reinforced concrete foundations, which significantly impacts the total site preparation budget.
Size is merely the outer shell; the true value of an industrial facility lies in how that size is customized to facilitate efficient daily operations. Modern engineering allows the building envelope to be tailored precisely to your supply chain requirements.
Bay spacing refers to the distance between the primary structural columns along the sidewall of the building, usually set at 20, 25, or 30 feet. Choosing the correct bay spacing is critical for sizing framed openings. Operations managers must ensure that these openings perfectly align with commercial roll-up doors, dock levelers, and external truck turnaround radiuses. Proper bay spacing ensures that multiple semi-trucks can dock simultaneously without structural interference.
Managing the internal environment of a large-volume space is crucial for both inventory protection and employee safety. Integrating Insulated Metal Panels into the wall and roof design provides superior thermal resistance, significantly reducing long-term HVAC energy costs. Strategically placing translucent skylights and ridge vents can maximize natural lighting and passive ventilation, lowering electrical consumption while drastically improving the working environment on the floor.
Choosing the right prefabricated warehouse size is a foundational decision that dictates the long-term efficiency of your daily supply chain operations. While standard sizes offer excellent overall cost savings and rapid deployment, custom dimensions provide the architectural freedom to fit highly specific business layouts and automated workflows.
Ultimately, steel structures provide reliable, durable, and highly scalable storage. By accurately calculating your inventory volume, accounting for operational zones, and planning for future expansion, you can engineer a facility that drives growth rather than constraining it. To translate your operational needs into an optimized, cost-effective structural blueprint, visit Sino Steel Structure today and partner with an experienced manufacturing team to find the exact product specifications for your next project.
While standard clear-span buildings usually range from 40 to 150 feet wide, custom engineering can push clear-span widths up to 300 feet without requiring interior support columns. However, achieving these maximum widths depends heavily on local environmental codes, specifically wind and ground snow load requirements.
Yes, standard sizes like 50x100 or 100x200 are generally more cost-effective for commercial buyers. Because the engineering plans for these dimensions are already drafted and the factory manufacturing process is highly optimized, it significantly reduces both overall production time and engineering overhead.
Absolutely. One of the greatest benefits of a prefabricated metal building is its structural modularity. By specifying expandable end-walls during the initial design phase, you can easily remove the end cladding and bolt additional structural bays to the length of your warehouse as your business volume grows.
The ideal height depends entirely on your vertical storage strategy and the maximum reach of your material handling equipment. If you are utilizing standard selective pallet racking, a 16 to 20-foot eave height is common. In contrast, high-density automated racking systems or multi-level mezzanine integrations typically require eave heights ranging from 24 to over 40 feet.
The cost of a 10,000 square foot steel warehouse varies based on design complexity, steel market prices, and geographic location. Generally, the basic structural kit ranges between $15 to $25 per square foot. However, once you factor in the concrete foundation, insulation, roll-up doors, and erection labor, the total turnkey cost typically falls between $35 to $65 per square foot. Highly customized features or extreme weather load requirements will push this estimate higher.
A major advantage of pre-engineered steel buildings is construction speed. The engineering and fabrication phase usually takes 6 to 10 weeks depending on factory capacity. Once the materials arrive on-site, a standard 10,000 to 20,000 square foot facility can be erected in just 4 to 8 weeks by an experienced crew. This timeline is significantly faster than traditional masonry or wood-frame construction, allowing businesses to operationalize their new space much sooner.
