
 English
Views: 0 Author: Site Editor Publish Time: 2026-08-04 Origin: Site


Customer dwell time and retail conversion rates correlate directly with interior environmental comfort. When shoppers feel too hot or cold, they leave. Metal roofs and steel frames are highly conductive materials. Without proper intervention, they create severe thermal bridging across the building envelope. You face rapid temperature fluctuations and condensation risks that degrade inventory and ruin the customer experience. Selecting the correct roof insulation transforms a highly conductive shell into a stable environment. Proper insulation creates an energy-efficient space that protects your merchandise. This guide evaluates the technical specifications of commercial insulation. We explore material trade-offs and implementation realities for insulating metal-framed retail spaces. You will learn how to match insulation performance to specific architectural requirements. We provide actionable steps to eliminate thermal bridging and manage moisture effectively.
Thermal Bridging is the Primary Threat: Continuous insulation systems are required to prevent heat transfer through the structural framing of a steel building.
Moisture Management is Non-Negotiable: Improperly specified vapor retarders lead to trapped condensation, risking inventory damage and structural corrosion.
Acoustics Impact the Retail Experience: High-density insulation materials are necessary to dampen exterior noise (like heavy rain) on metal roofing panels and manage interior reverberation.
Material Selection Dictates HVAC Sizing: Investing in high R-value insulation (like Polyiso or closed-cell foam) directly reduces the capital expenditure required for commercial HVAC systems by providing dual-season climate control.
Steel components conduct heat significantly faster than wood or masonry. This high conductivity leads to rapid indoor temperature shifts. You must implement dual-season thermal management. The roof system must block intense summer solar heat gain. It must also retain expensive winter heating. A well-designed Retail Store Steel Building requires robust thermal breaks. Without continuous insulation, the steel purlins act as thermal highways. They pull heat directly out of the conditioned space during winter. During summer, they radiate intense heat downward into the retail floor. You cannot rely on standard cavity insulation alone. Continuous insulation over the framing is mandatory to stop this energy transfer.
When you compress fiberglass blanket insulation between the roof panel and the purlin, the R-value drops to near zero at that contact point. This creates a thermal bridge. Over a large roof, these bridges add up to massive energy losses. We install thermal blocks made of high-density extruded polystyrene between the purlin and the roof panel. This simple addition breaks the conductive path. You also need to consider the roof color and its solar reflectance index. A cool roof coating paired with proper insulation reduces the peak cooling load by up to 20 percent.
The temperature differential between the conditioned retail interior and the exterior metal roof creates condensation. Warm air holds more moisture than cold air. When warm indoor air hits cold roof panels, water vapor condenses into liquid. This creates a severe risk of indoor rain damaging merchandise below. Proper vapor retarders prevent this moisture buildup. You must keep the interior surface temperature of the roof assembly above the dew point. Failing to manage condensation leads to rapid structural corrosion. It also promotes mold growth within hidden roof cavities. You must calculate the dew point based on your specific climate zone and interior humidity levels.
In a retail setting, human occupancy and HVAC systems introduce significant moisture into the air. If the exterior temperature drops to 30 degrees Fahrenheit, the underside of the metal roof panel will be nearly identical in temperature. If your interior is 70 degrees with 40 percent relative humidity, the dew point is around 45 degrees. Moisture will condense on any surface below 45 degrees. We use vapor retarders with a perm rating of 0.09 or less to block this moisture drive. All seams must be sealed with butyl tape. A single unsealed lap joint allows gallons of water vapor to bypass the barrier over a winter season.
Reverberation and impact noise challenge large open-span retail environments. Hard surfaces reflect sound waves continuously. The roof assembly acts as a massive acoustic drum. Heavy rain or hail creates deafening impact noise on uninsulated metal panels. This acoustic chaos disrupts specific retail zones requiring quieter environments. Fitting rooms, consultation desks, and checkout areas demand acoustic control. You must select insulation materials that absorb sound energy. Fibrous materials trap sound waves and reduce reverberation times. Managing acoustics directly improves customer comfort and increases dwell time. A noisy environment drives shoppers away and reduces overall sales performance.
We measure acoustic performance using the Noise Reduction Coefficient and Sound Transmission Class. A standard uninsulated metal roof has a Noise Reduction Coefficient of about 0.10, meaning it reflects 90 percent of interior sound. Adding a rigid foam board might only increase this to 0.25. However, installing a 3-inch layer of mineral wool or unfaced fiberglass below the roof deck can push the rating above 0.75. This absorbs 75 percent of the reverberating sound. For impact noise from rain, you need mass. High-density insulation dampens the vibration of the metal panels.
Polyiso offers a high R-value per inch, typically ranging from R-5.5 to R-6.5. It provides excellent compressive strength and strong long-term thermal resistance. This rigid board resists moisture absorption effectively. It serves as an ideal choice for low-slope or flat roof assemblies. Modern retail architecture frequently utilizes these flat roof designs. Polyiso requires precise mechanical fastening or adhesive application to the roof deck. The rigid nature of the boards means they cannot bend around complex curves. You face a higher upfront material cost compared to fiberglass. However, the superior thermal performance often justifies the initial investment. Polyiso boards also provide a stable substrate for single-ply roofing membranes.
When installing Polyiso, we typically use a staggered joint layout. You lay down a base layer, then install a second layer with the seams offset. This prevents thermal tracking through the panel joints. Mechanical fasteners must penetrate the steel deck by at least 3/4 of an inch to ensure adequate wind uplift resistance. We use insulation plates to distribute the fastener load and prevent the screw heads from punching through the foam facer. Polyiso is highly stable under high temperatures, making it compatible with dark-colored roofing membranes that absorb significant solar heat.
Closed-cell spray foam acts as a high-performance thermal insulator. It delivers an impressive R-6 to R-7 per inch. SPF also functions as a monolithic air and vapor barrier. It conforms perfectly to complex roof geometries. This makes it ideal for retrofitting an existing steel structure showroom. SPF seals every gap and maximizes structural rigidity. The foam expands and hardens, locking the building envelope tight. It requires specialized application equipment and trained professionals. You must manage potential off-gassing during installation. Strict ventilation protocols are necessary before store opening. SPF eliminates the need for separate vapor retarders when applied at sufficient thickness.
Applying SPF requires strict environmental controls. The steel substrate must be completely dry and free of oil or rust. We typically spray in 2-inch lifts to prevent the exothermic reaction from generating too much heat, which can scorch the foam or cause it to pull away from the steel. A 2-inch layer provides an R-13 to R-14 and achieves a Class II vapor retarder rating. Because it adheres directly to the metal panels and purlins, it prevents any air movement against the cold steel. This completely eliminates condensation risks. It also adds significant racking strength to the roof assembly, reducing panel deflection under heavy snow loads.
Mineral wool is a high-density, non-combustible fibrous insulation. It offers superior acoustic dampening and exceptional fire resistance. The dense fibers trap sound waves efficiently. This material withstands temperatures exceeding 1,000 degrees Fahrenheit. It fits perfectly in high-traffic retail environments. Mixed-use spaces prioritize strict fire codes and premium soundproofing. Mineral wool does not absorb moisture or promote mold growth. It is heavier than standard fiberglass. You must install robust mechanical support systems to hold it in place. The material cost is higher than traditional blanket insulation. However, the dual benefits of fire safety and acoustic control make it highly valuable.
We manufacture mineral wool by spinning molten basalt rock and steel slag into fibers. This creates a material that will not burn, melt, or release toxic smoke during a fire. In a commercial setting, this can eliminate the need for additional sprinkler heads in concealed combustible spaces. Because of its weight, typically 4 to 8 pounds per cubic foot, we support it using a heavy-gauge steel banding grid attached to the bottom of the purlins. The boards are friction-fit between the structural members. This ensures they do not sag or shift over time.
Fiberglass blanket insulation provides a cost-effective, traditional solution. It delivers a moderate R-value depending on thickness. You must pair it with a high-quality vapor retarder facing like WMP-VR. This facing prevents moisture from entering the fiberglass matrix. It suits large-scale, budget-conscious projects perfectly. A massive steel structure hall or warehouse-style retail outlet benefits from this approach. Fiberglass is highly susceptible to compression over purlins. Compression significantly lowers the effective R-value. You face a higher risk of moisture retention if the vapor barrier punctures. The effective lifespan shortens if sagging occurs over time. Proper banding systems are critical for long-term performance.
We install fiberglass using a double-layer system to meet modern energy codes. The first layer runs parallel to the purlins, filling the cavity. The second layer runs perpendicular, draped over the purlins before the roof panels are attached. We install thermal blocks at the purlin intersections to prevent the second layer from compressing to zero thickness. The WMP-VR facing is a white metallized polypropylene that provides a clean, finished look for exposed ceilings. It reflects interior lighting, reducing the number of fixtures needed on the retail floor. All facing seams must be folded and stapled, or sealed with matching vapor barrier tape to maintain integrity.
SIPs are prefabricated composite panels. They consist of an insulating foam core sandwiched between structural facings. These panels arrive on-site ready for immediate installation. They provide superior continuous insulation without thermal bridging. SIPs fit the new construction of a prefabricated retail store perfectly. Speed of assembly and energy efficiency are top priorities here. The interlocking panel joints create a highly airtight building envelope. You require heavy lifting equipment for installation. Cranes must position each panel precisely. SIPs offer less flexibility for late-stage architectural modifications. You must finalize all roof penetrations and structural layouts before manufacturing begins.
The foam core is typically expanded polystyrene or Polyiso. The facings for commercial roofs are often oriented strand board or metal sheets. When we use metal-faced SIPs, they act as both the roof deck and the insulation in one step. The panels span from purlin to purlin, eliminating the need for a separate metal deck. We seal the panel joints with expanding foam sealant and cover them with a waterproof membrane. This creates an unbroken thermal envelope. Because the insulation is encapsulated, it is protected from physical damage and moisture intrusion during the construction phase.
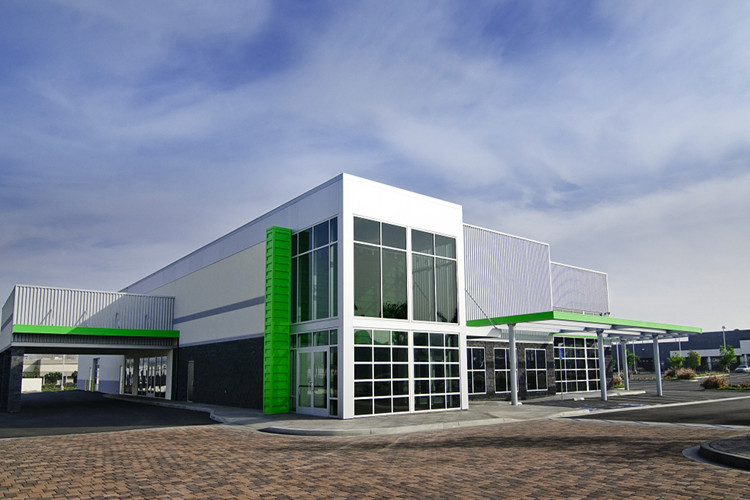
You must evaluate required R-values based on specific ASHRAE climate zones. Proper R-values ensure year-round energy savings and interior comfort. Commercial building codes dictate continuous insulation requirements. These codes determine the necessary material thickness and placement. Continuous insulation eliminates thermal bridging through steel framing members. Insulation performance directly correlates with reduced operational energy demands. High-performance insulation allows engineers to downsize commercial HVAC equipment. Smaller HVAC units consume less electricity during peak operating hours. This keeps utility bills manageable while maintaining a comfortable shopping environment. You must model the thermal envelope accurately during the design phase.
For example, ASHRAE Zone 5 requires a minimum of R-30 for roof insulation in commercial buildings. Achieving this with fiberglass requires at least 10 inches of uncompressed material. Achieving it with closed-cell spray foam requires only 4.5 inches. We use energy modeling software to simulate the building's performance over a full year. This modeling accounts for solar heat gain, internal heat loads from lighting and people, and the thermal resistance of the roof. By upgrading from R-19 to R-30 continuous insulation, we often reduce the required HVAC tonnage by 15 to 20 percent. This reduction lowers the initial equipment costs and reduces the size of the electrical service required for the building.
Acoustic comfort requires careful evaluation of insulation materials. You must assess the Noise Reduction Coefficient of different assemblies. The Sound Transmission Class rating determines how well materials block exterior noise. High-mass fibrous materials outperform rigid foams in dampening reverberation. Mineral wool and heavy fiberglass absorb sound energy effectively. This performance is critical in high-ceiling environments. A large steel sports complex or big-box retailer generates significant echo. Uncontrolled noise creates a stressful environment for shoppers and staff. Acoustic insulation transforms a cavernous metal building into a pleasant retail space. You should target specific ratings based on the intended use of the floor space.
We recommend a Noise Reduction Coefficient of at least 0.65 for general retail areas. For checkout zones or customer service desks, a rating of 0.80 is preferable to ensure speech intelligibility. Rigid foams like Polyiso have a rating of around 0.15, meaning they reflect almost all internal sound. If you use rigid foam for thermal control, you must install a suspended acoustic ceiling or hang acoustic baffles below the roof deck to manage reverberation. For exterior noise, a Sound Transmission Class rating of 40 or higher is necessary to block the sound of heavy traffic or aircraft. Mineral wool assemblies easily achieve ratings in the mid-50s, providing a completely silent interior regardless of outside conditions.
Fire safety dictates material selection in commercial retail spaces. You must understand flame spread and smoke development ratings. Materials must achieve Class A fire ratings to meet building codes. Exposed foam plastics in commercial interiors require approved thermal barriers. Intumescent coatings or gypsum board protect foam from rapid ignition. Mineral wool provides inherent non-combustibility without additional protective layers. It acts as a passive fire protection system within the roof assembly. You must consult local fire marshals during the specification process. Failing to meet fire codes results in costly delays and forced retrofits. Always verify the testing certifications of your chosen insulation products.
The International Building Code requires foam plastic insulation to be separated from the interior of the building by a 15-minute thermal barrier, typically 1/2-inch gypsum board. If you leave spray foam or Polyiso exposed on the ceiling of a retail store, you must apply an intumescent paint. This paint swells when exposed to high heat, creating a thick, insulating char layer that protects the foam from melting and contributing to the fire. We always request the NFPA 286 test reports from the insulation manufacturer to prove the assembly meets the required fire safety standards. Mineral wool and unfaced fiberglass do not require these thermal barriers, simplifying the ceiling design.
Table: Comparison of Roof Insulation Materials for Commercial Steel Structures
| Material Type | Average R-Value (Per Inch) | Moisture Resistance | Acoustic Dampening | Primary Retail Application |
|---|---|---|---|---|
| Polyiso Rigid Board | R-5.5 to R-6.5 | High | Low | Flat or low-slope commercial roofs |
| Closed-Cell Spray Foam | R-6.0 to R-7.0 | Very High | Moderate | Complex geometries and retrofits |
| Mineral Wool | R-4.0 to R-4.3 | High | Very High | High-traffic areas needing fire/sound control |
| Faced Fiberglass | R-3.1 to R-3.4 | Low (Relies on facing) | Moderate | Large-span, budget-conscious warehouses |
| Structural Insulated Panels | Varies by core (R-4 to R-7) | High | Moderate | Rapid assembly prefabricated structures |
Vapor drive moves moisture from warm areas to cold areas. You must position the vapor retarder correctly based on your dominant climate. Heating-dominated climates require the vapor retarder on the warm interior side. Cooling-dominated climates often require different placement strategies. You must avoid creating double vapor barriers within the roof assembly. Double barriers trap moisture inside the cavity with no way to escape. This trapped moisture leads to hidden corrosion of steel components. It also saturates fibrous insulation, destroying its thermal resistance. You should commission a hygrothermal analysis to model moisture movement. This scientific approach prevents catastrophic moisture failures in the building envelope.
In a heating-dominated climate, the interior air is warm and humid, while the exterior is cold and dry. The vapor drive pushes moisture outward. We install the vapor retarder on the bottom of the insulation, facing the interior. In a cooling-dominated climate, the exterior air is hot and humid, while the interior is air-conditioned and dry. The vapor drive pushes moisture inward. Installing an interior vapor retarder here would trap condensation against the cold drywall or facing. We use permeable facings in these climates to allow the assembly to dry inward. A hygrothermal analysis simulates these conditions over a multi-year period, showing exactly where condensation will form under various weather scenarios.
Installation quality determines the long-term success of your insulation system. You must use robust banding systems to support blanket insulation. Steel banding or heavy-duty wire mesh prevents fiberglass and mineral wool from sagging. Sagging creates air gaps and significantly reduces the effective R-value. Implement strict quality assurance protocols during the installation process. You must ensure continuous air sealing around all roof penetrations. HVAC curbs, skylights, and plumbing vents require meticulous detailing. Every steel building demands rigorous sealing to maintain thermal performance. Inspect the vapor retarder facing for any punctures or tears. Tape all seams with manufacturer-approved adhesives before closing the ceiling.
We install steel banding in a grid pattern, typically spaced 30 inches on center. This grid supports the weight of the insulation and keeps the vapor retarder taut and wrinkle-free. When cutting insulation around an HVAC curb, the installers must tape the facing directly to the metal curb. Leaving even a 1/4-inch gap allows conditioned air to escape into the roof cavity. We use specialized flashing boots for plumbing vents and seal them with polyurethane mastic. During construction, workers often puncture the facing with tools or scaffolding. We mandate a final visual inspection of the entire ceiling before the store fixtures are installed. Every hole, no matter how small, receives a patch of matching vapor retarder tape.
To guarantee performance, follow these strict installation protocols:
Conduct a pre-installation substrate inspection to verify all steel framing is dry, clean, and free of surface rust.
Install the steel banding grid or wire mesh support system, ensuring tension is uniform across all purlin spans.
Apply thermal break blocks to the top flanges of all purlins to prevent conductive heat transfer through the fasteners.
Roll out the primary layer of blanket insulation or secure the rigid foam boards, staggering all seams to block thermal tracking.
Seal all vapor retarder laps with manufacturer-specified butyl tape, applying firm pressure to eliminate air bubbles.
Detail all roof penetrations, including skylights and HVAC curbs, using flexible flashing membranes and polyurethane sealants.
Perform a final visual audit of the entire ceiling plane, patching any accidental punctures in the facing material immediately.
To finalize your commercial roof insulation strategy, execute the following steps:
Commission a hygrothermal analysis to determine the exact dew point risks and vapor drive direction for your specific climate zone.
Consult with a commercial structural engineer to verify that the roof framing can support the added dead load of high-density materials like mineral wool or structural insulated panels.
Request NFPA 286 fire testing certifications from your insulation manufacturer to ensure compliance with local commercial building codes.
Specify the exact Noise Reduction Coefficient required for your retail zones and select acoustic dampening materials accordingly.
A: Closed-cell spray foam and Polyiso rigid boards offer the best combination of high R-value, longevity, and moisture control. These materials create a tight building envelope. They prevent thermal bridging and maintain a highly stable interior climate for retail operations.
A: You must install a continuous vapor barrier and keep the metal panel temperature above the dew point. Proper insulation prevents warm, moist indoor air from reaching the cold metal surface. This eliminates the risk of condensation forming inside the roof cavity.
A: Yes, retrofitting is highly viable. Applying closed-cell spray foam directly to the underside of the roof deck seals gaps and improves thermal performance. It adheres well to existing surfaces and adds structural rigidity without requiring complete roof removal.
A: While thermal insulation helps slightly, adding mass or fibrous acoustic insulation is required. Materials like mineral wool significantly dampen impact noise from heavy rain. This improves interior acoustic comfort and reduces reverberation across the retail floor.
A: Commercial building codes typically require between R-20 and R-30+ for roofs. The exact requirement depends on your specific ASHRAE climate zone and local energy codes. Continuous insulation requirements often dictate the final thickness needed for compliance.
A: Yes, it is safe and commonly used. However, it must have a heavy-duty, reinforced vapor retarder facing to prevent moisture absorption. It also requires proper mechanical support, like steel banding, to prevent sagging over time.
