
 English
Views: 0 Author: Site Editor Publish Time: 2026-08-03 Origin: Site


Thermal stress in poultry operations directly causes severe financial losses through sudden drops in Feed Conversion Ratios (FCR) and sharp increases in flock mortality rates. When birds expend energy panting to cool down or shivering to stay warm, they stop converting feed into muscle mass. Maintaining a precise, consistent internal climate is the baseline for profitable flock management.
The inherent thermal conductivity of metal roofing exacerbates temperature fluctuations. While a poultry house steel structure delivers superior durability, rapid construction, and excellent biosecurity, an uninsulated roof acts as a massive thermal bridge. Bare steel rapidly transfers extreme summer solar radiation and freezing winter ambient temperatures directly into the bird environment, overwhelming ventilation and heating systems.
Roof insulation serves as a structural component required to stabilize internal climates, drastically reduce mechanical heating and cooling demands, and maximize overall flock yield. Properly specified and installed insulation transforms a basic metal shelter into a highly controlled agricultural production environment.
Thermal Bridging is the Primary Threat: Uninsulated steel roofs account for the highest percentage of heat loss/gain in agricultural buildings; mitigating this requires continuous insulation with high R-values.
Moisture Control Equals Longevity: Selecting insulation with an integrated vapor barrier is non-negotiable to prevent condensation, rust, and degradation of the steel framework.
Material Selection Dictates ROI: Closed-cell spray foam offers the highest structural integrity and air sealing, while fiberglass with radiant barriers provides cost-effective climate control for drop-ceiling configurations.
System Integration is Required: Insulation must be evaluated alongside existing ventilation systems (e.g., basket fans, exhaust fans) to effectively manage convection heat transfer and eliminate vertical temperature stratification.
Baseline thermal requirements vary drastically across different growth stages in commercial poultry housing. During the brooding phase, day-old chicks lack the ability to regulate their own body temperature. They require consistent floor-level temperatures ranging from 90°F to 93°F. The floor itself must maintain a temperature of at least 90°F to prevent the chicks from losing body heat through their feet. As the flock matures and enters the grow-out phase, their bodies generate substantial metabolic heat. A standard 48-day-old broiler produces roughly 15 BTUs of heat per hour. In a house holding 40,000 birds, that equals 600,000 BTUs of continuous heat generation. Target house temperatures must drop closer to 70°F to prevent heat exhaustion. Maintaining these precise, shifting temperature zones requires a building envelope that completely isolates the interior environment from external weather fluctuations.
Insulation in agricultural facilities must perform heavy-duty dual functions depending on the season. During winter brooding, the primary goal is minimizing the transfer of heat from inside to outside. Expensive generated heat from brooder stoves must remain trapped near the floor where the birds live, rather than escaping through the roof. If the roof lacks insulation, the steel acts as a reverse radiator, pulling heat out of the building and forcing heaters to run continuously. Conversely, during summer grow-outs, the insulation must block intense solar radiation from penetrating outside to inside. The sun beating down on a metal roof can raise the surface temperature of the steel to over 150°F. Failure to block this summer heat leads to lethal heat stress, reduced feed intake, and catastrophic mortality events.
Understanding how heat moves is necessary to stop it. Conduction, convection, and radiation dictate the climate inside an agricultural steel building. Solar radiation violently heats the exterior steel roof panels during the day. Through conduction, this heat transfers directly to the interior surface of the bare metal and travels down the steel purlins. Convection then takes over, pushing this radiant heat downward into the bird zone as air currents circulate. This dynamic increases temperature variations along vertical directions, creating stagnant hot zones near the ceiling and unpredictable, stressful drafts at the floor level. Insulation interrupts this cycle by breaking the conductive path and reflecting radiant energy before it enters the air mass.
The dew point phenomenon poses a severe, constant threat in metal buildings. Thousands of birds generate massive amounts of warm, moisture-laden air through respiration and manure off-gassing. When this humid air rises and meets a cold, uninsulated steel roof, condensation forms instantly. For example, if the interior air is 70°F with 70% relative humidity, the dew point is roughly 60°F. If the nighttime temperature drops the steel roof to 59°F, it will literally rain inside the house. This "sweating" drips directly back onto the litter. Wet litter drastically increases ammonia levels, damages automated feeding equipment, degrades footpad health, and introduces severe respiratory disease risks to the entire flock.
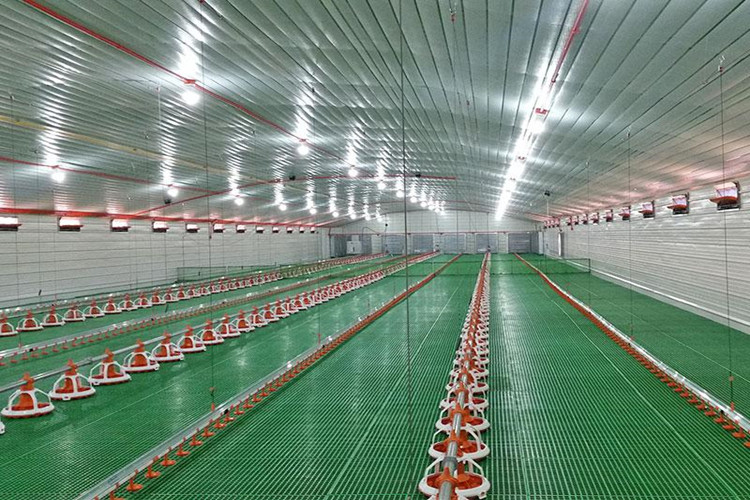
Facility managers must compare technical specifications, application methods, and long-term physical performance when selecting insulation. The harsh interior environment of a poultry house—characterized by high humidity, corrosive ammonia, and aggressive cleaning protocols—quickly destroys inadequate materials. You cannot use standard residential insulation products in a commercial poultry environment and expect them to survive a single flock cycle.
Roof Insulation Material Comparison
| Insulation Type | Primary Benefit | Vapor Barrier Integration | Best Application Scenario |
|---|---|---|---|
| Closed-Cell Spray Foam | Maximum air sealing and structural rigidity | Inherent (acts as its own barrier) | Harsh climates, exposed purlin designs |
| Fiberglass Batts | High total R-value at lower material cost | Requires separate, durable facing | Drop-ceiling configurations |
| Reflective Foil/Bubble | Blocks up to 97% of radiant heat | Excellent moisture resistance | Hot climates, paired with air gaps |
| Rigid Foam Board | Washable surface, consistent R-value | Requires meticulous joint taping | Retrofits requiring cleanable ceilings |
Closed-cell spray foam delivers a high R-value per inch, typically ranging from R-6 to R-7. When applied directly to the underside of the roof panels, it creates a seamless, monolithic air barrier that completely stops drafts and thermal bridging. Its dense, rigid nature adds substantial structural rigidity to the steel framing, helping the building withstand high wind shear and heavy snow loads. Because it is closed-cell, it acts as its own vapor barrier, preventing moisture from reaching the steel.
However, SPF requires a higher upfront capital expenditure. The application demands professional installation and strict ambient temperature controls during the spraying process to ensure proper chemical adhesion and expansion. If applied to dirty or wet steel, the foam will delaminate and fail. The installation process generally follows these steps:
Power washing the interior steel to remove all dust, grease, and existing condensation.
Drying the facility completely using high-capacity industrial heaters.
Pre-heating the steel panels to the manufacturer's specified application temperature.
Spraying the closed-cell foam in precise passes to achieve the desired thickness without causing exothermic blistering.
Allowing the foam to cure while maintaining continuous ventilation to remove off-gassing fumes.
Fiberglass insulation remains highly cost-effective and is capable of achieving massive total R-values when layered thickly in attic spaces. This method proves ideal for houses utilizing drop ceilings, effectively reducing the total cubic volume of the house and trapping heat efficiently in the bird zone. By lowering the ceiling height from the roof peak down to eight or nine feet, you drastically reduce the amount of air the brooder stoves need to heat.
The implementation risk with fiberglass lies in its physical fragility. Fiberglass is highly susceptible to moisture degradation. If the protective vapor barrier facing (such as WMP-VR or Tri-Ply) tears, sags, or degrades from ammonia exposure, humidity penetrates the batts, instantly ruining their insulation value. Wet fiberglass compresses under its own weight, creating massive uninsulated voids in the ceiling. Furthermore, unprotected fiberglass presents a prime nesting ground for rodent infestations.
Reflective insulation is exceptional at blocking radiant heat transfer, boasting up to 97% reflectivity. This makes it highly effective in hot climates to drastically reduce summer heat stress on the flock by preventing solar radiation from heating the interior air mass. It is entirely impervious to moisture and provides a bright, reflective surface that improves the efficiency of the interior lighting system.
The primary limitation is its low inherent R-value for conductive heat loss. To trap heat effectively during winter brooding, you must pair this material with a properly sealed, dead air gap or secondary conductive insulation. Without an air gap, winter heating escapes rapidly through the metal roof. Installing reflective insulation directly against the steel panels without furring strips completely negates its radiant blocking properties.
Rigid foam boards offer a consistent R-value and excellent moisture resistance. The smooth, rigid panels provide a clean, washable surface that aligns perfectly with strict biosecurity and sanitation protocols between flocks. Polyisocyanurate (Polyiso) boards, in particular, offer excellent fire resistance and high R-values per inch.
The installation reality demands meticulous sealing at every single joint using specialized, high-adhesion tapes or PVC H-channels. Any failure in the taping process leads to immediate air leaks and thermal bridging directly at the steel purlins, compromising the integrity of the entire building envelope. The boards must be mechanically fastened to the purlins using specialized washers that will not pull through the foam under negative static pressure.
Facility managers must establish a matrix to choose the right insulation based on specific operational constraints. The decision requires weighing upfront capital against long-term energy savings, flock health metrics, and the physical demands of the local climate. You cannot simply copy the insulation strategy of a farm three states away; your local weather patterns dictate your structural needs.
Calculating necessary R-values prevents costly over-engineering or dangerous under-insulating. In moderate climates with mild winters, an R-19 rating often suffices for the roof envelope. In northern zones experiencing harsh, sub-zero winter lows, upgrading to R-30 or higher becomes strictly necessary to maintain 90°F brooding temperatures without overworking heaters and burning excessive fuel.
Recommended Roof R-Values by Climate
| Climate Zone | Winter Low Average | Recommended Roof R-Value | Primary Insulation Strategy |
|---|---|---|---|
| Southern / Hot | Above 40°F | R-13 to R-19 | Radiant barriers prioritized over high R-value |
| Moderate / Mixed | 20°F to 40°F | R-19 to R-25 | Drop ceilings with fiberglass or medium spray foam |
| Northern / Cold | Below 20°F | R-30 to R-40+ | Thick blown-in fiberglass or heavy closed-cell foam |
Different insulation surfaces react differently to standard facility maintenance. Between flocks, houses undergo high-pressure washing and application of harsh chemical disinfectants. Standard pressure washers operate at 2000 PSI or higher. If you hit exposed fiberglass or low-density foam with that kind of pressure, you will destroy it instantly. Exposed insulation must be fully sealed and covered using solid liners or Fiberglass Reinforced Plastic (FRP) panels.
This physical barrier protects the insulation from mechanical equipment damage, bird pecking, and destructive darkling beetle infestations. Darkling beetles (Alphitobius diaperinus) are a massive threat to poultry house insulation. They will rapidly tunnel into unprotected polyurethane and polystyrene foam to pupate, destroying its structural integrity and R-value within a single season. A physical barrier, combined with regular insecticide applications along the perimeter, is mandatory to protect your insulation investment.
Agricultural insurance requirements and local building codes mandate strict fire safety standards for confinement housing. Utilizing fire-retardant materials and proper thermal barriers is necessary to mitigate rapid flame spread across expansive ceiling areas. Always verify that the selected insulation material carries the appropriate flame spread index and smoke developed index ratings required by your specific insurance carrier. Many spray foams require an intumescent coating applied over the foam to meet fire codes.
Retrofitting an existing structure or building a new insulated roof involves physical and mechanical realities that impact the construction timeline. The condition of the existing steel, the spacing of the purlins, and the capacity of the ventilation system all dictate which insulation method will actually perform as advertised in the field. Applying heavy insulation to a rusted, compromised roof deck is a waste of capital.
Insulation materials and drop ceilings add significant dead load to the roof trusses. Structural engineers must analyze the framing capacity of the facility to ensure the trusses can support thick fiberglass batts, heavy rigid boards, or suspended ceiling systems without bowing. This becomes especially critical in regions prone to heavy snow accumulation, where the combined live and dead loads can push standard steel framing to its failure point. A truss designed for a 10 psf dead load cannot safely support a heavy drop ceiling system if a 20 psf snow load hits the roof.
Sealing eaves, ridge caps, and gable ends serves as a strict prerequisite for winter readiness. Even minor air gaps negate the R-value of the primary insulation. Unsealed gaps allow cold drafts to pour directly onto the birds. More importantly, air leaks disrupt the static pressure required for modern tunnel ventilation systems to function properly. A modern poultry house needs to pull a static pressure of at least 0.15 to 0.20 inches of water column. If the roof leaks air, the exhaust fans pull air through the ridge cap instead of through the cool cells, completely destroying the tunnel cooling effect.
A tightened, highly insulated envelope fundamentally alters internal airflow dynamics. Because heat is no longer escaping through the roof, it accumulates inside. Using 18- to 24-inch basket fans, especially in drop-ceiling structures, becomes necessary. These fans gently mix the air, breaking up vertical temperature stratification caused by convection heat transfer and ensuring uniform, comfortable temperatures at the floor level where the birds actually reside. You must recalculate your total CFM (Cubic Feet per Minute) requirements after sealing and insulating a house, as the exhaust fans will experience higher resistance.
The core insulation principles utilized in poultry houses—stopping thermal bridging, controlling moisture, and sealing air leaks—scale and adapt to other specialized agricultural assets. However, the specific environmental targets shift based on the livestock or materials housed within. You cannot apply a poultry insulation strategy directly to a dairy barn without causing severe respiratory issues for the herd.
Large ruminants present entirely different thermal challenges compared to poultry. A cattle shed steel structure and a dairy farm steel building focus heavily on massive ventilation and condensation mitigation rather than trapping high heat. Mature cows generate massive amounts of body heat and moisture, exhaling up to 4 gallons of water vapor per day. In these environments, radiant barriers often take precedence over high R-value conductive insulation. The goal is to block intense summer sun from heating the steel roof while allowing winter moisture to escape through open ridge vents. If you seal a dairy barn as tightly as a poultry house, the trapped moisture will cause pneumonia across the entire herd.
The thermal strategy inside a feed mill steel building shifts entirely from animal comfort to aggressive moisture control and safety. Preventing grain spoilage requires eliminating interior condensation dripping. If condensation drips from the roof into the grain bins, the feed will clump, mold, and develop dangerous mycotoxins. Furthermore, mitigating combustible dust risks requires smooth-faced, anti-static, and fully covered insulation solutions. Rough surfaces or exposed fiberglass will trap airborne grain particulates, creating a severe fire and explosion hazard. All insulation in a feed mill must be completely sealed behind smooth metal or FRP panels to allow for continuous dust washdowns.
Schedule a comprehensive thermal imaging audit of your facility during peak summer or winter conditions to identify active thermal bridges and air leaks.
Consult with an agricultural structural engineer to calculate the exact dead load capacity of your trusses before installing drop ceilings or heavy foam boards.
Specify a continuous, heavy-duty vapor barrier and physical liner for any insulation project to protect against high-pressure washing and darkling beetle damage.
Recalibrate your tunnel ventilation controllers and static pressure monitors immediately after installing new insulation to account for the tighter building envelope.
A: The minimum requirement depends on your climate. In moderate zones, R-19 is generally the baseline for roof insulation. In colder northern climates, R-30 to R-40 is required to maintain 90°F brooding temperatures efficiently without excessive fuel consumption.
A: Insulation with a proper vapor barrier prevents warm, moisture-laden interior air from making physical contact with the cold exterior steel panels. By keeping the interior surface temperature above the dew point, condensation cannot form.
A: Reflective insulation excels at stopping radiant summer heat but lacks the conductive R-value needed for cold winters. To work effectively in winter, it must be installed with a properly sealed dead air gap or paired with secondary conductive insulation.
A: Drop ceilings reduce the total cubic volume of air inside the house that needs to be heated or cooled. They also allow for the installation of thick, cost-effective fiberglass insulation in the attic space, keeping heat down in the bird zone.
A: Yes, once fully cured, closed-cell spray foam is safe. However, it must meet agricultural fire-retardant requirements. It is also highly recommended to cover the lower portions with physical barriers to prevent darkling beetles from tunneling into the foam.
A: A tighter, well-insulated envelope reduces drafts and changes the static pressure of the building. This reduces the heating load but requires recalibrating exhaust fans and strategically using internal basket fans to mix the air and prevent vertical temperature stratification.
