
 English
Views: 0 Author: Site Editor Publish Time: 2026-10-15 Origin: Site


Walk onto any major stadium construction site today, and you will notice a massive shift in architectural strategy. Municipal planners and facility investors are completely rethinking large-scale public infrastructure. Why? Because the baseline for extreme weather has changed. Recent industry trend reports indicate a sharp forty percent increase in demand for climate-adaptive engineering over the past five years. We are seeing unprecedented coastal hurricanes and sudden, paralyzing snowstorms far outside historical norms. Consequently, the construction sector is rapidly abandoning rigid, traditional designs in favor of dynamic, resilient frameworks.
Traditional stadium roofs simply fail under these modern climate realities. Heavy concrete or massive timber structures introduce excessive dead weight. They remain highly susceptible to wind uplift and suffer from rapid material degradation. These vulnerabilities inevitably lead to escalating maintenance costs and severe safety risks for spectators. To counter these systemic flaws, modern structural engineering offers a highly adaptable alternative. By leveraging a unique geometric framework, superior steel grades like Q355B, and advanced coating technologies, a well-engineered pipe truss roof provides the ultimate weather resistance. This ensures a facility remains safe and fully operational regardless of the forecast.
Aerodynamic Efficiency: The curved, open nature of a tubular spatial framework allows high-velocity wind to pass over and through the structure smoothly. This drastically reduces wind uplift and aerodynamic drag during severe storms.
Superior Load Distribution: The interconnected triangular grid evenly distributes the massive weight of heavy snow and ice directly down to the foundation. This geometric stability prevents localized roof collapse.
Unmatched Corrosion Resistance: Modern steel frameworks utilize hot-dip galvanization and advanced multi-layer anti-corrosion coatings. They easily withstand driving rain, high humidity, and highly corrosive coastal salt air.
Column-Free Spans: Advanced engineering allows for massive, column-free spans exceeding 100 meters. This eliminates weak vertical structural points while providing unobstructed views for thousands of spectators.
Understanding the weather resistance of these modern venues requires looking at the framework through a structural engineer's lens. The logic behind these systems prioritizes a high strength-to-weight ratio and dynamic load management. We are moving away from brute-force mass toward calculated geometric stability.
At its core, this architectural system is a specialized spatial framework constructed from cylindrical steel pipes. Fabricators precision-cut and weld these pipes together at intersecting nodes, forming a continuous series of interconnected triangular units. Unlike traditional flat beams, the cylindrical geometry of the pipes is highly intentional and structurally superior.
Cylindrical steel offers uniform, multi-directional strength. While a standard I-beam is incredibly strong along its primary vertical axis, it can easily buckle when lateral forces shift unpredictably during a storm. A steel pipe, however, distributes applied stress evenly across its circular cross-section. This makes it highly resistant to twisting and bending regardless of where the wind force originates. Specifically, the cylindrical shape presents significantly less flat surface area for environmental elements to batter against.
The primary reason modern stadiums utilize tubular designs is the superior strength-to-weight ratio. Solid concrete canopies or heavy traditional steel frameworks introduce massive dead loads. To support the static weight of the structure itself, the underlying foundations must be exceptionally large and expensive.
In contrast, tubular steel provides maximum structural integrity while remaining remarkably lightweight. Because the pipes are hollow, engineers can achieve massive structural depth and rigidity without adding unnecessary tonnage to the building. This lightweight nature allows the skeletal grid to remain flexible. It absorbs seismic activity and dynamic wind loads without fracturing, which is a critical safety requirement for any large-scale public venue.
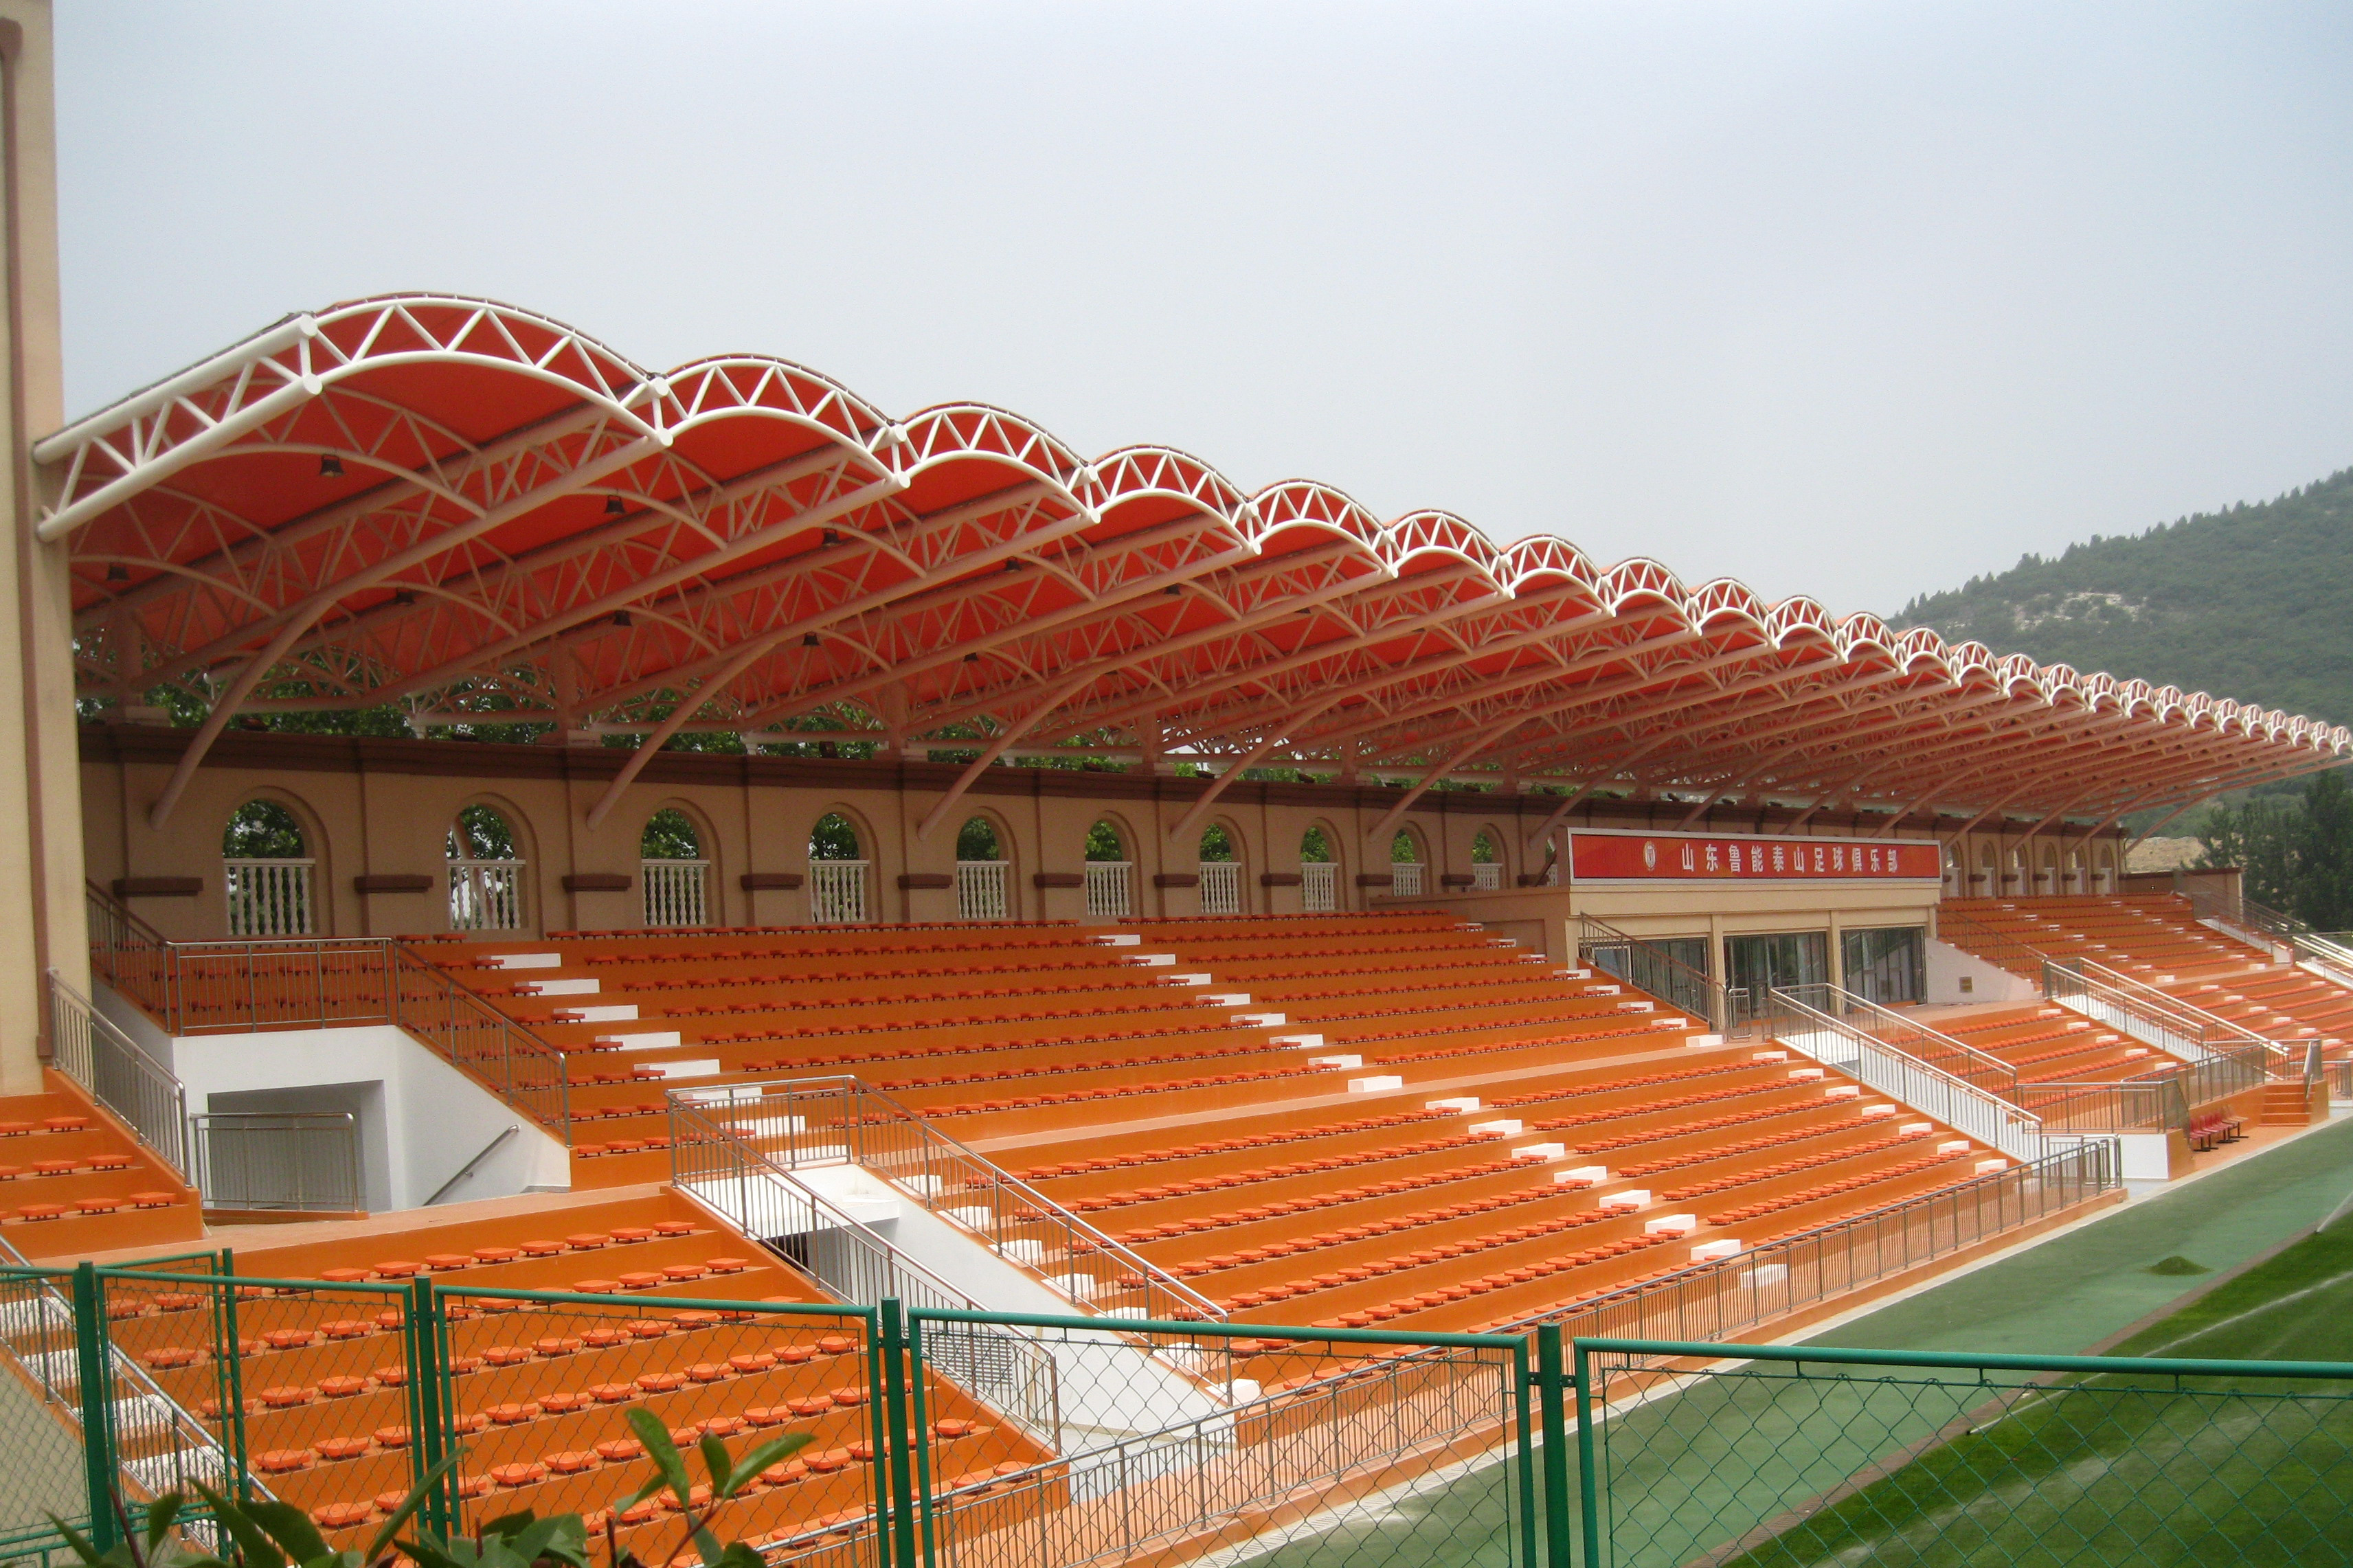
For coastal or storm-prone regions, wind damage remains the absolute most pressing threat to large-scale architecture. The sheer surface area of a stadium canopy makes it highly susceptible to extreme aerodynamic forces. You need designs that work with the wind rather than fighting it.
Extreme wind events do not merely push horizontally against a building. They create complex, destructive pressure differentials. Imagine a coastal arena battered by 130 mph gusts. As high-speed wind travels over a large flat roof, it accelerates. This acceleration causes a severe drop in air pressure above the canopy, creating a vacuum effect known as wind uplift. This specific aerodynamic phenomenon tears traditional roofs away from their foundations during hurricanes.
A smartly designed truss structure naturally mitigates this risk. The architectural profiles achieved with tubular steel are often curved, domed, or arched. These sweeping shapes smoothly deflect high-speed winds, reducing the separation of airflow that causes uplift. In addition, the rigid, interconnected nodes act as a unified spatial grid. When extreme wind pressure strikes one section, the force is immediately dispersed throughout the entire three-dimensional network. This prevents any single joint from bearing the brunt of the storm.
One of the most significant architectural achievements of this engineering method is the ability to achieve massive spans without relying on internal supporting columns. Traditional structures frequently require vertical pillars to hold up the canopy. However, these intersections create structural weak points where wind stress concentrates and ultimately fails.
By eliminating internal columns, the structural integrity relies entirely on the continuous, unbroken arch of the framework. Fewer vertical interruptions mean fewer stress-concentration zones. This seamless design enhances the aerodynamic flow inside and outside the arena. It also ensures that wind forces transfer directly to the sturdy perimeter foundation.
While wind acts as a dynamic, shifting force, winter weather presents a severe static challenge. The accumulated weight of snow and ice can easily exceed thousands of tons on a large-span canopy. If not properly managed, this leads to catastrophic structural failure.
The secret to winter weather resilience lies in meticulously calculated load paths. When heavy snow settles on a sports hall roof, the weight does not sit statically on a single beam. Instead, the downward load transfers from the exterior cladding directly into the interconnected steel nodes.
Because the framework consists of overlapping triangles, the vertical weight of the snow converts into axial forces along the diagonal steel pipes. This multi-path load distribution ensures the massive weight is shared across hundreds of connection points and channeled safely down to the ground. This geometric stability prevents ponding. Ponding is a dangerous cycle where a sagging roof collects melting ice in one localized depression until it buckles under the concentrated weight.
When a sudden blizzard dumps three feet of snow overnight, the most effective management strategy is preventing accumulation in the first place. Tubular steel offers immense geometric flexibility during the fabrication process. Engineers mold the framework into steep pitches, sweeping arches, or elliptical domes.
This calculated curvature allows the facility to utilize gravity to its advantage. As snow accumulates and begins to melt, the steep slopes encourage the heavy snowpack to naturally slide off the canopy and safely away from the structural supports. Natural shedding drastically reduces the maximum live load the steel must bear. Consequently, it significantly lowers maintenance requirements during harsh winters.
Beyond dynamic winds and crushing snow, project managers must account for a slower, silent destroyer. Moisture. Without proper chemical and physical barriers, oxidation rapidly degrades the load-bearing capacity of any metal framework.
Modern engineering mitigates the risk of rust through a rigorous, multi-layered chemical defense system. The foundation of this protection is hot-dip galvanizing. During manufacturing, the steel pipes are submerged in a bath of molten zinc. This creates a metallurgical bond, coating the steel in a sacrificial layer that safely oxidizes before the underlying metal is ever exposed to oxygen.
To further enhance longevity, manufacturers apply advanced protective coatings. The galvanized steel receives a zinc-rich epoxy primer to seal microscopic pores. This is followed by a high-performance polyurethane topcoat. These final layers seal the metal from driving rain, chemical pollutants, and ultraviolet degradation. The structure will not become brittle even after decades of heavy salt-air exposure in coastal environments.
The steel skeleton is only half of the weather-proofing equation. The exterior cladding must provide an impenetrable shield. Tubular trusses are uniquely suited to integrate seamlessly with modern, flexible waterproofing materials.
Architects frequently pair these frameworks with PTFE polytetrafluoroethylene fiberglass membranes, multi-wall polycarbonate sheets, or standing seam metal panels. The smooth, continuous curves of the truss allow these materials to stretch or fasten tightly without the need for excessive joints and mechanical fasteners. Since joints are the most common entry points for rainwater, this seamless integration results in a watertight canopy capable of withstanding torrential downpours.
For project investors and municipal planners, selecting the right architectural framework is a critical bottom-of-funnel decision. Comparing tubular systems against traditional materials clearly highlights the long-term return on investment.
Rigid concrete canopies offer high compressive strength but completely lack necessary flexibility. During extreme weather events or minor seismic activity, concrete's inability to flex leads to micro-cracking and sudden catastrophic failure. Heavy-timber structures look aesthetically pleasing but remain highly susceptible to moisture rot, warping, and varying load capacities depending on the wood grain.
Conversely, a tubular steel grid possesses high tensile strength combined with calculated elasticity. It is explicitly engineered to flex slightly under extreme wind or snow loads, absorb the kinetic energy, and then return to its original shape without sustaining permanent structural damage.
The initial engineering and precision fabrication of a spatial truss system require specific expertise and skilled labor. However, the operational lifespan easily justifies the upfront investment. Review the comparison below illustrating the operational advantages.
| Feature | Tubular Steel Roof | Traditional Concrete Roof | Heavy Timber Roof |
|---|---|---|---|
| Wind Resistance | Excellent Aerodynamic, diffuses uplift | Moderate Prone to cracking under dynamic stress | Fair Connections can loosen over time |
| Snow Load Capacity | High Even 3D load distribution | High Adds massive dead weight | Moderate Risk of sagging under heavy loads |
| Corrosion and Rot Resistance | Excellent With multi-layer coatings | Fair Rebar rusts if concrete cracks | Low Requires constant moisture sealing |
| Maintenance Cost 50 Years | Low Periodic visual inspection and cleaning | High Crack sealing, structural patching | Very High Pest control, rot replacement |
Achieving maximum weather resistance requires meticulous planning during the design and fabrication phases. Decision-makers must ensure that strict engineering standards are met long before the first piece of steel arrives on site. Here is what you need to look for.
Not all steel is created equal. Selecting the appropriate grade based on local meteorological data is paramount. Engineers typically specify high-yield carbon steel, such as Q355B or Q345B. These specific grades offer exceptional yield strength, meaning they endure significant environmental stress before permanently deforming.
Specifically, the wall thickness of the pipes must be mathematically calculated based on the region's maximum historical wind speeds and fifty-year snow load projections. An arena built in a heavy-snow region naturally requires thicker tubular walls than a facility located in a mild, temperate climate.
A structural framework is only as strong as its weakest joint. Because the system relies entirely on interconnected nodes to distribute massive amounts of weight, the quality of the welding is non-negotiable. A microscopic flaw in a weld might go unnoticed on a calm day. Under the extreme stress of a hurricane, it becomes the exact point of catastrophic failure.
To ensure absolute structural integrity, the intersecting pipes must undergo factory-precision welding. More importantly, require your fabrication partner to perform Non-Destructive Testing on every critical node. Ultrasonic flaw detection or radiographic inspection guarantees that no internal micro-cracks or hidden voids exist within the weld where moisture could penetrate or structural fatigue could begin.
A flawless architectural design holds no real-world value if the physical execution is poor. Constructing a highly weather-resistant venue requires partnering with an experienced fabricator who deeply understands the nuances of international building codes, extreme weather variables, and advanced metallurgy.
Project managers must seek out manufacturers with a proven track record in large-span spatial frameworks. The ideal partner offers end-to-end quality control, from sourcing high-grade raw carbon steel to applying the final polyurethane anti-corrosion topcoat. For developers looking to secure top-tier engineering, exploring a customized stadium steel structure is the most reliable path to ensuring the long-term safety of the facility and its patrons.
As extreme weather events become more frequent, the architectural demands placed on large public venues have never been higher. A tubular steel framework meets these challenges head-on. By utilizing aerodynamic shapes that diffuse extreme wind pressure, a smart 3D load distribution grid that safely manages heavy snow, and advanced chemical coatings that stop rust in its tracks, this engineering method provides unparalleled durability.
Investing in a high-quality spatial roof is not merely about achieving a striking aesthetic. It is about guaranteeing the safety of thousands of spectators while securing a strong, low-maintenance return on investment for decades to come. Ready to future-proof your next venue? Explore industry-leading architectural frameworks and custom engineering solutions at Sino Steel Structure to ensure your project stands strong against any storm.
With proper anti-corrosion coatings and routine maintenance, a high-quality steel framework easily lasts fifty to one hundred years. Advanced hot-dip galvanization and polyurethane topcoats protect the metal from oxidation, ensuring the structure remains safe and durable even in areas prone to harsh coastal weather or heavy precipitation.
Thanks to the lightweight and high-strength nature of a spatial grid, these roofs can span well over one hundred to one hundred and fifty meters without any internal supporting columns. The exact maximum span depends entirely on the specific geometric design, the steel grade utilized, and local environmental load requirements.
Maintenance involves routine visual inspections of the intersecting nodes and cleaning debris from the waterproof roof membrane. Facility managers should periodically check for surface abrasions. Quickly reapply protective topcoats or touch-up paint to any specific areas where the galvanized zinc layer may have been accidentally scratched or exposed to the elements.
Yes. When engineered strictly to local building codes, the aerodynamic design and interconnected framework can be mathematically calculated and constructed to withstand wind speeds exceeding 157 mph. The curved structure smoothly diffuses wind uplift forces, preventing the canopy from detaching during extreme storm events.
Absolutely. While the initial precision engineering requires an upfront investment, the lightweight nature of tubular steel drastically reduces the need for massive, expensive concrete foundations. Additionally, the rapid assembly time and exceptionally low long-term maintenance costs make it highly cost-effective for mid-sized municipal arenas and sports halls.
Installation timelines are significantly shorter compared to traditional concrete structures. Because the steel pipes and nodes are prefabricated and precision-cut in a controlled factory environment, on-site assembly is highly efficient. Depending on the span and complexity, a dedicated structural crew can assemble and lift the primary framework into place in a matter of weeks rather than months.
