
 English
Views: 0 Author: Site Editor Publish Time: 2026-09-20 Origin: Site


Commercial and industrial construction demands a careful balance of resources and planning. Stakeholders must weigh escalating upfront capital expenditures against long-term durability, operational costs, and speed-to-market. Traditional construction materials like wood framing and masonry often fall short in these areas. They bring unpredictable material waste, extended on-site labor requirements, and high lifecycle maintenance costs. Wood remains highly vulnerable to moisture, pests, and fire. Masonry requires massive foundations and lengthy curing times that delay occupancy. Shifting to a Steel Building offers a strategic way to mitigate these physical and financial risks. Pre-engineered systems and resilient materials shift the focus from initial build costs to optimized long-term financial performance. Modern steel systems accelerate construction schedules, drastically reduce ongoing maintenance, and provide unmatched architectural flexibility for growing operations.
Accelerated Speed to Market: Pre-engineered components and building kits significantly reduce on-site labor hours and construction timelines compared to traditional framing.
Optimized Lifecycle Costs: Lower ongoing maintenance requirements, near-zero job site waste, and reduced insurance premiums effectively offset initial material investments.
Superior Risk Mitigation: Non-combustible, inorganic materials inherently resist pests, rot, and fire, ensuring long-term structural integrity and compliance.
Unrestricted Scalability & Versatility: Clear-span architectural capabilities allow for flexible interior layouts, while modern exterior finishing options overcome traditional aesthetic limitations.
Evaluating a construction project requires looking far beyond the initial price per square foot. Decision-makers must establish a comprehensive baseline for evaluation. Upfront capital expenditures represent only a fraction of the facility's financial footprint. Long-term operational expenditures dictate the true viability of the asset over its lifespan. You must factor in lifecycle maintenance, energy consumption, and asset depreciation. Traditional materials often appear cost-effective during the bidding phase but frequently hide future liabilities. Routine exterior painting, roof replacements, tuckpointing brickwork, and pest control quickly inflate operating budgets. A structural system designed for low maintenance preserves capital for core business operations. When you eliminate the need to replace rotting fascia boards or treat for termites, you redirect those funds into revenue-generating activities. Facility managers need structures that perform predictably year after year without demanding constant attention and repair.
The construction industry faces severe skilled labor shortages across all trades. Finding experienced masons, commercial framers, and roofers takes time and drives up hourly rates. Project delays directly impact your return on investment. Every week a facility remains under construction is a week it cannot generate revenue or house operations. Predictable, standardized construction methods are necessary to keep projects on schedule. Pre-engineered systems reduce reliance on large, specialized field crews. Standardized components arrive on-site ready for assembly. This predictability allows project managers to lock in schedules, coordinate follow-on trades, and guarantee occupancy dates with high confidence. Weather delays also plague traditional builds. Rain ruins exposed wood framing, and freezing temperatures halt masonry work. Steel erection can proceed safely in a much wider window of weather conditions, keeping the critical path moving forward.
Structural longevity and load-bearing capacities differ vastly between metal and wood. Rigid frame systems utilize heavy, built-up plate sections capable of spanning massive distances. Light-gauge framing offers a non-combustible alternative for smaller commercial spaces. Traditional wood posts and timber framing rely on the inherent strength of the wood species, which varies wildly from batch to batch. The declining quality of dimensional lumber means crews spend hours culling warped or crowned boards on the job site. Wood introduces specific vulnerabilities to a project. It attracts termites and carpenter ants. It rots when exposed to prolonged moisture from ground contact or roof leaks. Wood also warps, twists, and shrinks as it dries, leading to drywall cracks and shifting frames. Metal provides absolute dimensional stability. It does not absorb moisture. It remains perfectly straight, ensuring doors, windows, and roof lines stay plumb and level for decades.
Concrete and masonry are renowned for their compressive strength but lack the tensile strength inherent to metal framing. Metal provides a superior weight-to-strength ratio. It supports heavy structural loads without the massive physical footprint of block construction. Masonry walls consume valuable floor space and demand extensive foundation systems to support their massive dead load. Metal structures require specific foundation engineering, but the overall weight is significantly lower. Modification flexibility also sets these materials apart. Knocking down a load-bearing masonry wall for a facility expansion is dangerous, dirty, and expensive. Unbolting an end-wall to add a new structural bay is a standard, straightforward procedure. Furthermore, erection moves rapidly. Masonry requires mortar mixing, block laying, scaffolding setup, and lengthy curing times that halt vertical progress.
| Feature | Metal Framing | Wood Framing | Concrete / Masonry |
|---|---|---|---|
| Construction Speed | Fast (Pre-engineered, bolted assembly) | Moderate (On-site cutting and measuring) | Slow (Curing times, heavy labor) |
| Pest & Rot Resistance | High (Inorganic material) | Low (Requires chemical treatments) | High (Inorganic material) |
| Clear-Span Capability | Excellent (Up to 300+ feet) | Poor (Requires interior support columns) | Moderate (Requires heavy trusses) |
| Foundation Weight | Light to Moderate (Point loads) | Light (Spread footings) | Heavy (Continuous trench footings) |
| Weather Erection Window | Broad (Can erect in cold/light rain) | Narrow (Moisture damages wood) | Narrow (Freezing halts mortar curing) |
Pre-Engineered Metal Buildings (PEMB) fundamentally change how structures go up. The mechanics rely entirely on off-site fabrication. Engineers design the entire frame using specialized 3D modeling software. The factory then produces pre-punched, pre-cut, and pre-welded components. These pieces ship to the job site as a complete building kit. This process minimizes on-site assembly time. Crews do not need to measure, cut, or weld primary framing members in the field. They simply bolt the pieces together according to detailed erection drawings. This efficiency quantifies into a massive reduction in specialized labor. You need a smaller crew for a shorter duration compared to traditional framing. The building gets dried in faster, allowing electricians, plumbers, and HVAC technicians to start their interior rough-ins weeks ahead of traditional schedules. The anchor bolt setting process dictates the pace; once the concrete cures and bolts are verified, the columns and rafters fly up rapidly.
Commercial property insurance rates heavily favor non-combustible materials. Metal does not burn, nor does it add fuel to a fire. This inherent fire resistance often places these structures in lower insurance premium tiers, saving thousands of dollars annually. High wind and snow load ratings further improve these risk assessments. Engineers can easily upgrade a frame to withstand hurricane-force winds or heavy mountain snowpacks by increasing the flange thickness or web depth of the rigid frames. Routine maintenance drops significantly. You do not need to paint exterior panels every few years if they feature modern baked-on finishes like Kynar 500. You never have to treat the frame for termites or carpenter bees. You will not spend money replacing rotting fascia boards or warped structural columns. The structure remains intact with basic annual inspections, checking fastener torque, and simple gutter cleaning.
Many people hold the misconception that metal structures are poor insulators. Modern insulation systems have completely eliminated this issue. Insulated metal panels (IMPs) provide exceptional thermal performance. These panels feature a rigid foam core sandwiched between two metal skins, offering high R-values in a single, easy-to-install component with concealed fasteners. Thermal break technologies prevent heat or cold from transferring through the frame to the interior. High-R-value fiberglass blanket systems, combined with heavy-duty vapor retarders, create a highly efficient building envelope. A tightly sealed Steel Structure Building drastically reduces HVAC loads. It makes it much easier to achieve and maintain strict internal temperature controls. This is mandatory for sensitive operations like cold storage warehousing, indoor agriculture, and precision manufacturing where temperature fluctuations ruin inventory.
Clear-span capabilities define the primary architectural advantage of metal framing. A clear-span design means the building requires no interior load-bearing columns to support the roof. Heavy-duty rigid frames carry the entire load to the exterior sidewalls. This maximizes usable floor space. You get an uninterrupted, wide-open interior that can span anywhere from 50 to over 300 feet wide. This flexibility supports dynamic operational needs. Manufacturing floors can reconfigure assembly lines without working around structural posts. Warehousing logistics benefit from optimized forklift traffic and maximized racking density. Indoor sports facilities gain unobstructed fields of play. Clear-span engineering also simplifies future facility expansions. You can adapt the interior layout as your business scales, moving partition walls freely without worrying about structural limitations or roof collapse.
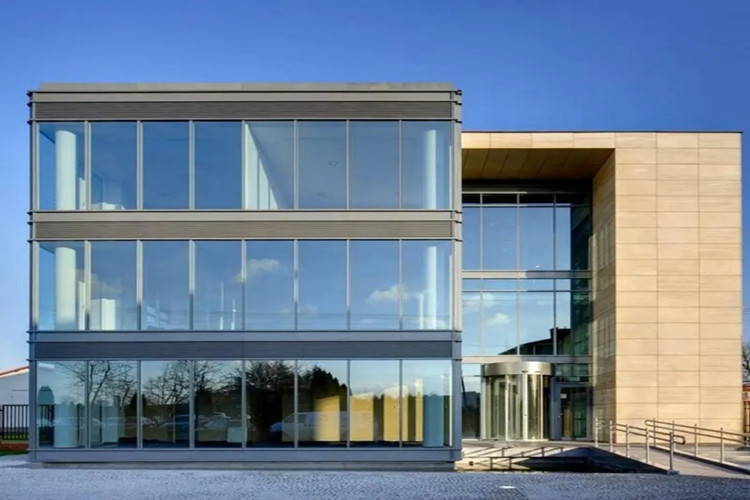
The "metal box" stigma is entirely outdated in modern commercial construction. Modern structures can easily mimic traditional facades. You can customize the exterior to meet strict municipal zoning laws or specific corporate branding requirements. The structural frame easily supports various heavy exterior finishes. Contractors frequently integrate brick facades, stucco panels, and stone veneers directly onto the exterior girts using specialized deflection channels. Extensive glass curtain walls provide modern, high-end commercial aesthetics for office parks and retail centers. You get the structural strength and speed of metal framing hidden behind a beautiful, customized exterior. This versatility ensures the facility blends seamlessly into any commercial district, retail park, or residential-adjacent zone while maintaining its underlying structural superiority.
Global commodity prices experience volatility. This can act as a potential upfront cost factor during the planning phase. However, you must counterbalance raw material costs against job site efficiency. Pre-engineering results in near-zero material waste on the job site. The factory fabricates exactly what the building requires based on precise 3D models. Traditional lumber construction generates massive amounts of scrap. Cut-offs, warped boards, and damaged materials end up in dumpsters. You pay for that wasted material, and you pay again for the waste removal fees. Metal building kits eliminate this double penalty. Every piece arriving on the truck has a specific place in the structure. This precise material utilization protects your construction budget from unpredictable waste overruns and keeps the site cleaner and safer.
The lifespan of a well-maintained metal structure easily exceeds 50 years. This longevity ensures high retained asset value and slows asset depreciation on the balance sheet. The structural integrity remains consistent, preserving the building's resale value for future buyers. Environmental benefits also play a major role in modern construction planning. Metal is 100% recyclable at the end of its life. It does not end up in a landfill. This recyclability contributes directly to corporate sustainability goals and Environmental, Social, and Governance (ESG) initiatives. Utilizing recycled materials and highly reflective cool roofing systems helps achieve LEED certification points. Furthermore, the potential salvage value of the framing at the end of the building's lifecycle provides a final financial return that traditional materials simply cannot offer.
Navigating local zoning laws requires diligence before breaking ground. You must ensure local regulations permit metal structures, particularly in mixed-use or aesthetically strict districts. Some municipalities have outdated ordinances restricting exposed corrugated siding. You can mitigate this by presenting architectural renderings featuring brick, stucco, or insulated panel facades during the planning board meetings. Pre-engineered plans often expedite the permitting process. Manufacturers supply standardized, factory-supplied structural engineering stamps. Local building departments recognize these stamped drawings. They clearly detail load calculations, connection designs, and code compliance for seismic and wind events. This professional documentation prevents the lengthy back-and-forth revisions often associated with custom wood or masonry designs.
Foundation design requires specialized attention from a licensed engineer. While a metal frame is lighter overall than a masonry building, it creates concentrated point loads. The entire weight of the roof and snow load transfers down through the main columns to specific points on the foundation. Standard continuous trench footings used for block walls will not suffice. You need proper foundation engineering tailored specifically to metal construction. This typically involves reinforced concrete piers, heavy-duty anchor bolts, and spandrel beams. Engineers often incorporate hairpin reinforcing bars to tie the column piers into the concrete slab. This resists the outward thrust generated by the rigid frames under heavy loads. Never pour a foundation without the final, stamped anchor bolt reaction drawings from the manufacturer.
The primary risk in metal construction involves supply chain lead times. Custom-fabricated components take time to engineer, draft, manufacture, and ship. You cannot simply drive to a local lumberyard to replace a missing primary frame member. Mitigation requires proactive project management. Early procurement is essential. Lock in your order as soon as the conceptual design is approved. Finalize all architectural designs, door locations, rooftop HVAC unit weights, and roof loads before releasing the building for fabrication. Costly change orders during the manufacturing phase will severely delay your delivery date. Partnering with established manufacturers helps ensure reliable shipping schedules and better communication throughout the fabrication and delivery process.
Erecting a metal frame is not standard carpentry. Hiring specialized erection crews is critical for project success. General carpenters lack the rigging experience, heavy equipment, and safety training required to handle heavy steel components. Specialized erectors understand how to properly stage materials on the job site to avoid double-handling. They know the correct bolting sequences, turn-of-nut methods, and torque requirements. They also have the expertise to install complex insulation systems and standing seam roofs without compromising the weather-tight warranty. Using unqualified labor risks structural integrity, leads to roof leaks, and voids manufacturer warranties. Always vet your contractors and ensure they have a proven track record with pre-engineered systems and adhere to OSHA Subpart R safety standards.
Consult a licensed structural engineer to evaluate site-specific soil conditions and determine exact foundation requirements for concentrated point loads.
Request a comprehensive lifecycle cost analysis from your general contractor to compare pre-engineered metal against traditional masonry or wood framing over a 20-year period.
Contact a reputable manufacturer to obtain a preliminary quote and review available exterior customization options like glass curtain walls or brick veneers.
Secure a specialized steel erection crew early in the planning phase to guarantee schedule availability and ensure strict warranty compliance during installation.
A: Yes, they frequently qualify for lower insurance premiums. The materials are entirely non-combustible, meaning they will not ignite or add fuel to a fire. Furthermore, they inherently resist pests like termites and withstand severe weather events better than wood framing, placing them in lower risk tiers for commercial property insurers.
A: A well-maintained commercial metal structure can easily last 50 years or more. Utilizing proper protective coatings, such as galvanization or baked-on factory paint systems, prevents degradation. Routine inspections and basic maintenance ensure the frame retains its structural integrity for decades without requiring major overhauls.
A: Absolutely. Modern systems use Insulated Metal Panels (IMPs) or high-R-value fiberglass blankets combined with thermal break tapes. These systems prevent thermal bridging, stop condensation, and create a tightly sealed building envelope. This makes it highly efficient for maintaining strict climate control in warehouses or manufacturing plants.
A: A PEMB is completely designed and fabricated off-site. The factory pre-punches, pre-cuts, and pre-welds all components, shipping them as a ready-to-assemble kit. Traditional framing often requires extensive on-site measuring, cutting, and field welding, which increases labor costs, generates waste, and extends construction time.
A: Rust is mitigated through advanced manufacturing processes. Primary framing is typically coated with red oxide primer, while secondary members are often galvanized. Exterior panels feature multi-layer baked-on paint systems. With proper installation and basic routine maintenance to clear debris from panels, corrosion is rarely an issue.
A: Construction time is typically reduced by 30% to 50%. Because the components arrive on-site pre-cut and ready to bolt together, erection crews bypass the time-consuming measuring and cutting required in wood framing. This allows for faster dry-in times and quicker access for interior trades.
A: Yes. The structural frame can easily support a variety of heavy exterior facades. Contractors routinely apply brick veneer, stone, stucco, or architectural wood panels to the exterior. This allows the facility to meet strict municipal aesthetic guidelines while maintaining the strength of a metal frame.
