
 English


| Quantity: | |
|---|---|
Qingdao Xinguangzheng Steel Structure Co., Ltd is an enterprise specializing in the production of steel structure workshop, warehouse steel structure, bridges, exhibition hall, showroom, animal husbandry farm and equipment and prefabricated house. She has 24 years of experience and has obtained CE, ISO, BV, SGS and TUV certifications. When you step into a facility constructed with our materials, you immediately notice the precise alignment of the structural beams and the solid, grounded feel of the framework. Every component is engineered to deliver a secure, organized environment that directly supports your daily operational efficiency and long-term asset protection. The tactile strength of the steel and the exactness of the engineering reflect a commitment to structural integrity that stands the test of time.
Initiating your project requires precise environmental and structural data to ensure the final building withstands local conditions while maximizing interior utility. Gathering accurate specifications allows our engineering team to calculate the exact stresses and load paths required for your specific geographic location. Please review the essential design parameters below to prepare for a comprehensive evaluation of your structural needs.
Design Data | Dead Load/Live Load |
Wind Speed (KM/H) | |
Snow Load (KG/M2) | |
Earthquake load if have | |
Request on windows and doors | |
Crane if have | |
Material | Roof and wall materials: Sandwich panel Color-coated steel sheet (without insulation) Single steel sheet + insulation materials |
Type | Length, width, eave height Roof slope |
Single slope Double slope | |
Single floor Double floor Multi-floor |


Founded in 1997 specializing in the design, production and construction of steel structure for agricultural, industrial, commercial and residential applications. Over two decades of hands-on fabrication have allowed us to refine our welding techniques and structural detailing. This extensive background translates into fewer on-site adjustments, predictable project timelines, and a finished building that reflects decades of focused engineering expertise.
The design can be matched most common needs, from covering a large area for production workshop and warehouse, to small detached structures. Utilizing large-span, column-free internal designs alongside materials with an exceptional strength-to-weight ratio, this two-storey setup maximizes every square meter of available space. The ground floor easily accommodates heavy manufacturing or bulk storage, while the upper level can be configured for administrative offices, product showrooms, or staff break areas. This structural flexibility means your building adapts as your operations expand, allowing for straightforward internal remodeling without compromising the main framework.
Making design according to the standard loads, to suit most situations. It is the ideal solution for permanent, flexible structures, responding to geographical restrictions in terms of snow loads, wind loads and earthquakes. Top quality materials used ensure excellent resistance over time, appreciated long-term. The two-storey configuration is perfectly compatible with metal floor decks or precast concrete slabs. This floor system creates a highly durable, high load-bearing surface capable of supporting dense office layouts or heavy storage equipment, providing a firm, vibration-resistant foundation for daily foot traffic and machinery.
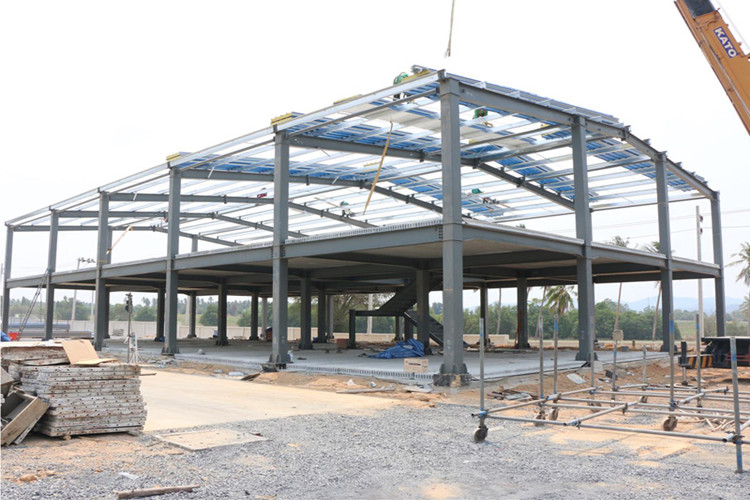
Their solid, hot-dip galvanized and painted steelwork make it long-lasting and weatherproof. Running your hand along the galvanized purlins reveals a smooth, consistent finish designed to repel moisture and resist oxidation. The structural integrity ensures that the framework remains unyielding under severe weather, protecting your internal assets from elemental damage.

Design warranty are covered by a 50-year on the steel structure. Quality management system is certified ISO 9001. Manufactured in specialized facilities, every beam and column undergoes rigorous dimensional checks before leaving the factory. This centralized production model ensures consistent material density and precise bolt-hole alignment, directly reducing assembly complications.
Steel structures comply with the Technical Construction Standards, providing important innovations in the seismic design field. Structural weights are much smaller in steel constructions than in traditional ones, with a consequent reduction in seismic forces on structures and an increased seismic action dissipation capacity. Beyond wind and seismic resilience, the wall and roof systems offer exceptional comprehensive safety. With fire resistance ratings that can reach up to 240 minutes, along with moisture and mold prevention, the entire envelope actively safeguards personnel and stored goods.
Walls and roofs are made of sandwich panels, consisting of two layers alu-zinc sheet layers filled with an inner core of polyurethane foam (PUR)/EPS/Rockwool/Glasswool. These eco-friendly, recyclable materials contain no asbestos or formaldehyde. The dense core acts as a highly effective thermal barrier, maintaining a stable internal temperature year-round. By minimizing heat transfer, this energy-efficient design can significantly lower daily heating and cooling expenses, sometimes reducing energy consumption costs by over 50%.

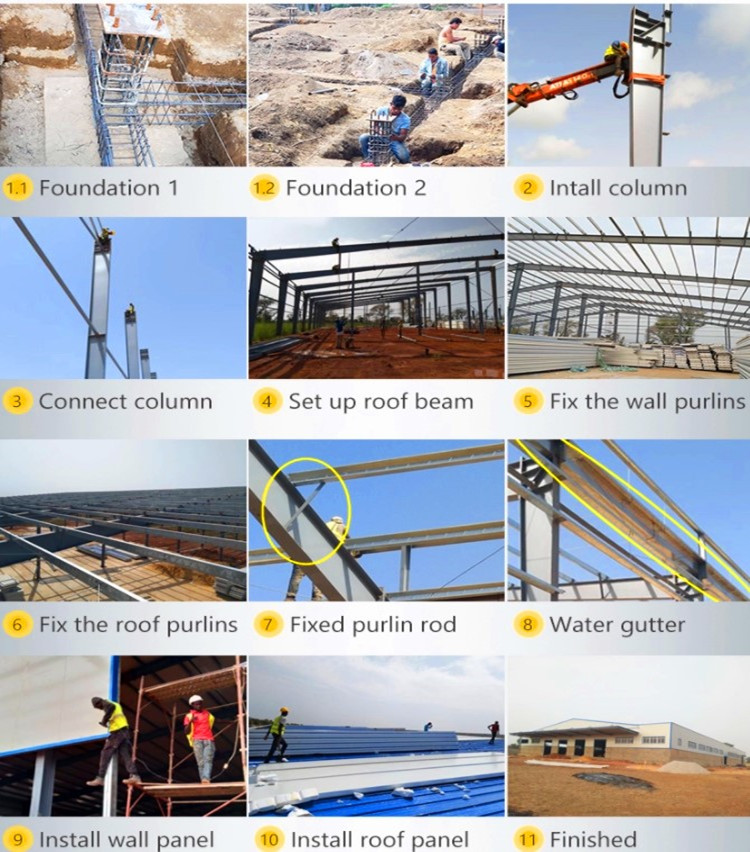
It is easily self-installed by skilled technical workers using appropriate installation equipment. All kit components have associated codes, used in the installation manual for quick, easy identification. The clear labeling system means your assembly crew spends less time sorting parts and more time erecting the frame. The precise factory-cut components slide into place with a satisfying exactness, streamlining the entire site workflow.
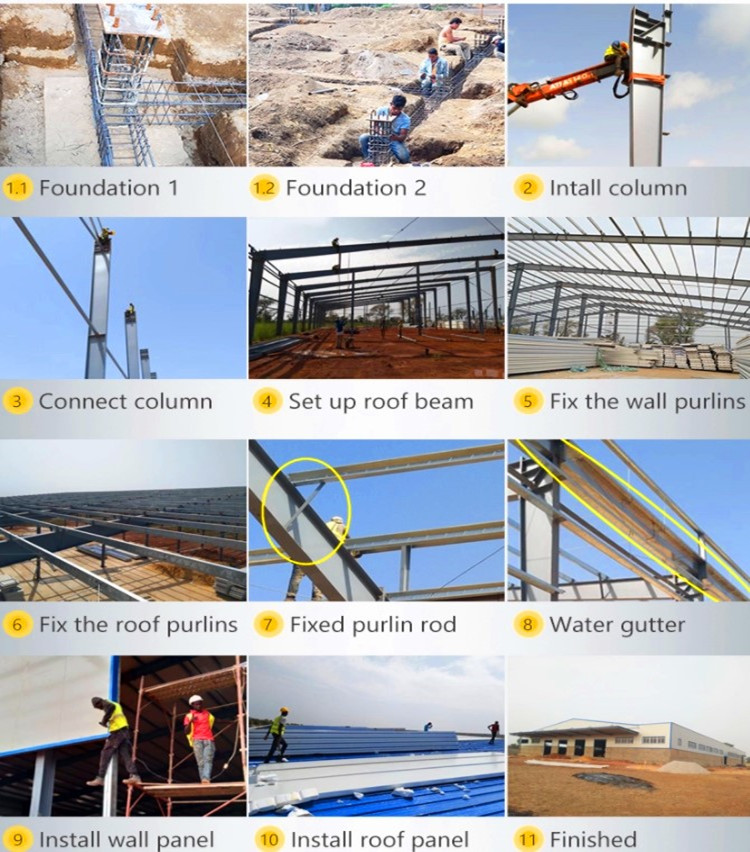
One of the major advantages is reduced manufacturing time, materials being ready for shipping within 4-6 weeks from your order confirmation. This rapid turnaround is achieved through optimized inventory management and automated cutting lines, ensuring your project stays on schedule without unnecessary delays.
Our logistics network is built to handle the complexities of international freight. From securing the structural steel on flat racks to protecting sensitive cladding panels in standard containers, we ensure every component arrives at your site in pristine condition, regardless of the geographic destination.
Supply the relevant installation manual and most documents likes architectural drawings, container loading list, certificates of origin, packing lists, etc. Having this comprehensive paperwork immediately available prevents customs delays and provides your on-site supervisors with the exact blueprints needed for a confident, accurate build.
If you can not find the solution that best suits your needs, our engineers will design a tailor-made one for you. We elevate architectural aesthetics by offering customizable options such as natural light skylights, decorative exterior wall panels, tailored canopies, and a rich palette of color combinations. These visual enhancements break away from the rigid, traditional industrial look, creating a customized exterior that actively promotes your corporate brand identity.

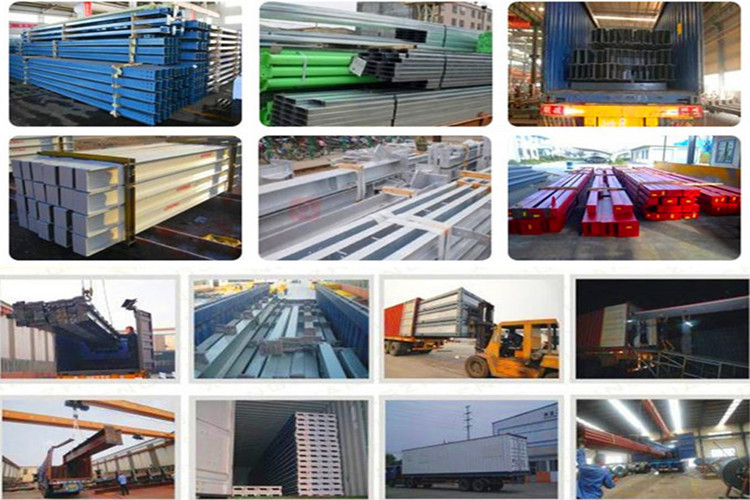
Every structural piece is carefully bundled to prevent friction during transit. We utilize protective wrapping and strategic stacking methods so that the painted and galvanized surfaces remain unblemished. This meticulous approach ensures that the visual and structural integrity of your building is preserved from our factory floor to your construction site.
Package | Steel Pallet packed steel structure | Delivery Time | 30-45days |
Supply Ability | 20,000ton/year | Payment Terms | T/T,L/C |
Main Structure | Portal Frame | Secondary Structure | Galvanized Purlins |
Cladding | Steel sheeting, steel sandwich panel | Windows | Aluminum alloy window |
Doors | Roller door, Sectional door, Steel door | Certification | ISO/CE/SGS/TUV/BV |
Mezzanine, Office, Glass Curtain Wall, Aluminum Composite Panel Decoration | |||
Place of Origin | Qingdao, China | Brand Name | XGZ |
First, We provide full set of shop drawing before installation. These detailed schematics map out every connection point, ensuring your local team understands the exact load distribution and assembly sequence required for a secure framework.
Second, Your engineer and workers can go to our company to learn the installation. This hands-on familiarization allows your crew to physically handle the materials, understand the tactile feedback of properly torqued bolts, and master the specific techniques required for our framing system.
Third, We can send our engineer and worker to help the installation at site. Having an experienced supervisor on the ground guarantees that the alignment remains true and that all safety protocols are strictly followed, resulting in a perfectly squared and secure facility.
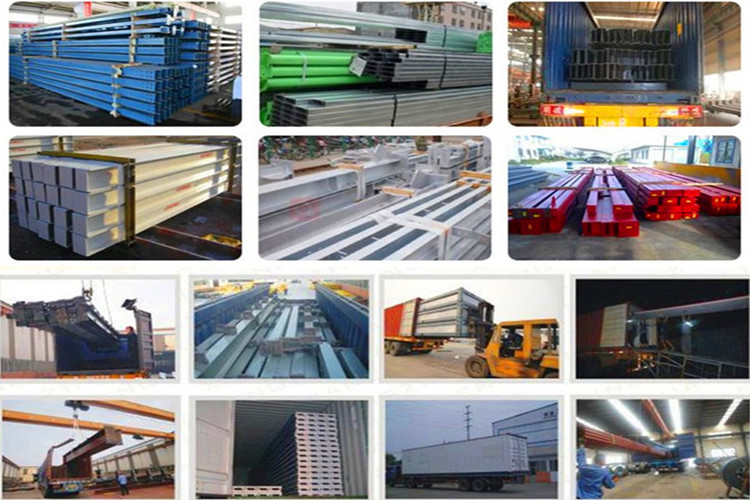
Proper handling during the final stages of fulfillment is critical to the success of your construction project. Each steel beam, column, and insulated panel is systematically organized and secured onto steel pallets to prevent shifting during ocean transit. The meticulous packing process not only protects the structural coatings from abrasions but also ensures that unloading at your destination is logical and efficient. By aligning the packing sequence with the installation phases, your site crew can access the exact materials they need right when they need them, minimizing site clutter and accelerating the overall erection timeline.
