English


| Quantity: | |
|---|---|
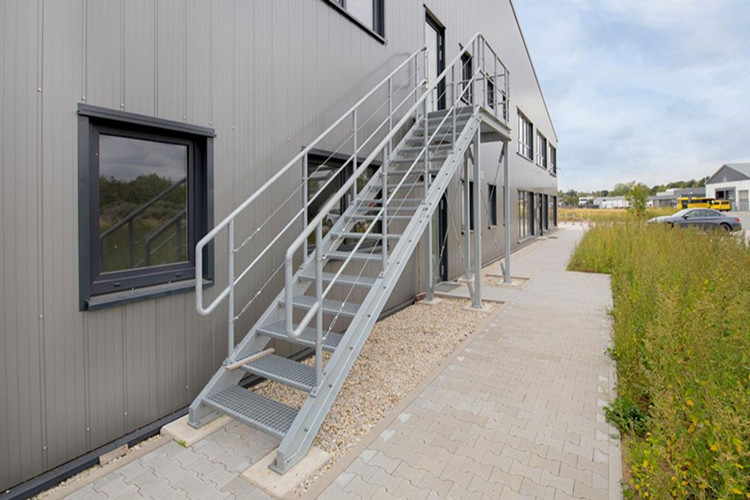
Basic components for general steel structure building include steel column and beam, roof and wall purlin, secondary supporting structure, roof and wall cladding, window and door, fastener. Our engineering team utilizes advanced Building Information Modeling (BIM) and specialized 3D software to create precise, customized structural models. This approach ensures that every project meets specific span, height, and crane tonnage requirements with absolute accuracy. We provide a complete turnkey service, guiding your project from the initial architectural design phase through lean factory manufacturing, all the way to global logistics coordination and professional installation guidance. By optimizing the entire supply chain, we help procurement teams reduce overhead, streamline project management, and achieve faster occupancy rates.
The detailed information for steel structure design for prefabricated workshop building:

The foundation of any industrial facility relies on its core load-bearing elements. Build-up H-Section, I-Section construction, truss, end wall frame. These primary components are engineered to deliver exceptional structural performance, offering superior resistance against intense seismic activity and heavy wind loads. Treated with advanced anti-corrosion and anti-rust coatings, the steel surface presents a smooth, industrial-grade finish that physically repels moisture and environmental degradation. This meticulous surface treatment extends the design lifespan of the building to an impressive 50 to 100 years, significantly lowering long-term maintenance expenses for facility operators.
Custom Crane Integration: Engineered to support heavy-duty overhead cranes with precise tonnage capacities tailored to your operational workflow.
Structural Longevity: Built to withstand decades of continuous industrial operations without structural fatigue or material failure.
Precision Fabrication: Every steel column and beam is cut and welded with exact tolerances in a highly controlled factory environment.
Purlins and Bracings
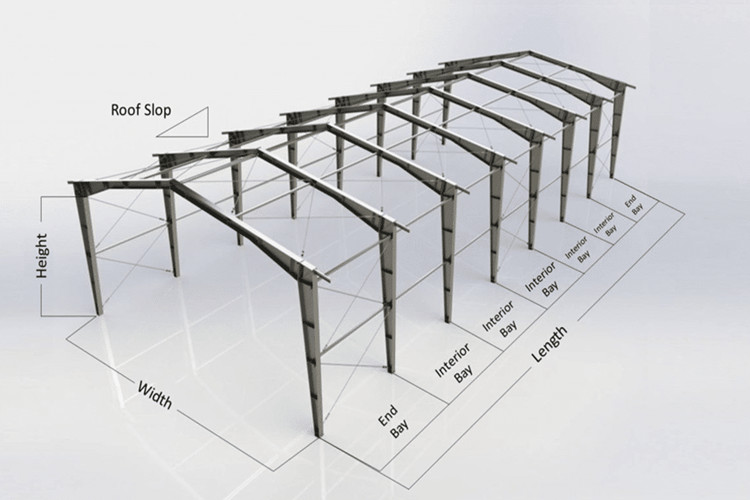
The roof support and wall bracing of a steel structure is a connecting set that enhancing the overall stability of the building structure, improve lateral stiffness and transmit longitudinal horizontal force. Our secondary framing systems are designed with construction efficiency in mind. Utilizing a fully modular factory prefabrication process, these components arrive on-site ready for immediate assembly. This standardized approach drastically shortens the on-site construction cycle, reducing manual labor costs and minimizing operational downtime. The tactile rigidity of the galvanized purlins ensures they lock into place securely, providing a dependable skeleton that supports heavy cladding materials while maintaining strict structural alignment across the entire span.
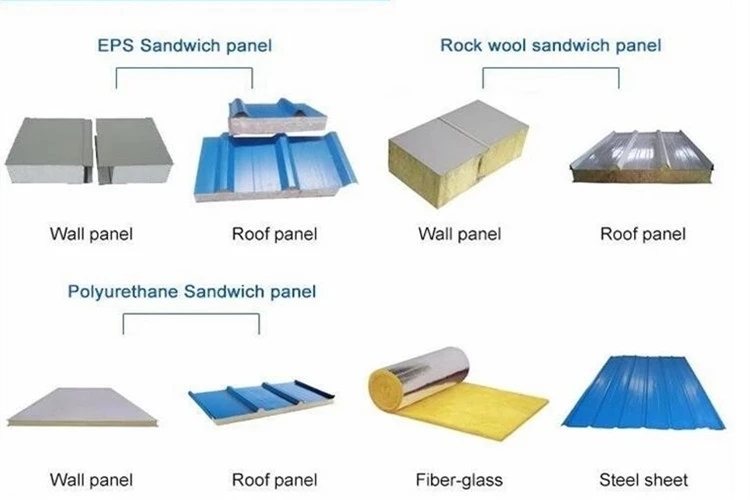

Protecting the interior environment from external weather conditions requires carefully selected exterior materials. 2 materials options: single-skin steel sheet, sandwich panel. Each option serves distinct operational needs. The sandwich panels offer exceptional thermal insulation, trapping conditioned air inside and dampening external industrial noise, creating a quieter, temperature-controlled workspace. The outer steel sheets feature a baked-on color coating that feels sleek to the touch and actively resists UV fading and rainwater penetration.
| Cladding Type | Performance Characteristics & Benefits |
|---|---|
| Single-Skin Steel Sheet | Cost-effective weather protection, rapid installation, ideal for unheated storage facilities and basic sheltering. |
| Sandwich Panel | Superior thermal regulation, acoustic dampening, perfect for climate-controlled manufacturing zones and offices. |
Fasteners: A steel structure bolt is a kind of high-strength bolt and a kind of standard part, which is mainly used as the connection points of steel structure components. The integrity of the entire building relies on these crucial connection nodes. Our standardized high-strength bolts facilitate a straightforward, weld-free assembly process on the job site. This not only accelerates the erection timeline but also allows the entire structure to be disassembled and relocated if your operational footprint needs to shift in the future. We enforce strict quality control standards, operating under a comprehensive ISO quality management system. Every batch of fasteners and structural components passes rigorous CE and SGS international certifications, ensuring 100% factory qualification and complete raw material traceability for your procurement records.
There are many options for doors, windows and ventilation of steel structures. The doors can be chosen as sliding doors, roller doors and sectional doors. These entryways are engineered for heavy daily usage, gliding open with a satisfying mechanical precision and sealing tightly against weather and dust when closed. The windows can be PVC and Aluminum alloy model, designed to maximize natural daylight penetration, which significantly reduces daytime lighting costs. Integrated ventilators and skylights work in tandem to promote continuous air circulation, flushing out industrial fumes and maintaining a fresh, breathable atmosphere for the workforce inside.
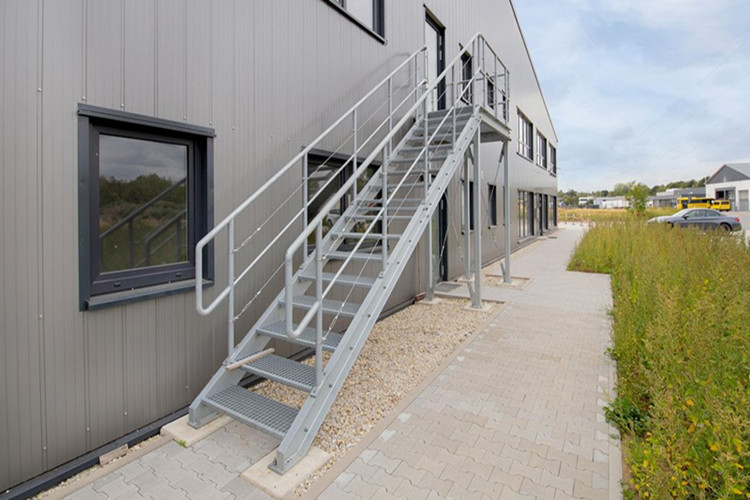
Our engineering flexibility allows for highly adaptable spatial configurations, including single-span, multi-span, and clear-span designs without obstructive interior columns. This adaptability makes our structural solutions a perfect match for heavy industrial plants, expansive logistics warehouses, and large-scale commercial complexes. To ensure these complex structures reach you in pristine condition, we implement specialized export packaging protocols. Delicate components like doors, windows, and fasteners are secured in reinforced, damage-resistant crates, while heavy steel frames are strategically bundled. We meticulously optimize container loading plans to maximize space utilization, preventing transit damage and guaranteeing safe, punctual delivery to project sites worldwide.