


loading

XGZ
| Availability: | |
|---|---|
| Quantity: | |
A steel warehouse is an ideal solution for your goods storage and management needs. Every steel structure warehouse requires a unique set of building features, and our steel warehouse buildings are designed according to use. That means that through working with our experienced design team, you can implement all of the custom components that your operation requires.
Advanced Space Planning: Our structural design prioritizes flexible span and column spacing, maximizing internal clearance. This allows for fully customized layouts tailored to specific logistics racks, automated sorting lines, and heavy production equipment.
Rigorous Engineering Standards: Engineered to strict international building codes, every structural frame undergoes precise calculations for wind load, snow load, and seismic grades, guaranteeing absolute safety even in extreme weather conditions.
Future-Proof Modularity: By incorporating forward-thinking modular nodes, the framework supports seamless future expansion. Whether you need to scale up your facility or upgrade internal functional zones, the pre-engineered interfaces ensure rapid additions without disrupting ongoing operations.

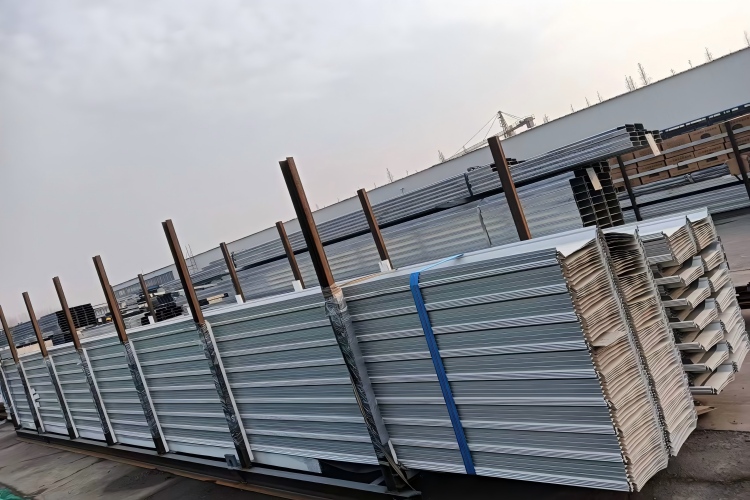
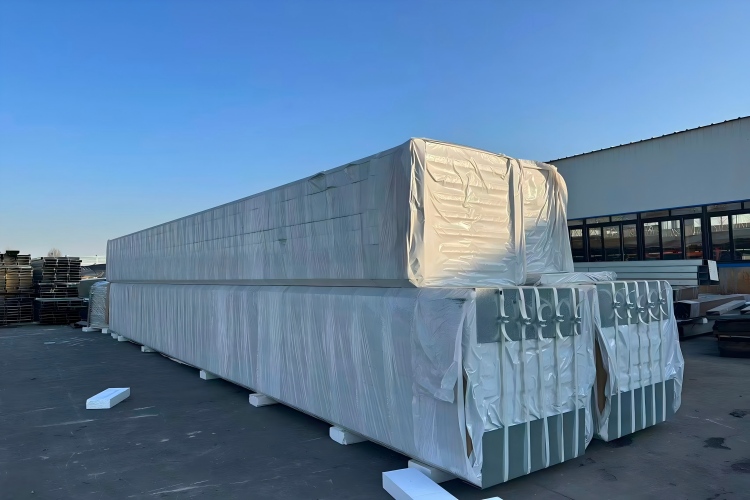
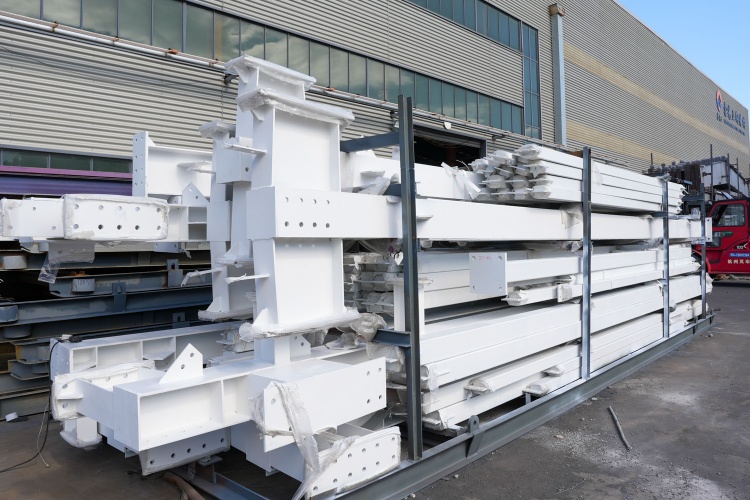
Protecting the integrity of your investment begins long before assembly. We utilize professional anti-corrosion treatments, including advanced coating systems and hot-dip galvanizing, ensuring that every steel member strongly resists moisture, high salinity, and harsh industrial environments. This meticulous surface preparation guarantees a long-lasting service life and maintains the smooth, protective finish of the steel.

Furthermore, our prefabrication process achieves 100% factory-level precision. Every component is clearly marked and systematically packaged, which significantly streamlines the unloading process upon delivery. The clear identification of parts directly translates to enhanced installation efficiency, drastically reducing on-site construction time and minimizing manual labor costs.


Watch our application video to see the seamless integration of our core materials and enclosure systems. The footage demonstrates the rapid assembly made possible by our all-bolted connection system. Because every piece is pre-cut, pre-drilled, and precisely engineered in our facility, on-site welding is virtually eliminated, resulting in a solid, secure framework. The video also highlights the installation of our diverse sandwich panels, including EPS, PU, and Rockwool options. These premium enclosure materials are selected for their exceptional load-bearing capacity, superior thermal insulation, and outstanding acoustic and fire-resistant properties. Experiencing the construction process visually underscores how our streamlined methodology accelerates project timelines while maintaining rigorous safety standards.
“How much does a steel building cost?”
This answer depends on many factors and isn't an easy question to answer. We must have an in-depth understanding of the location, design load, building size, and use of the structure. Beyond the basic dimensions, the engineering standards applied to calculate wind, snow, and seismic loads directly influence the volume of high-strength steel required. Customizing the enclosure system with specific EPS, PU, or Rockwool sandwich panels for enhanced thermal or fire resistance will also adjust the overall investment.
Each steel structure warehouse building includes the primary steel frame, pre-cut and drilled, plus secondary structure and fasteners. Roof and side walls are painted (with a warranty), with the number, size and location of door and window openings to your specs. Detailed plans and assembly instructions are included.
Steel structure warehouses are the first choice for storage, distribution centers, logistics and cold room due to their economical and fast construction time, design flexibility, and low maintenance costs. The inclusion of our fully bolted connection system ensures that your local crew can assemble the framework with maximum efficiency, driving down manual labor expenses.
Apply for quotes and let our experienced manufacturing team assist you in configuring your new warehousing construction.
The longer they've been in business, the more experience they have, and the more likely they can make exact design, deliver your building on time and to your specifications and requirements.
Consider asking the supplier if they've ever constructed a steel structure building like you need and ask for references. If they have a physical address, give them a visit. It's important to get a quality steel structure building you're happy with, so make sure the steel structure supplier you work with has enough experience to complete your project.
Qingdao Xinguangzheng Steel Structure Co., Ltd, was founded in 1997 and listed in New OTC Market in 2015. It has become a high-tech, diversified, outward-oriented and international private enterprise focusing on "steel structure whole house system" and "animal husbandry whole house system" integrating with research & development, design, production and construction service after 25 years steady development.
Built on over 28 years of steel structure experience, our products had been exported to more than 130 countries & regions around the world.
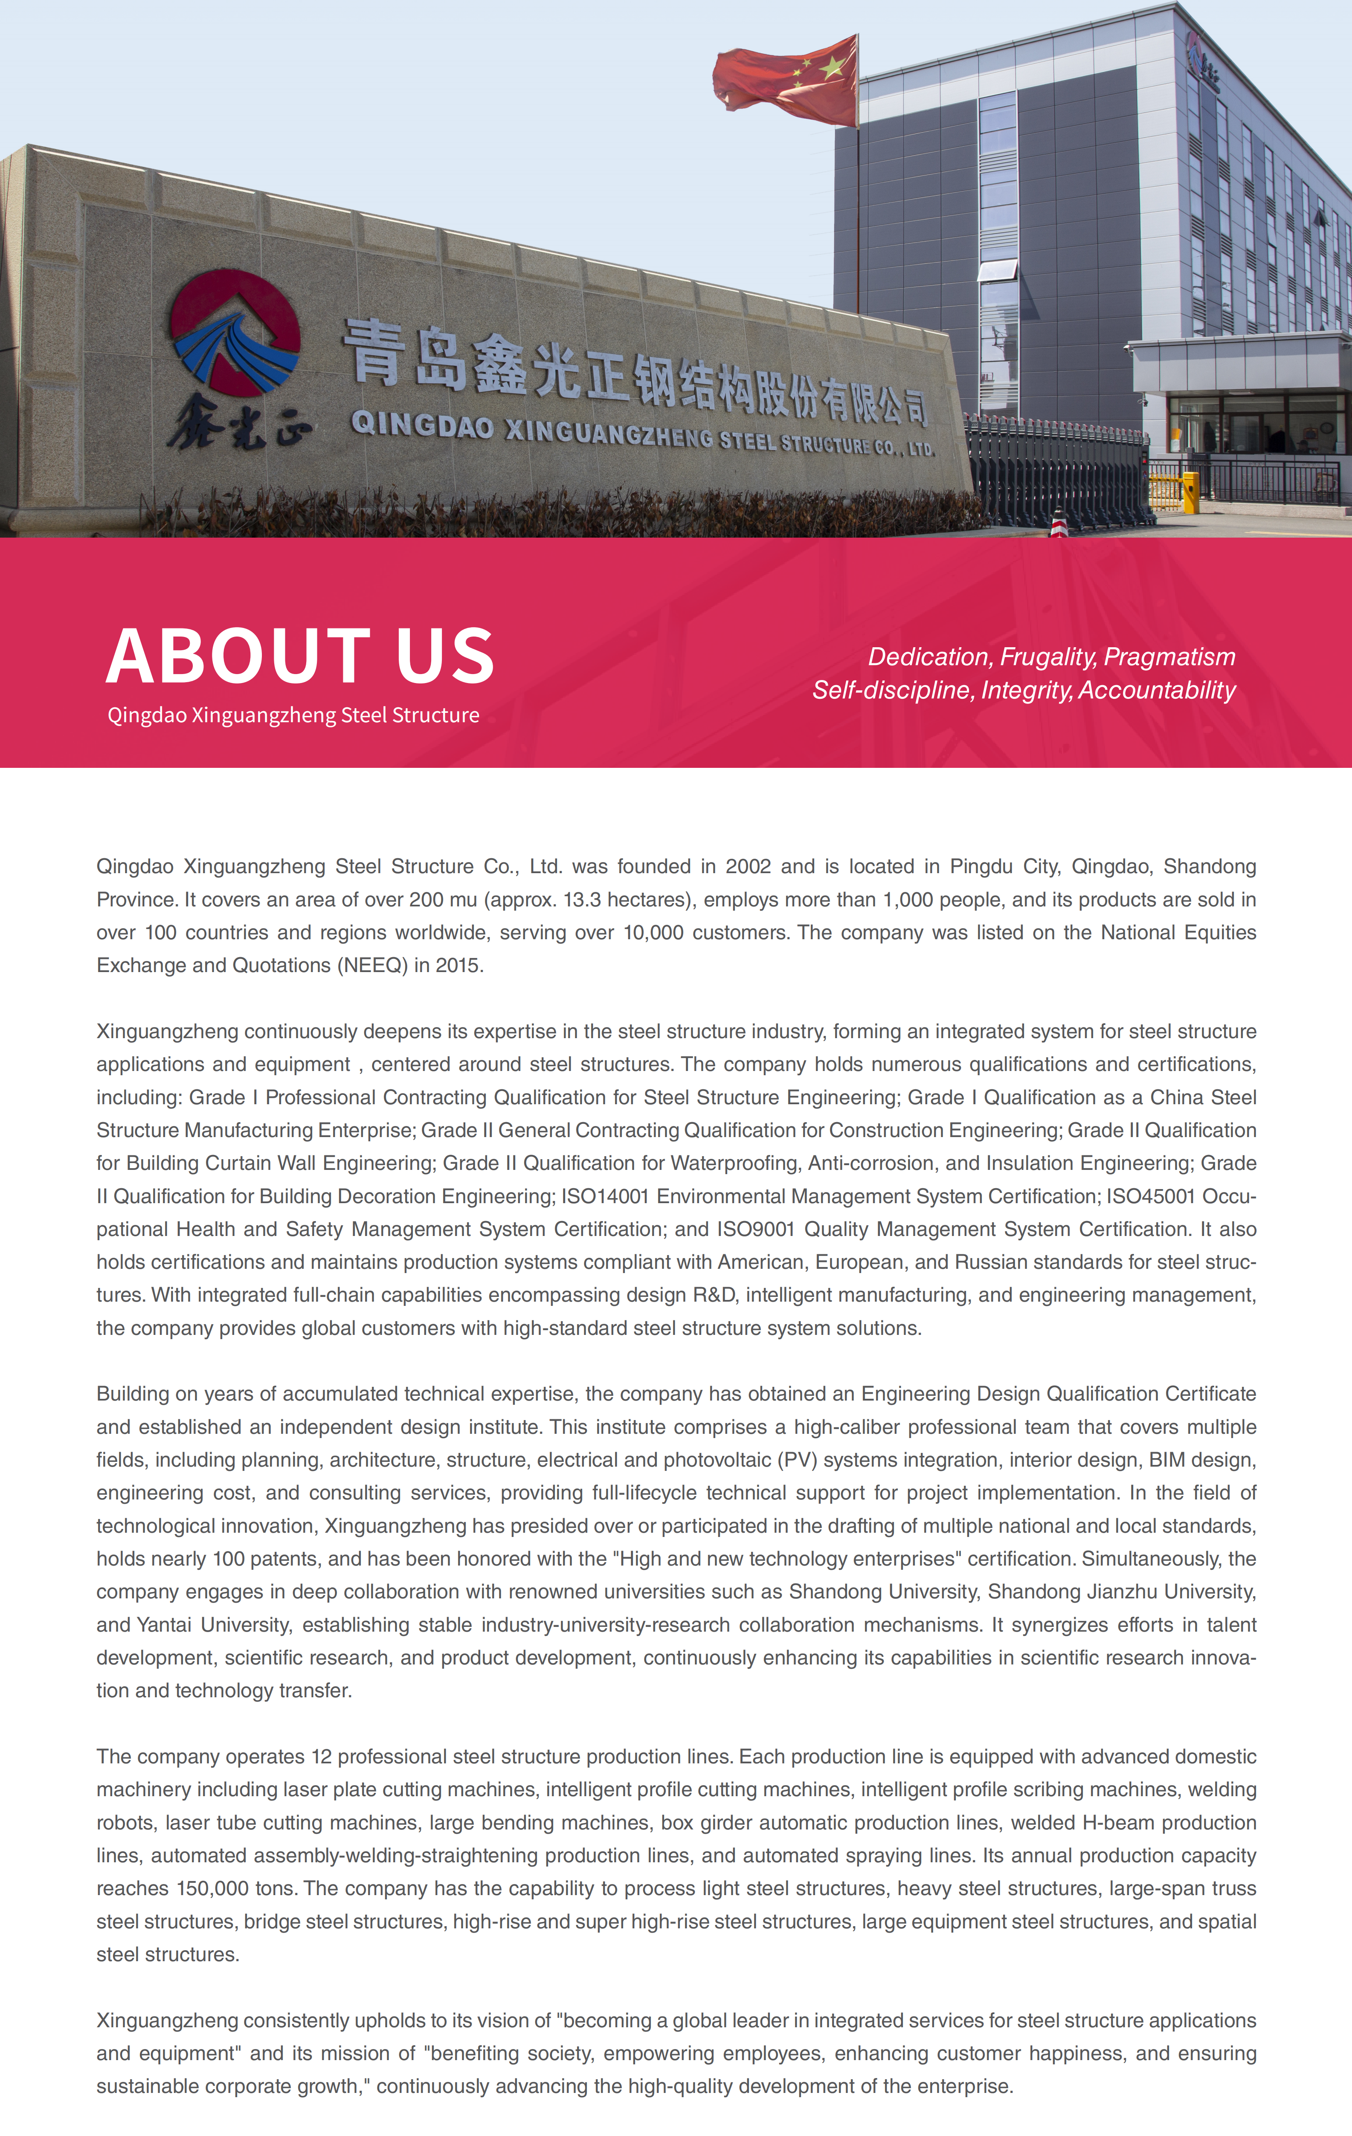
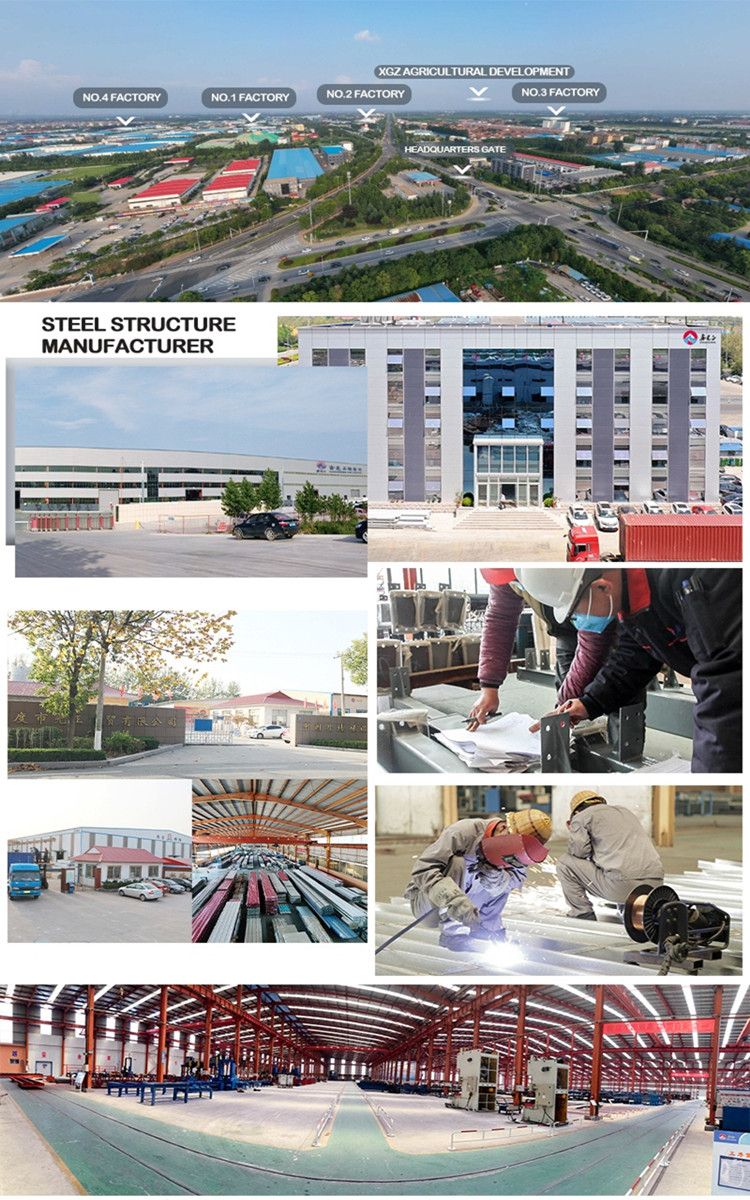
Our manufacturing footprint is defined by advanced production lines and a commitment to engineering excellence. Operating with high-capacity fabrication machinery, we ensure that every primary steel frame and secondary component meets exacting tolerances. This dedication to precision prefabrication not only ensures structural integrity but also guarantees that the final assembly aligns perfectly with the initial architectural blueprints. Our facilities are equipped to handle large-scale demands, producing robust materials that form the backbone of modern logistics centers and industrial complexes. We continually invest in technical research and development to refine our modular designs, ensuring our clients receive a product that maximizes spatial efficiency and operational workflow.


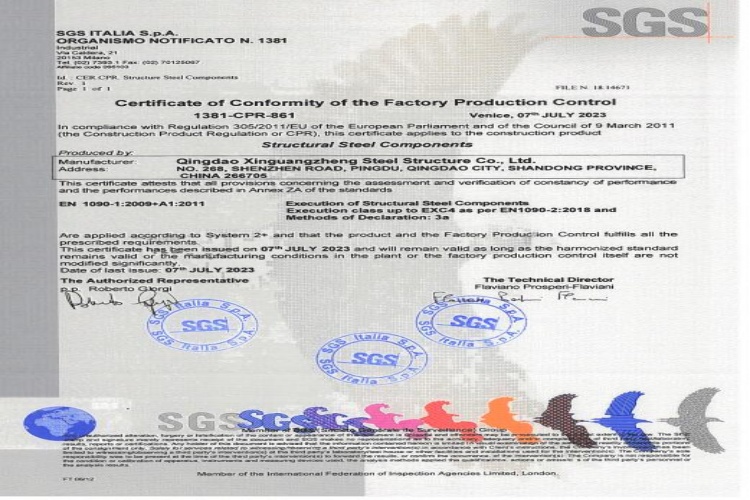
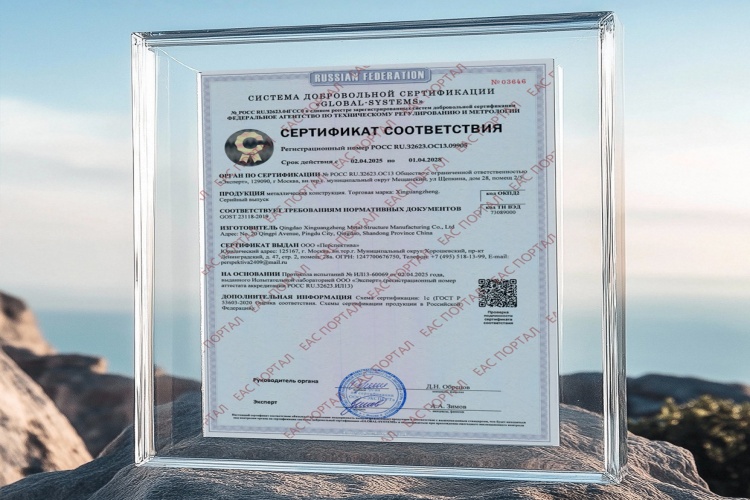
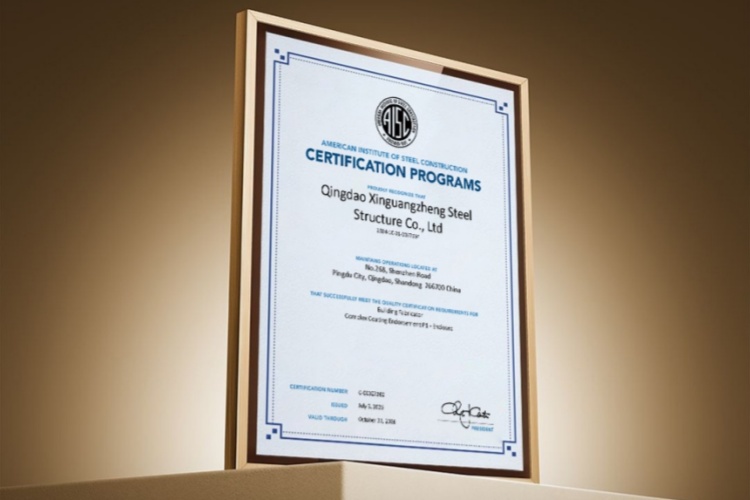
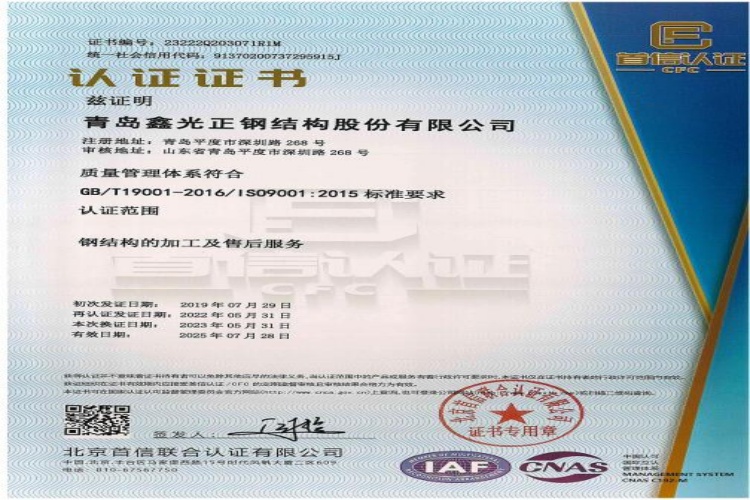
Quality assurance is ingrained in every phase of our manufacturing process, validated by comprehensive international certifications. Adhering strictly to global building codes, our structural frameworks undergo rigorous testing to ensure they can withstand extreme environmental stressors. These certifications reflect our unwavering commitment to safety, durability, and precise engineering. From the initial sourcing of high-strength steel to the final application of anti-corrosion coatings, every step is monitored and documented. This verifiable quality control means that when you invest in our structural solutions, you are securing a facility built to perform reliably over decades, minimizing long-term maintenance while maximizing operational safety.


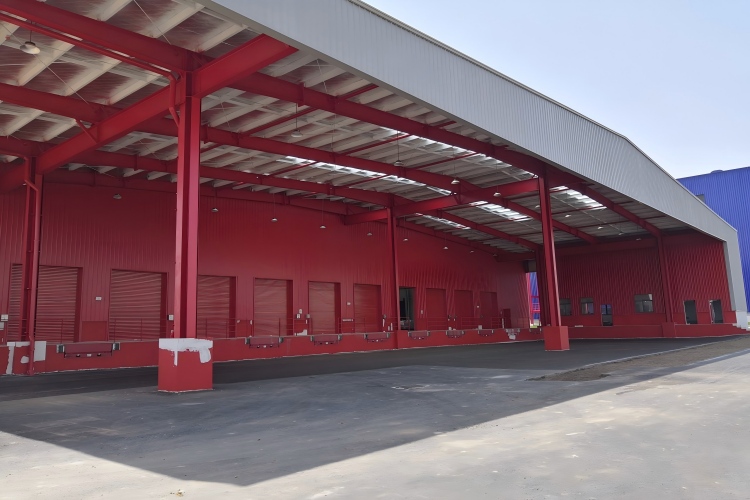



Our portfolio of completed project cases spans diverse industrial sectors, showcasing the adaptability and resilience of our engineered solutions. From sprawling logistics distribution hubs requiring massive clear spans to specialized cold storage facilities utilizing our premium PU sandwich panels, each project highlights our capability to deliver tailored environments. The structural frameworks are designed to accommodate heavy overhead cranes, complex racking systems, and continuous forklift traffic. By viewing these real-world applications, you can observe the tangible benefits of our 100% factory prefabrication and modular design, which consistently result in accelerated project handovers and superior building performance.


Contact: Ms. Anna Lu
Office Tel: +86-532-8830 6188
Mobile/Wechat/Whatsapp :
+86-158 5320 9069
E-mail: annaworldbiz@hotmail.com
Skype: qd_anna
Address: No. 268, Sancheng Road, Pingdu, Qingdao, Shandong, China


 English