
 English
Views: 0 Author: Site Editor Publish Time: 2026-08-28 Origin: Site


Designing indoor athletic facilities requires balancing massive spatial requirements with structural integrity. Even a single interior support column compromises the utility of courts, tracks, or fields. Traditional construction methods face severe engineering limitations when attempting to span distances greater than 100 feet without interior load-bearing supports. Wood, masonry, and standard concrete often force compromises on facility layout, spectator visibility, or budget.
Prefabricated clear-span steel architecture offers a verifiable engineering solution to this problem. Rigid frameworks distribute heavy loads efficiently, creating vast open spaces. This guide evaluates the structural frameworks, cost-to-value ratios, and implementation realities of specifying a Steel Sports Hall for high-capacity, column-free environments. You will learn how to assess structural options, manage environmental controls, and mitigate construction risks.
Unobstructed Span Capabilities: Rigid-frame steel engineering allows for clear spans of up to 300+ feet, easily accommodating regulation-size pitches, multi-court layouts, and unimpeded spectator sightlines for stadia and arenas.
Predictable Cost Structures: Prefabricated components reduce on-site labor hours and material waste, offering a more predictable cost-per-square-foot compared to traditional bespoke construction.
Cross-Functional Adaptability: The same clear-span engineering principles apply across commercial needs, allowing a facility to pivot rapidly from a dedicated athletic training center to a multi-use events space.
Critical Risk Factors: Successful implementation requires rigorous upfront planning for HVAC distribution, condensation management, specialized foundation engineering, and corrosion protection for high-humidity environments.
Modern sports facilities demand specific spatial geometries to function correctly. Volleyball and tennis require minimum ceiling clearances of 24 to 30 feet to accommodate ball trajectories without interference. Basketball courts need extensive safety run-off zones beyond the baseline to protect players driving to the hoop. Indoor soccer fields and track-and-field venues demand massive, uninterrupted footprints that often exceed 60,000 square feet. Any vertical obstruction introduces safety hazards and limits the playable area.
Facility designers must prioritize clear lines of sight for spectators, referees, and broadcast cameras. Meeting these criteria requires an architectural approach that completely eliminates interior support columns while maintaining structural stability under heavy roof loads. The building envelope must also support secondary loads, including suspended scoreboards, heavy lighting rigs, and retractable divider curtains. Planners must account for these hanging loads during the initial structural engineering phase to prevent excessive roof deflection.
Specific spatial requirements for common indoor sports include:
Basketball: A regulation FIBA court requires a 50x94 foot playing surface, plus a minimum 10-foot unobstructed run-off zone on all sides.
Tennis: Indoor courts require a 60x120 foot footprint per court, with a minimum center ceiling clearance of 35 feet tapering down to 18 feet at the eaves.
Volleyball: NCAA regulations mandate a minimum clear height of 41 feet over the playing area to accommodate high arcs.
Indoor Track: A standard 200-meter oval requires a clear span of at least 150 to 200 feet wide, depending on the number of lanes and interior field events.
Timber and standard concrete struggle to meet the demands of large-scale athletic venues. When spanning distances over 100 feet, wood requires massive, engineered glulam beams. These beams are heavy, difficult to transport, and require extensive maintenance to prevent moisture damage. The depth of a glulam beam required to span 150 feet can exceed six feet, which severely eats into the interior clear height of the facility. This forces designers to raise the overall roofline, increasing exterior wall costs and heating volumes.
Standard concrete becomes cost-prohibitive for wide spans due to the sheer volume of material and complex formwork required. Cast-in-place concrete roofs add immense dead weight to the structure. This weight forces engineers to introduce interior support columns to prevent collapse. While post-tensioned concrete can achieve longer spans, the specialized labor and tensioning hardware drive budgets far beyond standard commercial rates. Consequently, traditional materials fail to provide the expansive, unobstructed spaces necessary for modern sports applications efficiently.
Clear-span steel architecture solves the span problem through rigid frame engineering. High-strength steel beams connect at precise angles using moment connections. These connections transfer bending moments and shear forces from the roof directly down to the exterior walls and foundation. This load path completely bypasses the interior floor space. The high tensile strength of steel allows the structural members to remain relatively lightweight while supporting massive environmental loads.
Engineers utilize haunched connections at the eaves, where the column meets the rafter. The haunch increases the depth of the steel member at the point of maximum stress, providing necessary rigidity without adding unnecessary weight to the center of the span. Base plates welded to the bottom of the columns anchor the entire frame to the concrete foundation using heavy-duty, cast-in-place anchor bolts. By pushing all structural support to the perimeter, clear-span designs maximize playable square footage and offer ultimate layout flexibility.
Rigid frame systems represent the industry standard for heavy-duty, wide-span applications. Manufacturers fabricate these frames using built-up steel I-beams. Steel plates are cut to size and welded together using submerged arc welding to form the web and flanges of the beam. Engineers taper the beams, placing more steel at the joints where stress is highest and less in the center of the span. This optimization reduces overall material weight without sacrificing strength.
Rigid frames routinely achieve clear spans exceeding 300 feet. This capacity makes them essential for large-scale sports complexes, indoor football practice facilities, and major arenas. The robust nature of I-beam construction also supports heavy secondary loads. Facility managers can safely suspend center-hung scoreboards, maintenance catwalks, and heavy HVAC air handlers directly from the primary rafters. The solid web of the I-beam provides excellent resistance to torsional twisting under these asymmetrical loads.
Open web truss systems offer an alternative approach to roof support. Instead of solid I-beams, these systems use a framework of interconnected steel triangles. Trusses consist of top and bottom chords connected by vertical and diagonal web members. This geometry provides excellent structural rigidity over long distances while utilizing less total steel tonnage than a comparable solid beam. Trusses are particularly effective for flat or low-slope roof designs.
The open web design creates natural pathways for integrating overhead Mechanical, Electrical, and Plumbing (MEP) systems. Facility managers can easily route HVAC ductwork, fire suppression pipes, and specialized arena lighting through the truss network. This integration keeps the ceiling visually clean and protects critical infrastructure from stray balls or athletic equipment. However, trusses require more complex fabrication and field assembly compared to standard rigid frames, which can impact erection timelines.
Clear-span architectures facilitate the seamless integration of spectator seating. Without interior columns blocking the view, architects can design tiered stadia seating, retractable bleachers, and elevated mezzanine viewing areas. Steel framing easily supports the dynamic loads generated by crowds moving in unison. Engineers must calculate for harmonic vibration, ensuring the structural frequency of the seating area does not match the frequency of crowd movement, which could cause uncomfortable or dangerous swaying.
Designers often cantilever mezzanine levels directly off the primary rigid frames using heavy steel raker beams. This approach keeps the ground floor entirely open for athletic activities while maximizing seating capacity above. Unobstructed sightlines improve the spectator experience and increase the commercial viability of the venue. The space beneath elevated grandstands can be utilized for locker rooms, public restrooms, and concession stands, maximizing the efficiency of the building footprint.
Some facilities utilize a hybrid approach, combining a solid steel frame with a tension-fabric roof. The heavy-duty steel skeleton provides structural integrity and wind resistance. The architectural fabric, typically made of PVC or PTFE-coated fiberglass, stretches over the frame to form the roof and sometimes the upper walls. Fabric roofs allow natural light to penetrate the facility, reducing daytime lighting costs and creating a bright, outdoor-like atmosphere.
Facility owners must weigh this benefit against trade-offs. Tension fabric generally offers lower thermal insulation values compared to solid steel cladding, making climate control more challenging in extreme weather. Additionally, fabric membranes have a shorter lifespan than steel panels and require periodic replacement. The installation of a hybrid roof requires specialized tensioning equipment to ensure the membrane is pulled tight enough to shed snow and resist wind flutter.
Structural Framework Comparison for Clear-Span Facilities
| Framework Type | Maximum Span Capability | Primary Advantage | Best Application |
|---|---|---|---|
| Rigid Frame (I-Beam) | 300+ feet | Maximum durability and load capacity | Large arenas, heavy snow load regions |
| Open Web Truss | 250+ feet | Easy MEP integration | Multi-sport complexes, gymnastics centers |
| Hybrid Fabric Roof | 200+ feet | High natural light transmission | Tennis centers, indoor practice fields |
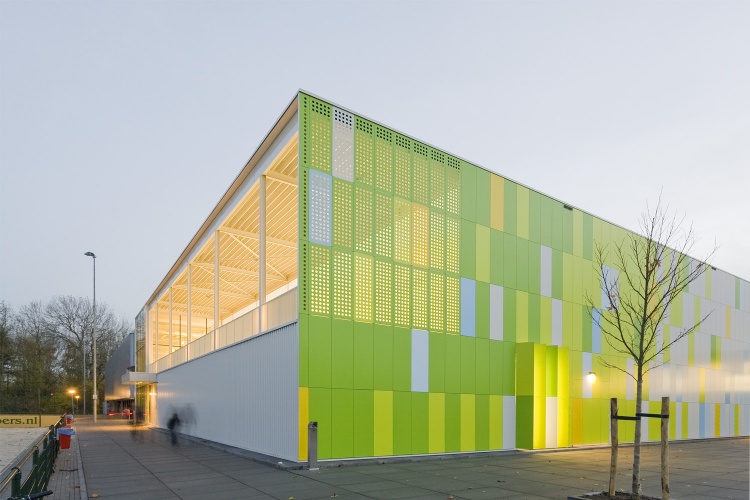
Engineering a steel structure hall requires strict adherence to local environmental load codes. The absence of interior bracing means the perimeter frame must handle all lateral and vertical forces. Engineers calculate extreme wind loads based on the local exposure category to ensure the building resists uplift and shear forces during storms. The building envelope must remain intact to prevent internal pressurization, which can blow off roof panels.
Heavy snow loads dictate the roof pitch and the thickness of the steel rafters. In northern climates, engineers must account for unbalanced snow loads caused by drifting against parapets or adjacent rooflines. In seismically active regions, the moment connections must offer enough ductility to absorb ground tremors without fracturing. Structural engineers use specific seismic detailing, such as reduced beam sections (dogbones), to force yielding in the beam rather than the critical column connection. Proper engineering ensures the facility remains safe and operational under severe environmental stress.
Steel is a highly conductive material, making insulation a critical component of facility design. Without proper thermal breaks, a steel building will rapidly transfer heat, rendering climate control impossible and causing severe condensation. Insulated Metal Panels (IMPs) provide an excellent solution. IMPs consist of a rigid polyisocyanurate foam core sandwiched between two steel sheets, offering high R-values and a continuous thermal barrier. The interlocking joints of IMPs eliminate thermal bridging at the fasteners.
Alternatively, builders use high-density fiberglass blanket insulation with heavy-duty vapor barriers. The insulation is draped over the purlins before the roof panels are attached. Insulation also manages acoustic reverberation. Large echoing spaces disrupt communication during sporting events and create a chaotic environment for spectators. Perforated acoustic liner panels installed on the interior walls and ceiling help absorb sound waves. These panels feature thousands of tiny holes that allow sound to pass through and be trapped by the insulation behind them, significantly improving the interior acoustic environment.
High-humidity applications demand specialized corrosion protection. Indoor swimming pools and ice rinks generate massive amounts of airborne moisture and corrosive chemicals like chlorine and chloramines. Standard red oxide primer and enamel paint will fail rapidly in these environments, leading to structural degradation. Structural steel in these facilities requires hot-dip galvanization. The steel members are submerged in a bath of molten zinc, creating a metallurgical bond that resists rust even if the surface is scratched.
Over the galvanization, applicators apply high-performance paint systems. A common specification includes a zinc-rich epoxy primer followed by a durable polyurethane topcoat. These multi-layer coatings seal the steel from moisture penetration and chemical attack. All connection hardware, including bolts and nuts, must also be galvanized or made of stainless steel. Regular inspections and maintenance of these coatings ensure the structural framework achieves its intended lifespan without degrading.
The elimination of interior columns fundamentally changes how a building interacts with the ground. Clear-span frames transfer massive lateral thrust and vertical loads to the perimeter foundation. Standard shallow slab foundations cannot handle these concentrated forces. When a rigid frame is loaded with snow or wind, the base of the columns wants to kick outward. Engineers typically specify heavy-duty pier and grade beam systems to counteract this.
Deep concrete piers extend below the frost line to anchor the structure vertically. Grade beams connect the piers, distributing the lateral thrust evenly across the foundation network. To resist the outward kicking force, engineers embed hairpin reinforcing bars into the column piers and tie them directly into the floor slab reinforcement. This turns the entire concrete floor into a massive tension tie, holding the bases of the columns together. In poor soil conditions, drilled shafts or driven piles may be required to reach load-bearing strata.
Estimating the budget for a new athletic complex requires analyzing several distinct cost categories. Structural steel framing represents the core material expense, driven by the total tonnage of steel required to achieve the desired clear span. Specialized heavy-duty foundations add significant upfront costs due to the required concrete volume, deep excavation, and complex reinforcing steel layouts. Erection labor costs depend heavily on site access, the size of the cranes required, and the complexity of the lifting operations.
Interior fit-outs often consume a large portion of the budget. These fit-outs include specialized sports flooring, high-output LED lighting, retractable bleacher systems, and locker room facilities. Mechanical systems, particularly high-capacity HVAC units required for large volume spaces, also represent a major line item. Understanding this breakdown helps developers allocate funds accurately during the planning phase and avoid value-engineering critical structural components later in the project.
While structural steel requires a substantial initial capital expenditure, its long-term durability delivers excellent value. A properly engineered steel framework boasts a design life exceeding 50 years. Steel resists common threats that destroy traditional buildings, including rot, termites, and mold. Unlike wood, steel does not warp, twist, or shrink over time, ensuring the building envelope remains tight and leak-free.
Furthermore, steel is non-combustible, which lowers fire risk and often reduces commercial property insurance premiums. The low maintenance requirements of a steel exterior mean facility owners spend less on ongoing repairs. Metal roof panels with standing seam profiles conceal the fasteners, eliminating the primary source of roof leaks. When calculated over the life of the building, the total operational cost of a steel facility is highly competitive compared to masonry or timber alternatives.
Off-site manufacturing significantly accelerates project timelines. A prefabricated steel building arrives at the construction site ready for immediate assembly. Factory fabrication ensures precise cutting, drilling, and welding, eliminating the need for field modifications. This precision reduces on-site labor hours and minimizes material waste. The erection sequence is highly systematic: anchor bolts are set in the foundation, columns are stood up, and rafter sections are pre-assembled on the ground before being lifted into place.
Rapid erection closes the building envelope quickly, protecting the interior from weather-related delays. Once the roof and wall panels are installed, interior trades can begin work regardless of outside weather conditions. Faster construction allows facility owners to open their doors sooner, generating revenue months ahead of a traditional masonry or timber build schedule. This speed is particularly advantageous in regions with short construction seasons.
Clear-span design maximizes return on investment through unparalleled layout flexibility. A steel sports complex can pivot rapidly from hosting a basketball tournament to a corporate trade show. The absence of columns allows facility managers to install temporary partitions, modular staging, or varied seating arrangements without working around structural obstacles. This adaptability ensures the facility can generate revenue from multiple streams.
This structural adaptability mirrors the requirements of a steel structure showroom or a prefabricated retail store. In all these applications, open floor plans are critical for dynamic merchandising, unobstructed foot traffic, and maximizing usable square footage. If a sports facility eventually changes ownership, the clear-span shell can be easily retrofitted into a warehouse, manufacturing plant, or distribution center, preserving the resale value of the property.
Steel buildings face a high risk of condensation, commonly referred to as "sweating." When warm, moist interior air contacts cold steel roof panels, water droplets form. In an athletic facility, human exertion generates massive amounts of humidity. A single basketball game with a full crowd can release gallons of water vapor into the air. If this moisture condenses on the roof, it will drip onto the playing surface, creating severe slip hazards and damaging hardwood floors.
To mitigate this risk, builders must install continuous vapor retarders over the insulation with a low perm rating. All seams in the vapor barrier must be taped and sealed. High-Volume Low-Speed (HVLS) fans improve air circulation, preventing moisture from pooling near the ceiling. Mechanical engineers must design HVAC systems with engineered ventilation cycles and active dehumidification tailored specifically to the humidity loads generated by athletic activities. Proper air exchange rates are critical to maintaining a safe and comfortable environment.
Erecting large-scale commercial steel structures involves navigating complex regulatory hurdles. Zoning boards closely scrutinize building height, setback requirements, and parking capacity for high-occupancy venues. Fire safety regulations dictate stringent egress planning. The facility must feature adequate emergency exits, panic hardware, and clear travel distances to evacuate large crowds safely during an emergency.
Building codes often require comprehensive fire-suppression systems, including overhead sprinklers designed for high-pile or large-span areas. In some jurisdictions, structural steel columns require intumescent paint coatings. This specialized paint expands when exposed to heat, forming a thick, insulating char layer that protects the steel from reaching its critical failure temperature during a fire. Navigating these codes requires hiring experienced architects and code consultants early in the design phase.
Selecting the right manufacturing partner is critical to project success. Developers must vet vendors based on their engineering capabilities, fabrication quality, and track record with large-span structures. Demand stamped engineered drawings certified by a structural engineer licensed in your specific state or region. This ensures the building meets all local wind, snow, and seismic codes.
Transparent steel sourcing is vital. Verify the grade and origin of the steel to ensure it meets structural requirements. Request Mill Test Reports (MTRs) for all primary framing members to confirm the chemical composition and yield strength of the steel. Review the warranty terms carefully. Reputable manufacturers offer distinct warranties covering the structural frame, the roof panels against perforation, and the exterior paint finishes against fading and chalking. Thorough vetting prevents costly structural failures and project delays.
A clear-span steel framework provides the most structurally sound and adaptable method for achieving massive, column-free indoor environments. By eliminating interior supports, facility owners maximize usable space, ensure spectator visibility, and future-proof their investment against changing layout needs.
Conduct a geotechnical soil boring test to determine bearing capacity for heavy-duty pier foundations.
Specify exact clear height requirements based on the most restrictive sport planned for the facility.
Require certified fabrication and request mill test reports for all primary structural members.
Hire a mechanical engineer to design a dehumidification system specifically sized for the expected occupant exertion levels.
A: Rigid-frame steel engineering can achieve clear spans exceeding 300 feet without interior support columns. Custom engineering pushes these limits further to accommodate full-size indoor soccer pitches, multi-court basketball layouts, and expansive track-and-field facilities.
A: The primary cost components include the structural steel framing, specialized heavy-duty concrete foundations, erection labor, and interior fit-outs. Fit-outs often represent a major expense, encompassing sports flooring, HVAC systems, lighting, and spectator seating.
A: Prefabricated steel buildings construct significantly faster than traditional masonry or timber. Components are manufactured off-site, pre-cut, and pre-drilled. This allows for rapid on-site assembly, reducing labor hours and minimizing weather-related delays.
A: Yes. Steel buildings use high R-value insulation systems, such as Insulated Metal Panels (IMPs) or high-density fiberglass with continuous vapor barriers. These systems prevent thermal transfer and condensation, allowing for efficient year-round climate control.
A: High-humidity environments require specialized protection. The structural steel must undergo hot-dip galvanization to create a rust-resistant zinc coating. Additionally, applying high-performance epoxy or polyurethane paint systems seals the steel against corrosive airborne chemicals like chlorine.
A: Clear-span structures transfer massive lateral and vertical loads to the perimeter. They require specialized heavy-duty foundations, typically deep concrete pier and grade beam systems. These foundations anchor the building and resist outward thrust forces.
A: Absolutely. The absence of interior columns provides ultimate layout flexibility. A facility can easily transition from athletic training to hosting corporate events, trade shows, or concerts by utilizing temporary partitions and modular seating.
