English


| Quantity: | |
|---|---|
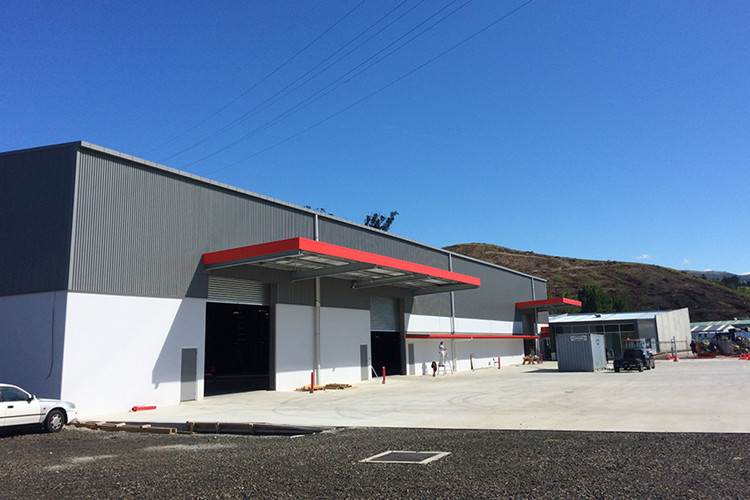
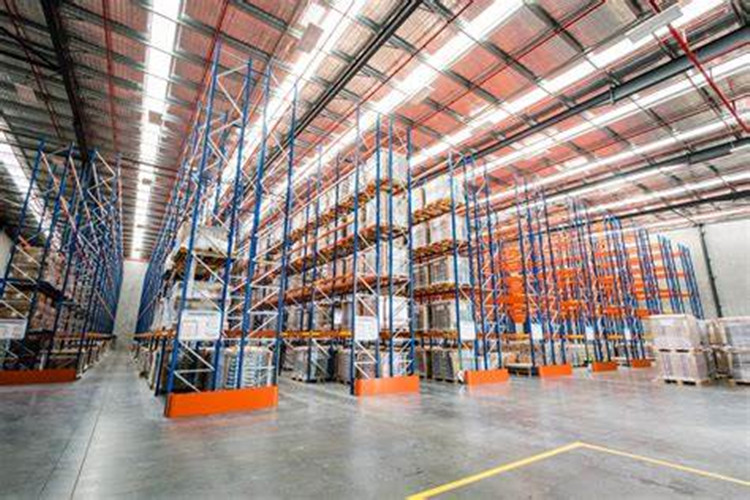
Prefabricated Metal Frame Steel Structure is widely used in agriculture, industry and commerce, like workshop, depots, warehouse, hangar, bazaars, gyms, airport, chicken farm, dairy shed, cold storage warehouse, pig farm, office and store, which have been getting the first choice by more people before construction. The true value of this architectural approach lies in its exceptional space utilization and structural scalability. By utilizing a column-free, large-span design, the interior environment offers an expansive, unobstructed area that perfectly accommodates multi-tier racking systems and future physical expansions without requiring disruptive structural modifications. Walking into one of these facilities, the immediate sense of sheer volume and echoing vastness highlights the capability to integrate advanced smart warehouse technologies. The heavy-duty framework is engineered with precise load-bearing tolerances, making it entirely compatible with Automated Storage and Retrieval Systems (AS/RS), intricate IoT monitoring networks, and AI-driven logistics equipment. Every structural element is designed to support the dynamic flow of modern inventory management while maintaining a rigid, unyielding physical envelope.
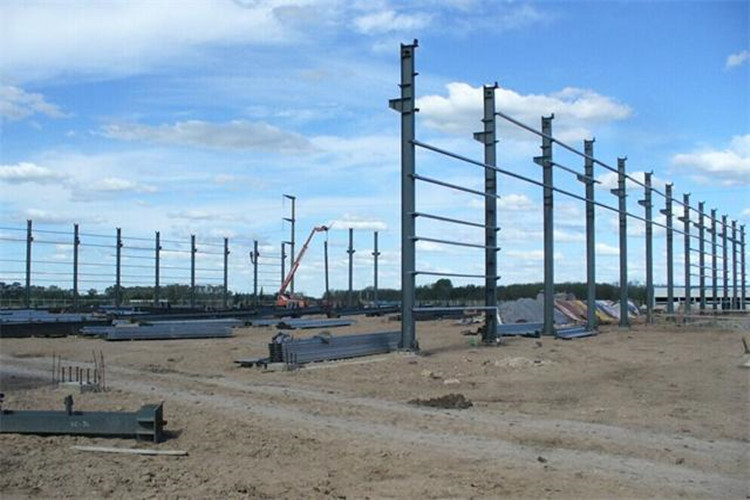
1. Building Base: Concrete and steel foundation bolts. This foundational anchoring system provides the critical first line of defense against ground-level shifting, locking the massive framework firmly into the earth to ensure absolute stability under heavy operational loads.
2. Column and beam: Q355B steel, build-up section steels with bolts connections. The cold, unyielding strength of industrial-grade Q355B steel forms the primary skeleton of the facility. These precision-engineered components allow for rapid modular assembly on-site, drastically accelerating construction timelines so your facility can commence operations sooner.
3. Bracing: X and V bracing made from angle steels, round steel pipes. Strategically positioned throughout the framework, these tension-bearing elements absorb and dissipate kinetic energy from lateral forces, ensuring the building remains rigid and secure even during severe weather events.
4. Purlin: C and Z type. These secondary framing members are roll-formed for exact consistency, providing a dependable and continuous support structure for the exterior cladding while adding an extra layer of structural integrity to the roof line.
5. Roof and Wall Materials: Steel sandwich panel (core insulation is glasswool). Beyond physical protection, these panels deliver exceptional energy efficiency. The dense glasswool core traps air to create a thermal barrier, effectively maintaining consistent indoor temperatures. This quiet thermal efficiency drastically reduces the long-term energy costs associated with heating and cooling large volumetric spaces.
6. Fastener: High strength bolt, galvanization bolt, self-tapping screw, nuts. Every connection point is secured with heavy-duty fasteners designed to resist shear forces and prevent loosening over decades of continuous facility vibration and environmental exposure.
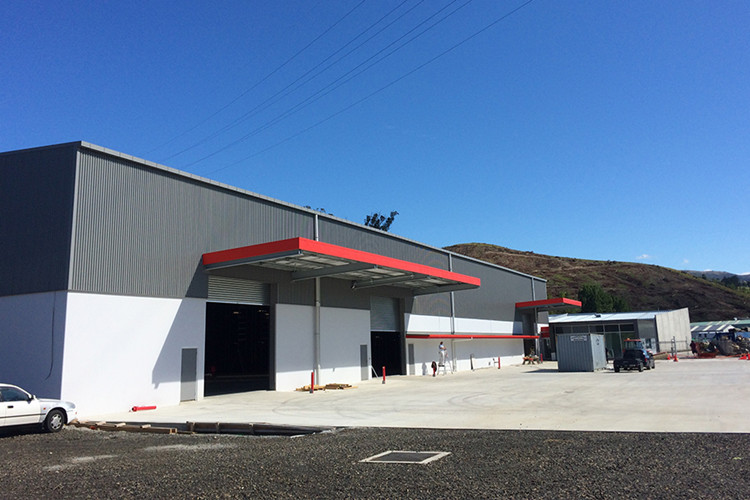
7. Accessories: Skylight belts, roof ventilator, down pipe, crane. The integration of translucent skylight belts floods the interior with natural daylight, further driving down electrical consumption. Roof ventilators ensure continuous air circulation, preventing condensation and protecting sensitive stored goods from moisture degradation.
8. Surface Treatment on steel components: Shot blasting, painting or hot dip galvanization. Before assembly, raw steel undergoes rigorous surface preparation. The smooth, weather-resistant finish of hot-dip galvanization or specialized industrial paint creates an impenetrable barrier against rust, chemical corrosion, and atmospheric moisture, granting the structure extraordinary durability.
9. Window and Door: Sectional door, Roller door, Alu window. Designed for heavy daily cycles, these access points ensure smooth logistical flow. The industrial roller and sectional doors move with a satisfying, heavy mechanical precision, sealing tightly against the elements when closed.
10. Service: Free consult, design, production, installation and after-service. From the initial blueprint to the final tightening of the last bolt, this comprehensive lifecycle service guarantees that every architectural detail aligns with your specific operational requirements.
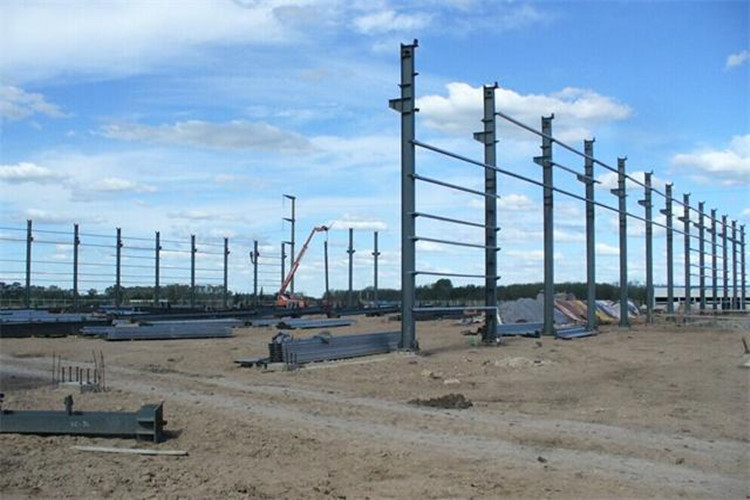
To ensure absolute safety and international compliance, every facility is engineered against strict environmental parameters. By adhering to rigorous global building codes (including US, European, and Australian standards), the structural blueprint accounts for localized environmental stressors. The meticulous calculation of dead and live loads ensures the framework can support suspended automated equipment, while wind, snow, and seismic data dictate the exact thickness and bracing required to withstand regional climate extremes.
Design Data | Dead Load/Live Load |
Wind Speed (KM/H) | |
Snow Load (KG/M2) | |
Earthquake load if have | |
Request on windows and doors | |
Crane if have |
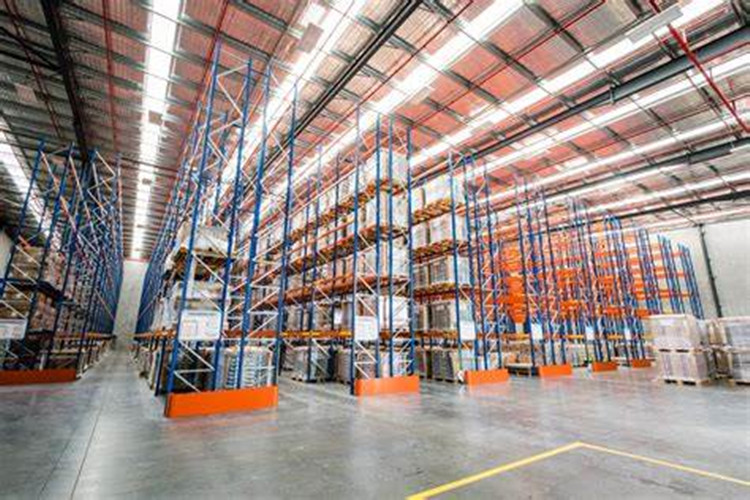
Need help with the design of your New Steel Structure Logisitics Warehousing? Please give us a call or drop us an email and one of our team will be happy to help you. Navigating the complexities of industrial facility planning requires precise engineering insight. Our technical specialists collaborate directly with your project managers to understand the exact spatial and environmental demands of your upcoming operation.
We will use that information and our experience to provide you with a quotation for the most suitable and cost effective warehouse steel structure layout. By optimizing the ratio of raw materials to structural integrity, we eliminate unnecessary material waste while maximizing the usable internal footprint. This careful balance of engineering and economics ensures your capital investment yields a highly resilient, energy-efficient asset.
We can happily supply your New Steel Structure Building or we can offer a full installation service if that is what you need. Beyond just delivering prefabricated components, we provide comprehensive lifecycle support. From initial site planning and structural drafting to on-site assembly guidance, our process is designed to eliminate construction bottlenecks. Every project is backed by a long-term structural warranty, giving you complete peace of mind as your operations scale.
Our team are standing by to help. Reach out today to begin engineering a commercial facility that perfectly aligns with your long-term logistical ambitions.