English



| Quantity: | |
|---|---|
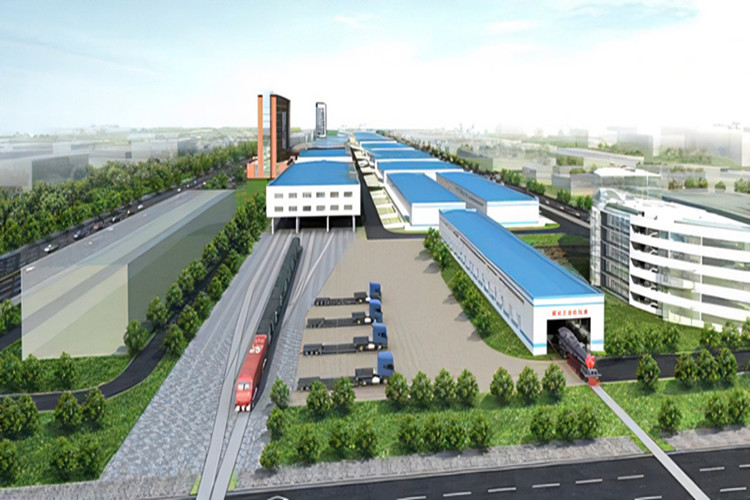
Building a light steel warehouse is a multi-phase engineering achievement that demands rigorous site inspection, strategic planning, and precise installation. However, the absolute cornerstone of this process is component fabrication. When you invest in a prefabricated industrial facility, the integrity of every beam and column dictates the structure's ultimate endurance, spatial efficiency, and safety. Our fabrication process ensures that every steel element arrives on-site with flawless dimensional accuracy, ready to form a highly resilient industrial sanctuary that withstands the harshest environmental challenges while optimizing your operational workflows.

Founded in 1997, our manufacturing legacy is built on decades of specialized expertise in the design, production, and construction of premium steel structures. Over the years, we have successfully delivered heavy-duty frameworks for agricultural facilities, expansive industrial plants, large commercial centers, and residential applications, ensuring every project benefits from our deep-rooted engineering knowledge and proven track record in structural integrity.
Our architectural designs can be precisely matched to the most common and complex spatial needs. Whether you require covering a massive area for a production workshop and warehouse or need small detached structures, we engineer the perfect fit. We support column-free clear spans of up to 60 meters and towering eave heights of 8 to 12 meters, creating unobstructed internal volumes that are ideal for large-scale machinery operations, smooth forklift logistics, and high-density vertical storage systems.
Making design calculations according to strict standard loads is crucial to suit most geographical situations. It is the ideal solution for permanent, flexible structures, responding effectively to severe geographical restrictions in terms of heavy snow loads, intense wind loads, and unpredictable earthquakes. By selecting top-tier materials—including renowned high-strength steel grades like Q345B and S355JR with verified yield and tensile strength indicators—we ensure excellent resistance over time, which is highly appreciated for long-term structural safety and reliable asset protection.
The tactile strength of our components is undeniable. Their solid, hot-dip galvanized and meticulously painted steelwork makes the entire framework exceptionally long-lasting and weatherproof. The thick, anti-corrosive coating provides a smooth, impenetrable barrier against moisture and oxidation, ensuring the steel retains its structural integrity and pristine visual appearance even in highly corrosive industrial environments.
We take immense pride in our advanced fabrication capabilities. Design warranties are confidently covered by a 50-year guarantee on the main steel structure, while our rigorous quality management system is fully certified to ISO 9001 standards. Furthermore, our production lines are equipped with over a hundred sets of large-scale precision machinery, including CNC forming equipment, automatic submerged arc welding stations, and shot blasting machines. This infrastructure ensures every component meets international benchmarks like EN 1090, AISC, and AS4100, while fully supporting third-party factory audits from authorities like TÜV.
Safety in seismically active zones is a non-negotiable priority. Our steel structures strictly comply with the Technical Construction Standards, providing important innovations in the seismic design field. Structural weights are much smaller in steel constructions than in traditional concrete ones, resulting in a consequent reduction in seismic forces on the structures and an increased seismic action dissipation capacity that actively protects your critical assets.

Maintaining an optimal internal climate is essential for stored goods and personnel comfort. The walls and roofs are constructed using premium sandwich panels, consisting of two durable alu-zinc sheet layers filled with a high-density inner core. You can select from polyurethane foam (PUR), EPS, Rockwool, or Glasswool. These materials not only block extreme exterior temperatures but also provide excellent acoustic dampening, hushing the loud noises of outside weather or heavy industrial machinery.
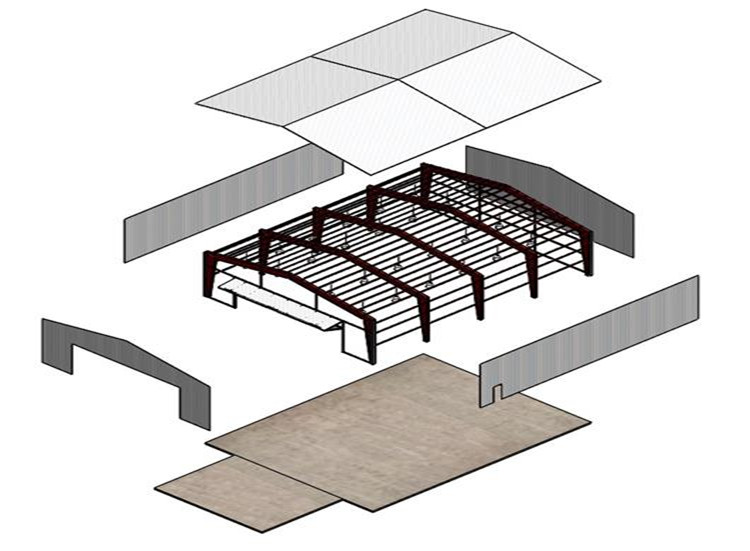
Efficiency on the job site translates directly to significant cost savings. The system is easily self-installed by skilled technical workers using appropriate installation equipment. All kit components have associated codes, clearly mapped out in the installation manual for quick, easy identification. Because the entire system relies on precision-engineered, full-bolted connections, it drastically reduces on-site labor requirements, minimizes material waste, and ensures the steel is 100% recyclable for maximum long-term sustainability.
Time is a critical resource in any expansion project. One of the major advantages of our prefabricated system is the significantly reduced manufacturing time, with all materials being fully fabricated, inspected, and ready for shipping within just 4-6 weeks from your order confirmation.
No matter where your project site is located, we coordinate secure and prompt global logistics. Our shipping network spans across continents, ensuring that your structural components arrive exactly when the foundation is ready to receive them.
We eliminate the guesswork from international procurement and site assembly. We supply the comprehensive installation manual alongside all essential documents, which includes:
Detailed architectural and engineering drawings
Precise container loading lists for easy inventory checks
Official certificates of origin
Thorough packing lists for every individual crate
If you cannot find a standard solution that best suits your specific operational needs, our experienced engineers will design a tailor-made one for you. We provide a highly standardized yet flexible requirement checklist—covering local climate loads, exact dimensions, and intended usage—allowing us to rapidly generate customized 3D/2D models and highly accurate project estimates.
The journey from our factory to your site is safeguarded by meticulous packing protocols. We employ heavy-duty blankets for collision avoidance and industrial-grade bubble wrap to prevent surface scratches. Furthermore, we strategically optimize the loading plans for 40' OT and HQ containers, minimizing ocean freight expenses while guaranteeing every beam and panel arrives in pristine condition.
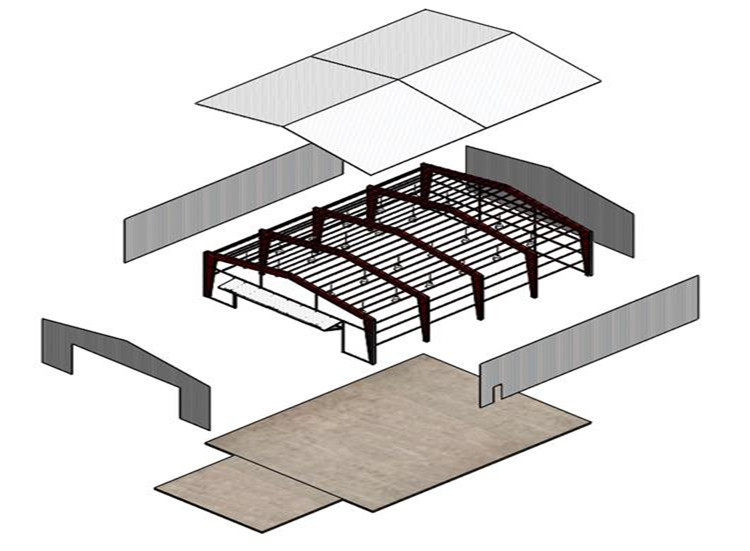
Review the comprehensive design data and material specifications below to understand the technical parameters of our prefabricated structures:
Design Data | Dead Load/Live Load |
Wind Speed (KM/H) | |
Snow Load (KG/M2) | |
Earthquake load if have | |
Request on windows and doors | |
Crane if have | |
Material | Roof and wall materials: Sandwich panel Color-coated steel sheet (without insulation) Single steel sheet + insulation materials |
Type | Length, width, eave height Roof slope |
Single slope Double slope | |
Single floor Double floor Multi-floor |