English


| Quantity: | |
|---|---|

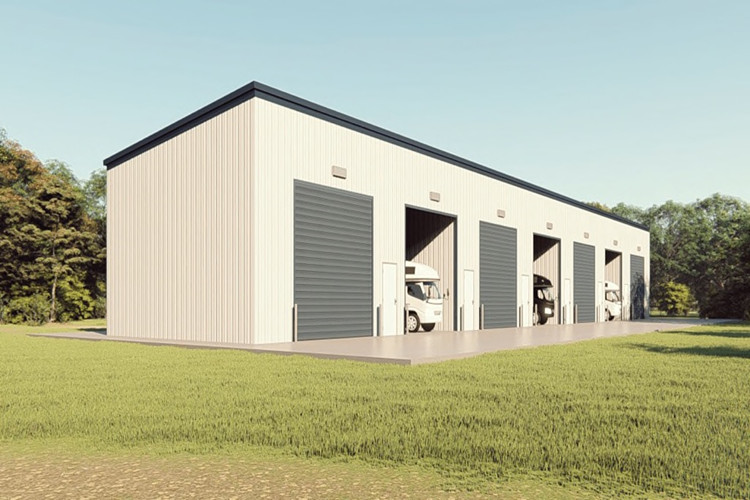
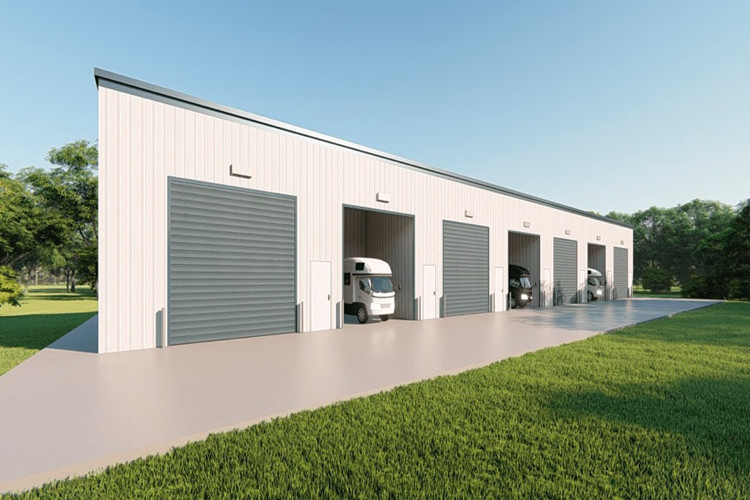
Investing in heavy-duty infrastructure requires a focus on long-term asset value, rapid deployment, and minimal maintenance overhead. Designed specifically to maximize spatial efficiency, this architectural solution provides an imposing, cavernous interior space free from obstructive central columns. The visual impact of the massive steel framework conveys immediate permanence, while the precision-engineered joints ensure a rigid, unyielding skeleton capable of enduring decades of intensive use. Whether expanding a logistics hub or developing a new commercial leasing property, the ability to quickly erect a secure, weather-tight facility directly translates to accelerated return on investment and reduced operational downtime.
Prefabricated Warehouse Steel Structure Building For Storage Rent
The core of this facility relies on a highly optimized architectural framework. By utilizing advanced 3D visualization and structural modeling, every component is tailored to the exact dimensional requirements of the site. The primary framework is fabricated from premium-grade steel sourced from top-tier mills, processed through fully automated CNC machinery to guarantee millimeter-level accuracy. This meticulous manufacturing process ensures that the building easily withstands extreme environmental pressures. When you stand inside the completed facility, the sheer scale of the overhead clearance offers maximum vertical storage capacity, essential for modern racking systems and heavy machinery maneuverability.
Structure System: Portal Frame
Design loads: wind load, snow load, live load, dead load
A building's longevity is dictated by its resistance to elemental degradation. The main weight-bearing columns and beams feature a thick, industrial-grade anti-rust coating that feels smooth to the touch while providing an impenetrable barrier against moisture and oxidation. Complementing this, the secondary framing network exhibits the distinctive matte grey finish of deep galvanization. This dual-layer protection strategy ensures that the structural integrity remains uncompromised even in highly corrosive or humid environments. The intricate network of bracing bars and angle steels creates a tightly locked geometric grid, absorbing and distributing kinetic energy from heavy winds or internal operational vibrations.
1. Primary Steel Frame: I beam with anti-rusting coatings
2. Secondary Structure: C, Z purlins with galvanized surface treatment
3. Support Structural Part: Tie bracing, bracing bars, angle steels, all these will improve the stability and durability of the whole structural building.

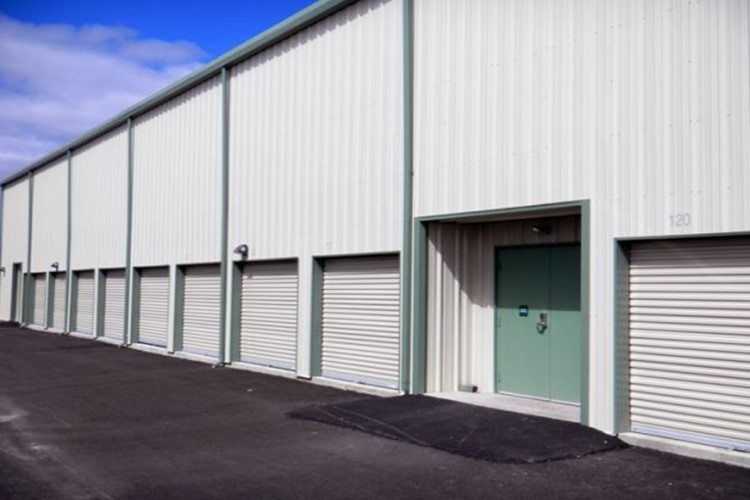
Beyond the skeleton, the exterior cladding and access points define the operational efficiency of the facility. The interlocking roof system utilizes a seamless bite-edge design, virtually eliminating the risk of water ingress during severe downpours. Depending on the climate, the thermal envelope can be customized with various insulated cores, effectively regulating internal temperatures and dampening the acoustic harshness of heavy rain or exterior industrial noise. Access points are equally refined; the cool, solid touch of the aluminum alloy frames contrasts with the quiet, effortless glide of the mechanized roller doors, ensuring smooth daily logistics operations.
4. Roof & Wall Materials: Steel sheet, EPS sandwich panel, Polyurethane panel, Mineral wool sandwich panel
6. Window: Aluminum alloy Windows
8. Door: E-roller door, sectional door, sliding door

Executing a large-scale infrastructure project requires a partner with proven global capabilities. With over two decades of international export experience, the entire process—from initial blueprint drafting to final site assembly—is managed through a streamlined, turnkey service model. This approach significantly mitigates the risks associated with multi-vendor coordination.
Rapid Bolt-Up Installation: The entire system utilizes standardized prefabricated bolt connections. This eliminates the need for complex, time-consuming on-site welding, drastically reducing labor costs and accelerating project completion timelines.
Certified Reliability: Backed by rigorous TÜV field certifications, the facility comes with an extensive 20 to 30-year warranty on the main structure and anti-corrosion treatments, providing unmatched peace of mind for property developers.
Versatile Deployment: The expansive clear-span architecture is perfectly suited for a multitude of demanding environments, including commercial leasing parks, intensive manufacturing workshops, regional logistics distribution centers, and large-scale agricultural storage.