English

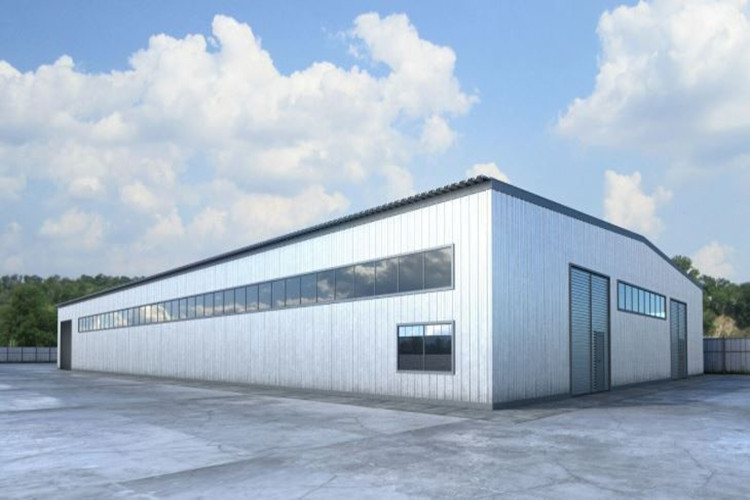
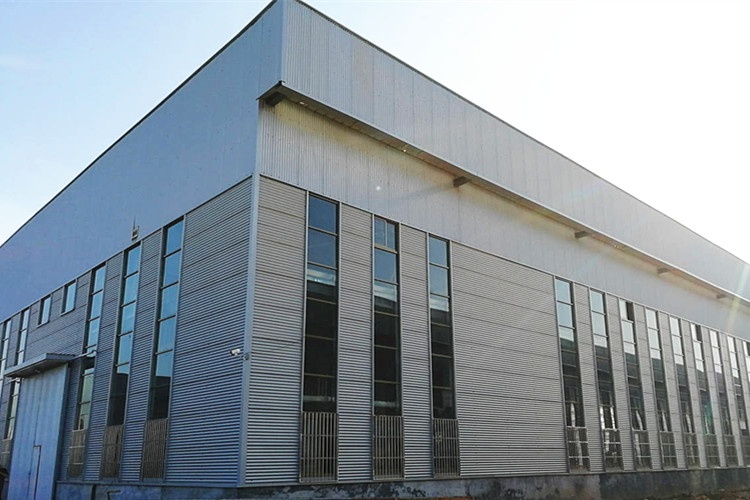
The detailed information of prefabricated steel structure for warehouse building: Discover the exceptional performance and structural integrity of our engineered facilities. Designed to accommodate large-span spatial requirements, these buildings are meticulously crafted to optimize operational workflows, whether you are managing a logistics distribution center, an industrial manufacturing plant, or a cold chain storage facility. By leveraging our in-house engineering expertise and advanced detailing software, we deliver custom-tailored building layouts backed by certified construction drawings that precisely match your operational demands. Every structural component is fabricated under strict factory conditions, ensuring precise tolerances and a smooth assembly process on-site. The inherent strength of the steel framework provides outstanding resistance to seismic activity, fire hazards, and corrosive environments, safeguarding your valuable inventory and equipment against extreme weather conditions.
The foundational strength of our warehouse facilities relies on a meticulously engineered primary structural system. This core framework incorporates Build-up H-Section, I-Section construction, truss, end wall frame. Manufactured from high-strength structural steel grades such as Q235B and Q345B, these primary load-bearing members are designed to support massive structural loads while maintaining dimensional stability over decades of continuous use. The heavy-duty steel elements undergo rigorous surface treatments, including hot-dip galvanization or industrial-grade anti-corrosive painting, resulting in a smooth, resilient finish that feels solid to the touch and effectively repels moisture. This uncompromising approach to material selection ensures the building can easily withstand severe environmental stressors, from heavy snow loads to high wind velocities, providing a secure and durable envelope for your operations.
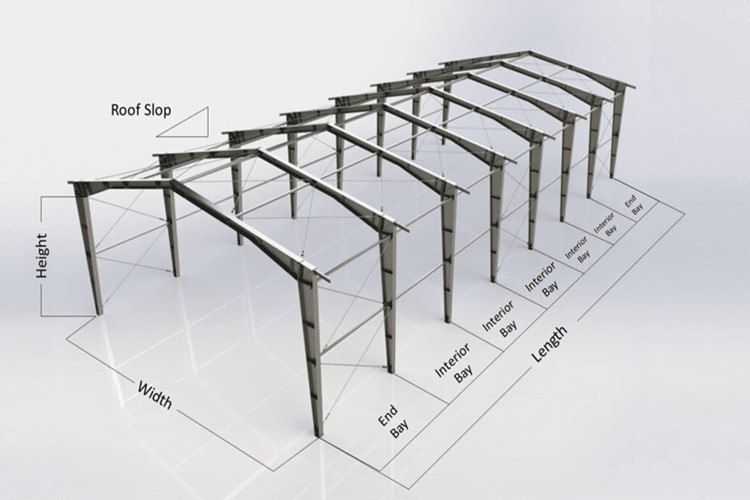
Working in tandem with the main skeleton, the secondary framing consists of precisely roll-formed Purlins and Bracings. We utilize galvanized C-shaped and Z-shaped profiles that interlock perfectly with the primary frame. This intricate network acts as the crucial nervous system of the building, distributing dynamic loads evenly across the entire footprint.
The roof support and wall bracing of a steel structure is a connecting set that enhancing the overall stability of the building structure, improve lateral stiffness and transmit longitudinal horizontal force. By reinforcing this structural matrix, the secondary framing prevents deflection during severe weather events or when operating heavy internal machinery. The metallic clink of these components locking securely into place during installation highlights the precise engineering tolerances achieved in our manufacturing facility, ensuring a rigid and unyielding warehouse environment.
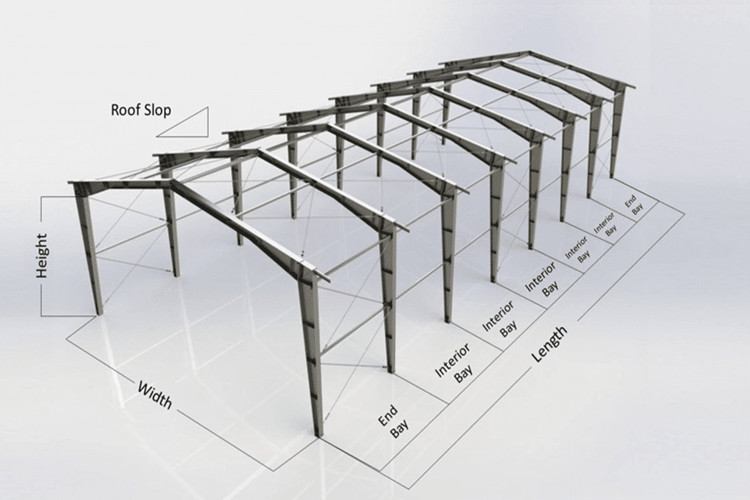
Protecting the interior environment from external elements requires a dependable exterior envelope. For the wall and roof configuration, we provide 2 materials options: single-skin steel sheet, sandwich panel. The single-skin corrugated sheets offer a highly durable, cost-effective barrier against rain and wind, featuring a baked-on color finish that resists fading and chalking over time. For operations requiring strict temperature control, our insulated panels are the ideal upgrade. These panels integrate premium thermal cores—such as EPS, polyurethane (PU), or rock wool—sandwiched between two layers of heavy-duty steel. This construction not only delivers superior thermal resistance and acoustic dampening but also presents a clean, professional exterior appearance. The interlocking joint design ensures a watertight seal, eliminating drafts and significantly reducing energy consumption for heating or cooling the internal space.

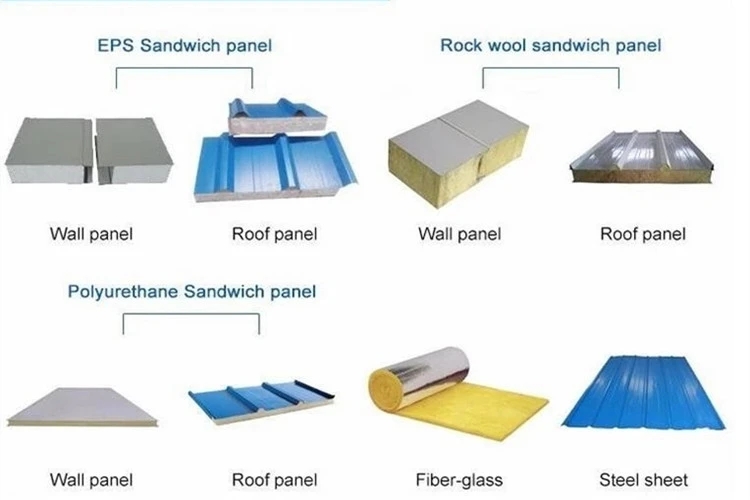
The integrity of a prefabricated building relies heavily on its joining mechanisms. Fasteners: A steel structure bolt is a kind of high-strength bolt and a kind of standard part, which is mainly used as the connection points of steel structure components. We exclusively utilize premium-grade, anti-corrosive bolts, nuts, and washers to secure the massive steel members. Because all primary and secondary components are pre-cut, pre-drilled, and pre-welded at our factory, the on-site construction relies entirely on these high-strength bolted connections rather than field welding. This fully bolted assembly method dramatically accelerates the construction timeline, often reducing the overall project schedule by more than 50% compared to traditional concrete buildings. The rapid installation not only minimizes on-site labor costs but also mitigates the risks associated with adverse weather delays. We stand behind the reliability of our connections by offering a lifetime warranty on structural fasteners.
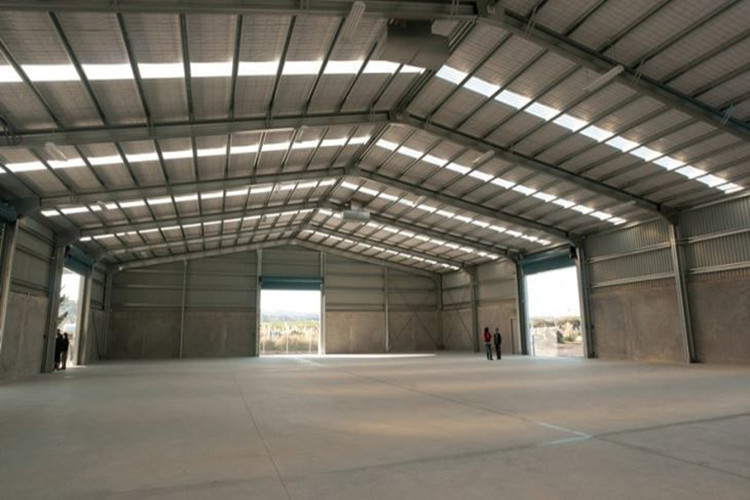
A functional industrial space requires comprehensive access and environmental control systems. There are many options for doors, windows and ventilation of steel structures, all tailored to your specific operational flow and internal climate requirements.
To accommodate heavy equipment and frequent loading activities, the doors can be chosen as sliding doors, roller doors and sectional doors. Each option is engineered for smooth, reliable operation under heavy daily use, providing secure access points for logistics and personnel.
For natural lighting and thermal efficiency, the windows can be PVC and Aluminum alloy model, providing excellent weather sealing and long-term durability. Furthermore, our designs seamlessly integrate custom ventilation solutions, including ridge ventilators and strategically placed skylights, to ensure optimal air circulation and natural illumination. These ancillary systems are fully compatible with overhead crane installations ranging from 5 to 20 tons, creating a highly adaptable interior environment that can evolve alongside your expanding operations.
Qingdao Xinguangzheng is a premier choice for prefabricated steel structure buildings in China, backed by decades of specialized industry experience. Our manufacturing facilities operate under stringent quality control protocols, holding international certifications such as TÜV, which guarantees that every structural component meets the highest global standards. This extensive portfolio has earned the trust of clients across more than 60 countries worldwide.
We supply light-weight steel building systems, and heavy duty steel structures in various sizes and designs, successfully delivering thousands of overseas projects. From the initial conceptual design to the final on-site assembly, our dedicated project managers provide comprehensive, full-lifecycle technical support. We back our structural integrity with an industry-leading 25 to 50-year warranty on primary frames and panels, ensuring your investment remains secure, functional, and highly productive for generations to come.
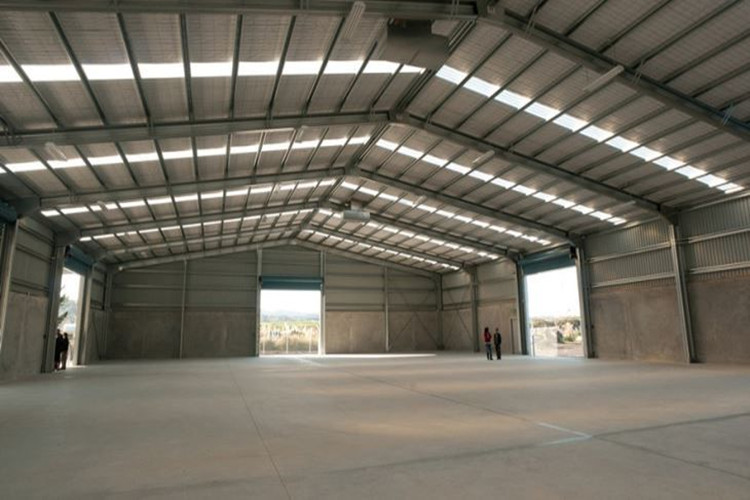
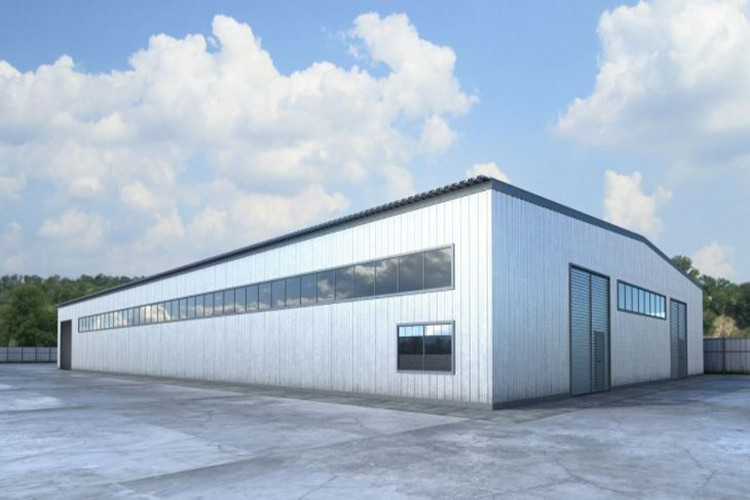
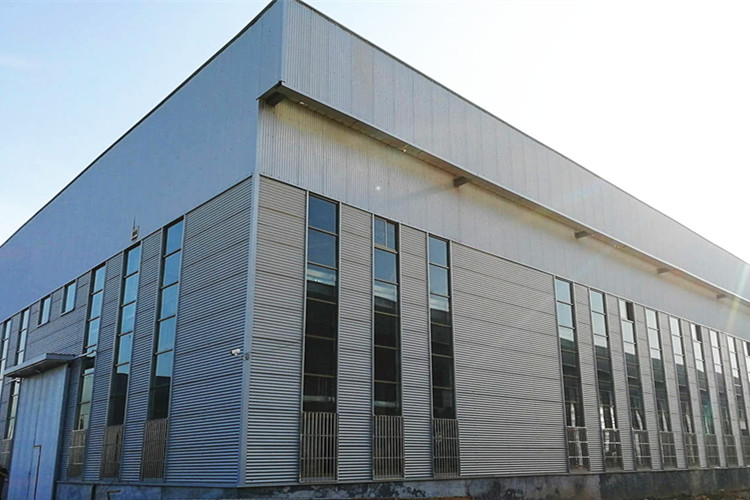
The inherent flexibility and structural efficiency of our prefabricated steel buildings make them the ideal choice for a diverse array of large-scale applications. By eliminating the need for intrusive interior support columns, these structures provide expansive, unobstructed floor plans that maximize usable square footage.
Logistics & Distribution Centers: Wide-span layouts facilitate the seamless movement of forklifts, automated sorting equipment, and heavy freight, optimizing supply chain operations.
Industrial Manufacturing Plants: High load-bearing capacities easily accommodate heavy overhead cranes and complex production lines within a secure, climate-controlled environment.
Cold Chain Storage Facilities: When paired with our high-density PU sandwich panels, the structural envelope maintains strict temperature parameters for perishable goods.
Aviation Hangars & Commercial Hubs: The exceptional clear-span capabilities provide the necessary clearance for aircraft maintenance or large-scale retail showrooms.