English


| Quantity: | |
|---|---|
Our Prefabricated Steel Structure Construction For Production Workshop is engineered for durability, rapid assembly, and long-term structural stability. Utilizing premium grade steel materials such as Q235 and Q355, we ensure that every main frame and secondary component offers reliable load-bearing capacity. To guarantee international manufacturing standards and reduce procurement risks, our production processes are strictly backed by ISO/CE/SGS/TUV/BV certifications.
With a streamlined manufacturing facility, we maintain a dependable lead time of 30-45 days after shop drawing confirmation, ensuring your project stays on schedule. All structural components are carefully organized, packed using steel pallets, and shipped via 40GP, 40HC, or 40OT containers to prevent transportation damage and facilitate easy unloading at the construction site.
No. | Item | Prefabricated Steel Structure Construction For Production Workshop | |
1 | Material | Grade | Q235, Q355 |
2 | Produce | Lead time | 30-45days after shop drawing confirmation |
3 | Quality | Certification | ISO/CE/SGS/TUV/BV |
4 | Specification | Building Size | Width * Length * Eave Height |
5 | Main components | Base | Concrete plus anchor bolts |
6 | Main Frame | Steel column and beam: welded H section steels, hot rolled steels | |
7 | Secondary Structure | Bracing, knee bracing, purlins, roof and wall support, steel pipe | |
8 | Bolt | Galvanized bolt, High-strength bolt, Self-tapping screw | |
9 | Roof & Wall | Various sandwich panels and corrugated steel sheets (Refer to technical specs for details) | |
10 | Door | Sliding door, Roller door, Sectional door, Steel door | |
11 | Window | Aluminum alloy window, PVC window | |
12 | Accessories | Skylight panel, ventilators, down pipe, gutter, flashing | |
13 | Surface treatment options | Alkyd painting | |
14 | Application | 1. Steel workshop, warehouse steel structure, steel structure factory, logistics warehouse, hangar, cold storage warehouse | |
15 | 2. High rise steel building solution | ||
16 | 3. Agriculture steel building for animal husbandry, slaughter, feed mill | ||
17 | 4. Commercial steel building for gym, arena | ||
18 | Package & Delivery | Steel pallet in 40GP, 40HC, 40OT | |
The flexibility, strength, and fast installation of our prefabricated steel structures make them the ideal choice for a wide range of operational environments. By choosing our customized building solutions, you benefit from clear-span designs, excellent space utilization, and significantly reduced construction timelines compared to traditional concrete buildings.
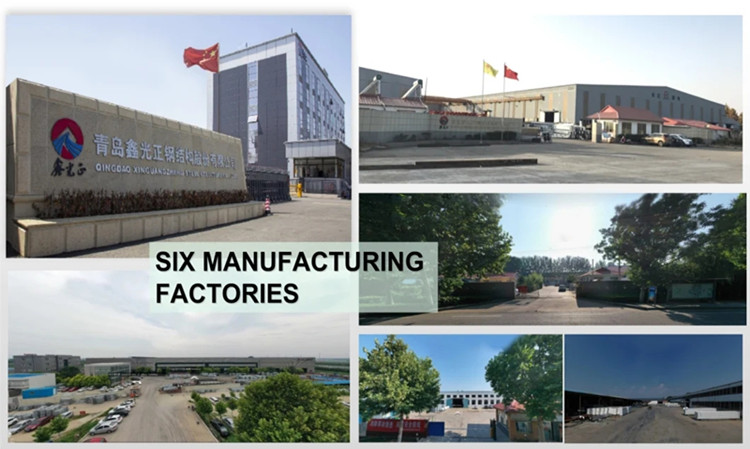
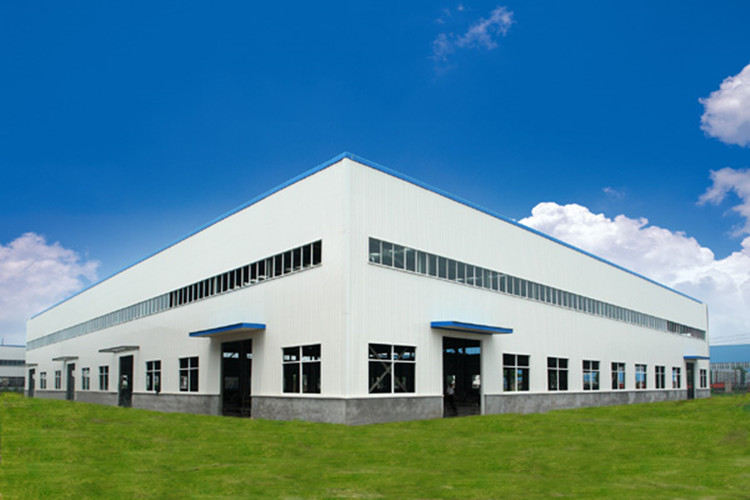
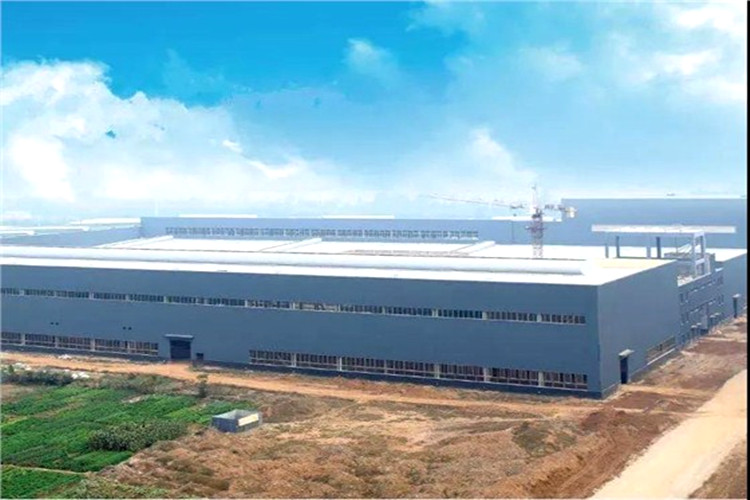
1. Industrial & Logistics Facilities: Perfectly suited for steel production workshops, warehouse structures, logistics centers, hangars, and cold storage warehouses. The robust steel framework supports heavy overhead cranes and provides expansive, unobstructed floor space necessary for large-scale manufacturing equipment and storage racks.
2. High-Rise Steel Building Solutions: Engineered to support multi-story constructions, offering a lightweight yet highly stable alternative for urban commercial centers, hotels, and office buildings, which helps in accelerating the overall project timeline and reducing foundation costs.
3. Agricultural & Animal Husbandry Buildings: Tailored architectural designs for poultry farms, pig farms, slaughterhouses, and feed mills. These structures are optimized for efficient ventilation, biosecurity control, and easy maintenance, ensuring a healthy and productive environment for livestock.
4. Commercial & Public Infrastructure: Highly adaptable for commercial steel buildings, gymnasiums, sports arenas, and exhibition halls, delivering modern aesthetics combined with reliable structural integrity to accommodate large crowds safely.
Our prefabricated steel structure construction offers highly customizable engineering parameters and material options to suit diverse project environments. Below are the core design data requirements, building specifications, and surface treatment options available for your production workshop. These metrics ensure structural stability, durability, and aesthetic alignment with your specific purchasing needs.
Note: All design data metrics (such as wind load, snow load, and earthquake resistance) are calculated precisely according to your local environmental conditions to ensure structural integrity and reduce project risks. Cladding colors and materials can be fully customized based on standard RAL color charts to meet specific architectural requirements.