English



| Quantity: | |
|---|---|
Qingdao Xinguangzheng Steel Structure Co., Ltd is an enterprise specializing in the production of steel structure workshop, warehouse steel structure, bridges, exhibition hall, showroom, animal husbandry farm and equipment and prefabricated house. She has 24 years of experience and has obtained CE, ISO, BV, SGS and TUV certifications. Stepping into one of our engineered spaces, you immediately notice the expansive, unobstructed clear-span architecture that maximizes every square meter of usable floor area. The distinct, reassuring solidity of the heavy-duty steel framework provides a secure foundation for demanding industrial operations. By leveraging advanced modular prefabrication techniques, we ensure that each structural component arrives on-site with precision-machined edges and perfectly aligned connection points, eliminating the guesswork from large-scale commercial construction.
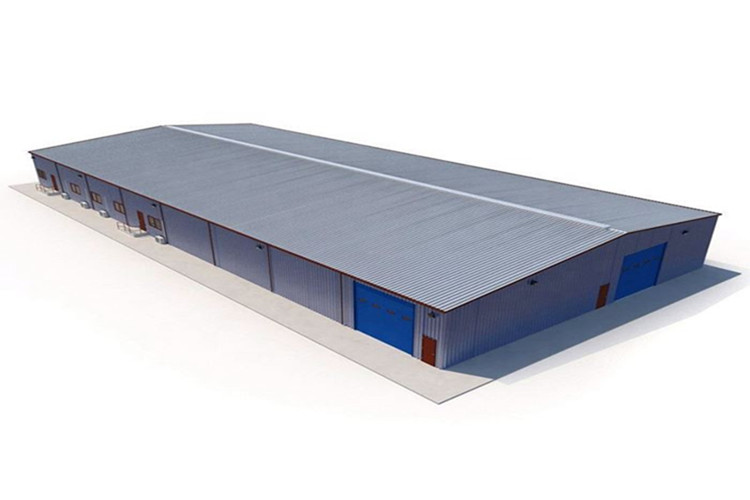
Initiating your project requires specific environmental and architectural parameters. By providing accurate design data, our engineering team utilizes advanced BIM 3D modeling and CAD visualization technology to draft a highly customized framework. This proactive digital approach identifies and resolves potential structural node conflicts before manufacturing begins, ensuring your tailored layout is executed with absolute precision. Understanding your local climate variables—such as severe wind speeds or heavy snow accumulation—allows us to calibrate the exact load-bearing capacity required for long-term asset protection.
Design Data | Dead Load/Live Load |
Wind Speed (KM/H) | |
Snow Load (KG/M2) | |
Earthquake load if have | |
Request on windows and doors | |
Crane if have | |
Material | Roof and wall materials: Sandwich panel Color-coated steel sheet (without insulation) Single steel sheet + insulation materials |
Type | Length, width, eave height Roof slope |
Single slope Double slope | |
Single floor Double floor Multi-floor |
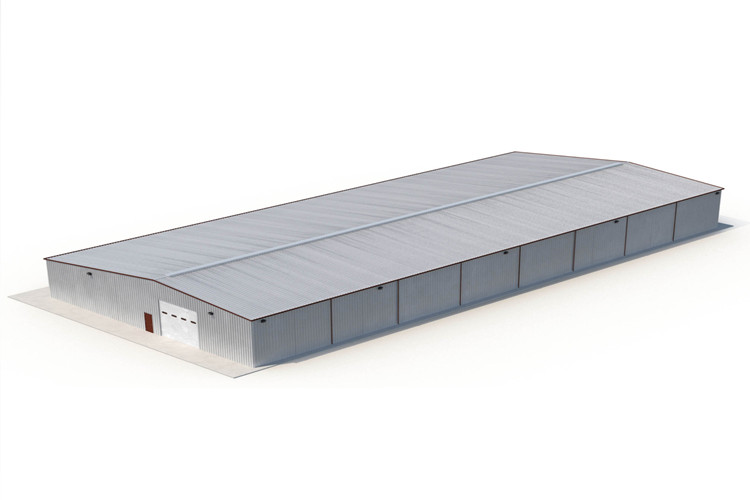
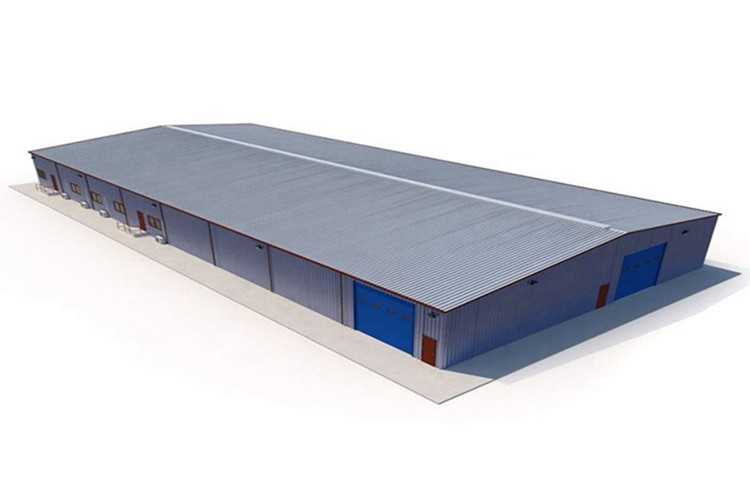
Founded in 1997 specializing in the design, production and construction of steel structure for agricultural, industrial, commercial and residential applications. Over two decades of continuous refinement in metallurgical engineering and structural fabrication have equipped us with the deep technical knowledge required to handle complex, large-scale commercial developments. Our extensive portfolio demonstrates a proven track record of delivering resilient, structurally sound facilities that support heavy industrial activities and rigorous daily operations.
The design can be matched most common needs, from covering a large area for production workshop and warehouse, to small detached structures. Our adaptable architectural frameworks are widely utilized across industrial manufacturing, logistics centers, agricultural breeding facilities, and commercial complexes. By engineering expansive clear-span spaces without intrusive interior support columns, we provide operators with the ultimate flexibility to configure internal layouts, accommodate oversized machinery, and optimize material handling workflows.
Making design according to the standard loads, to suit most situations. It is the ideal solution for permanent, flexible structures, responding to geographical restrictions in terms of snow loads, wind loads and earthquakes. Top quality materials used ensure excellent resistance over time, appreciated long-term. We strictly adhere to international building codes, offering customized structural reinforcements capable of withstanding extreme environmental stressors, including punishing wind speeds up to 160 MPH and immense snow accumulations, thereby safeguarding your valuable interior assets.
Their solid, hot-dip galvanized and painted steelwork make it long-lasting and weatherproof. Running a hand along the primary portal frames reveals the thick, protective zinc coating that actively prevents oxidation and structural decay. Utilizing 100% recyclable galvanized steel and low-carbon modular prefabrication methods, our manufacturing process significantly reduces on-site construction waste and noise pollution, directly supporting your organization's environmental, social, and governance (ESG) objectives.
Design warranty are covered by a 50-year on the steel structure. Quality management system is certified ISO 9001. This half-century structural guarantee reflects our absolute confidence in the metallurgical integrity of our materials and the precision of our welding processes. Rigorous factory-level inspections ensure that every beam, purlin, and connection plate meets exacting dimensional tolerances before being dispatched to your site.
Steel structures comply with the Technical Construction Standards, providing important innovations in the seismic design field. Structural weights are much smaller in steel constructions than in traditional ones, with a consequent reduction in seismic forces on structures and an increased seismic action dissipation capacity. The inherent ductility of our engineered steel allows the building framework to flex and absorb kinetic energy during tectonic events, dramatically reducing the risk of catastrophic failure and ensuring occupant safety in highly active seismic zones.
Walls and roofs are made of sandwich panels, consisting of two layers alu-zinc sheet layers filled with an inner core of polyurethane foam (PUR)/EPS/Rockwool/Glasswool. This tightly sealed thermal envelope drastically minimizes heat transfer, creating a stable internal climate that protects sensitive inventory and reduces the operational strain on HVAC systems. The dense core materials also provide exceptional acoustic dampening, effectively isolating the loud, rhythmic sounds of heavy industrial machinery from exterior administrative zones.
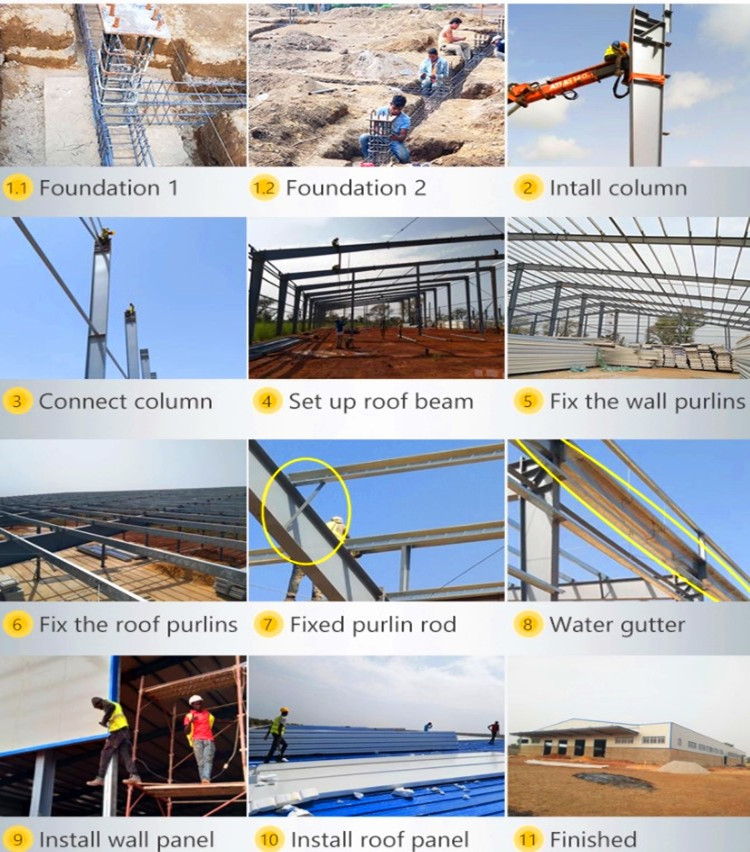
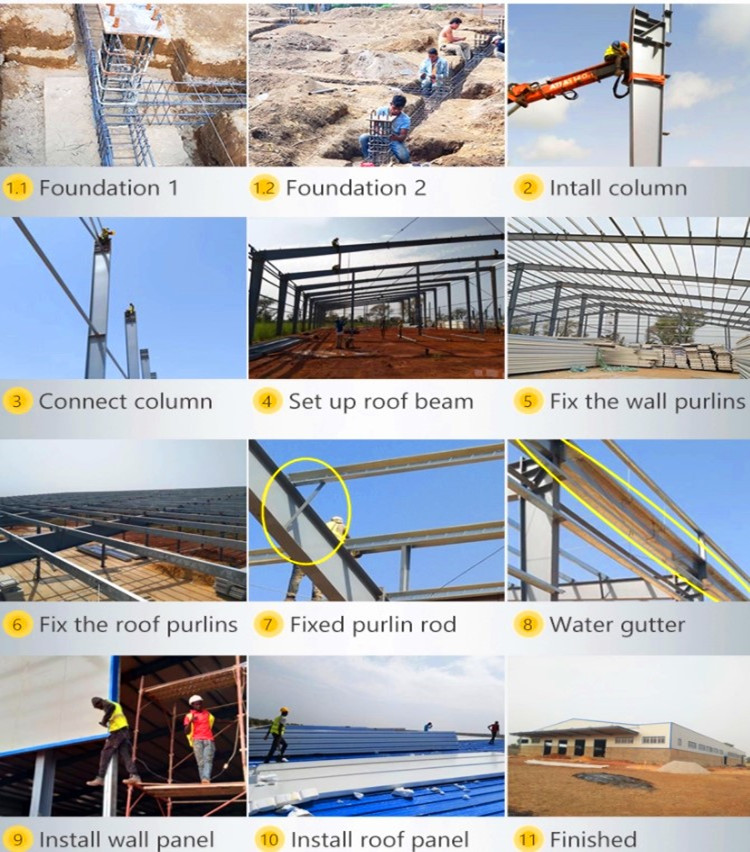
It is easily self-installed by skilled technical workers using appropriate installation equipment. All kit components have associated codes, used in the installation manual for quick, easy identification. The logical, sequential numbering system stamped into each steel member transforms a complex architectural build into a straightforward assembly process, minimizing the learning curve for site crews and accelerating the overall construction timeline.
One of the major advantages is reduced manufacturing time, materials being ready for shipping within 4-6 weeks from your order confirmation. Compared to traditional concrete or masonry construction, this accelerated prefabrication schedule drastically lowers on-site labor expenses and time-related overhead. By achieving operational readiness months ahead of conventional methods, your facility can begin generating revenue sooner, maximizing your long-term return on investment.
Our established global logistics network ensures that your customized building components are securely containerized and transported to virtually any international destination. We coordinate closely with maritime freight operators to optimize container loading configurations, protecting the structural integrity of the steel during extended ocean transit while minimizing shipping expenditures.
Supply the relevant installation manual and most documents likes architectural drawings, container loading list, certificates of origin, packing lists, etc. We deliver an end-to-end turnkey project management experience, guiding you seamlessly from the initial requirements analysis and 3D conceptualization through factory production and global distribution. This comprehensive administrative support ensures rapid customs clearance and provides your on-site contractors with the exact technical blueprints needed for immediate assembly.
If you can not find the solution that best suits your needs, our engineers will design a tailor-made one for you. We offer extensive structural upgrade options, allowing you to freely integrate mezzanine office spaces, exterior lean-to canopy extensions, natural daylighting panels, and advanced ventilation systems. Whether your operations require commercial-grade roller doors for heavy logistics or specialized insulated panels for temperature-controlled storage, our modular framework adapts to your most complex operational demands.
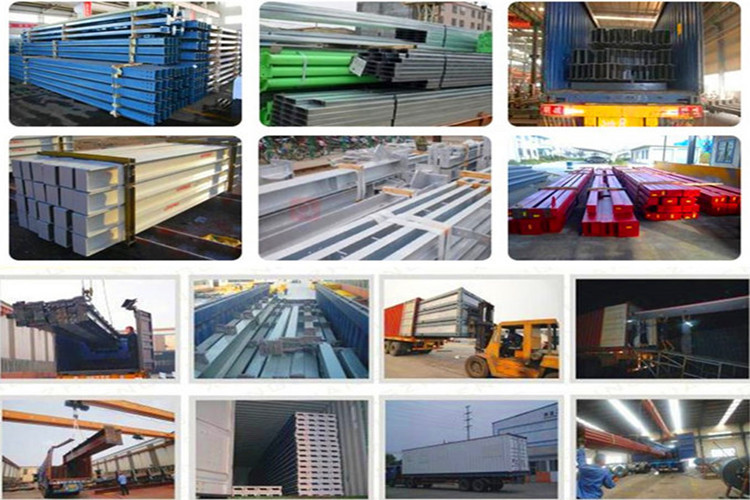


Every steel beam, purlin, and cladding panel is meticulously organized and secured to prevent friction and impact damage during transit. Our rigorous packaging protocols preserve the flawless factory finish of the galvanized and color-coated surfaces, ensuring that every component arrives at your construction site in pristine condition, ready for immediate erection.
Package | Steel Pallet packed steel structure | Delivery Time | 30-45days |
Supply Ability | 20,000ton/year | Payment Terms | T/T,L/C |
Main Structure | Portal Frame | Secondary Structure | Galvanized Purlins |
Cladding | Steel sheeting, steel sandwich panel | Windows | Aluminum alloy window |
Doors | Roller door, Sectional door, Steel door | Certification | ISO/CE/SGS/TUV/BV |
Mezzanine, Office, Glass Curtain Wall, Aluminum Composite Panel Decoration | |||
Place of Origin | Qingdao, China | Brand Name | XGZ |
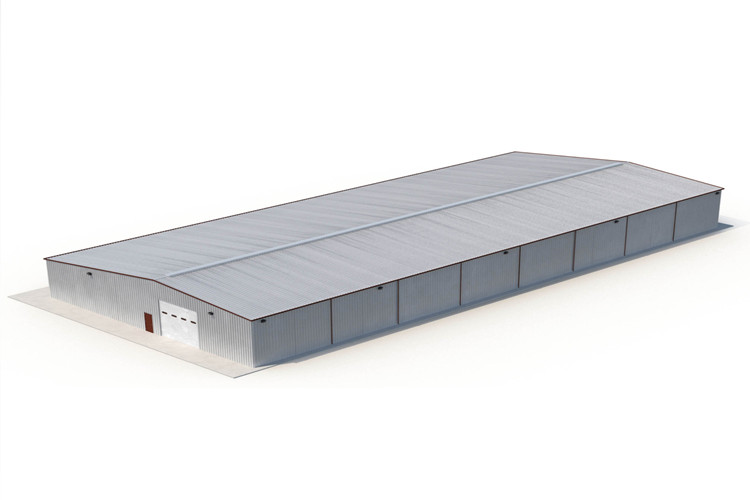
First, We provide full set of shop drawing before installation. These highly detailed schematics outline every connection node, bolt specification, and structural alignment, serving as the definitive blueprint for your construction team.
Second, Your engineer and workers can go to our company to learn the installation. Through hands-on factory training, your personnel will gain a tactile understanding of our modular connection systems, familiarizing themselves with the precise torque requirements and lifting techniques necessary for safe assembly.
Third, We can send our engineer and worker to help the installation at site. For complex or large-scale commercial deployments, our seasoned technical supervisors provide on-the-ground guidance, ensuring that the erection sequence strictly follows international safety protocols and architectural tolerances.
The final phase of our prefabrication process involves a highly systematic approach to container loading. Heavy portal frames and galvanized purlins are strategically bundled onto reinforced steel pallets, distributing weight evenly to maintain balance during maritime transport. Delicate components, such as aluminum alloy windows and insulated sandwich panels, receive extra protective wrapping to shield against moisture and abrasive movements. This meticulous logistical planning ensures that your entire industrial warehouse structure arrives intact, facilitating a smooth and uninterrupted site assembly process.