Reliable Prefab Building Steel Structure Workshop Solutions
Qingdao Xinguangzheng Steel Structure Co., Ltd, founded in 1997 and listed on the New OTC Market in 2015, stands as a trusted partner for global construction projects. With over 24 years of steady development, we have evolved into a diversified, outward-oriented, and international enterprise specializing in the "steel structure whole house system" and "animal husbandry whole house system." By integrating research and development, design, production, and construction services, we provide a streamlined, one-stop solution for clients. Our proven track record includes successful exports to more than 130 countries, making us highly experienced in handling diverse project requirements and international standards, particularly for prefab building steel structure workshops in Africa and other growing markets.

Core Components and Manufacturing Excellence
A durable and efficient steel workshop relies on a well-engineered structural system. Our prefab buildings are constructed using industrial-grade Q235 and Q355 steel. The main frame consists of robust welded H-section and hot-rolled steels, supported by a comprehensive secondary structure including bracing, knee bracing, purlins, and steel pipes. To ensure long-term stability and protection against environmental factors, the components undergo professional painting and galvanization. The building system also integrates practical accessories such as skylight panels, ventilators, downpipes, and reliable gutter systems. Every structural element is designed to facilitate straightforward assembly on-site, minimizing construction time and labor costs for project developers.
Strict Quality Control and Secure Global Delivery
We understand that timely delivery and certified manufacturing are critical for large-scale construction purchasing. Our production process is highly optimized, ensuring a reliable lead time of 30 to 45 days after shop drawing confirmation. Furthermore, our facilities operate under strict quality management systems, holding international certifications including ISO, CE, SGS, TUV, and BV. This commitment guarantees that every steel component meets rigorous structural safety and performance standards. For global shipping, we utilize secure steel pallets loaded into 40GP, 40HC, or 40OT containers, ensuring that materials arrive at your site in optimal condition, ready for immediate installation.
Versatile Applications for Diverse Projects
The flexibility of our steel structure system makes it suitable for a wide array of applications. For industrial needs, it is ideal for steel workshops, logistics warehouses, factory buildings, hangars, and cold storage facilities. Beyond standard industrial uses, our solutions are engineered to support high-rise steel buildings, offering structural integrity for complex architectural designs. In the agricultural sector, we provide specialized buildings for animal husbandry, slaughterhouses, and feed mills. Additionally, the clear-span capabilities of our steel frames make them an excellent choice for commercial arenas and gymnasiums, providing expansive, column-free interior spaces that maximize operational efficiency.
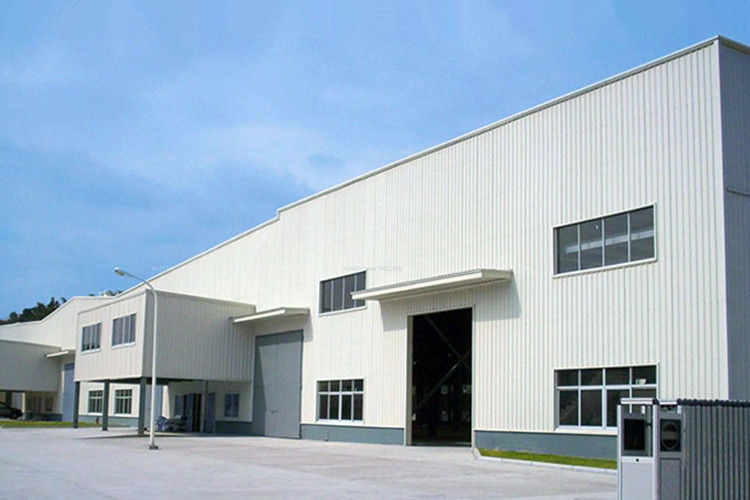
General Product Information
No. | Item | Prefab Building Steel Structure Workshop in Africa |
1 | Material | Grade | Q235, Q355 |
2 | Produce | Lead time | 30-45days after shop drawing confirmation |
3 | Quality | Certification | ISO/CE/SGS/TUV/BV |
4 | Specification | Building Size | Width * Length * Eave Height |
5 | Main components | Base | Concrete plus anchor bolts |
6 | Main Frame | Steel column and beam: welded H section steels, hot rolled steels Painting & Galvanization |
7 | Secondary Structure | Bracing, knee bracing, purlins, roof and wall support, steel pipe |
8 | Bolt | Galvanized bolt, High-strength bolt, Self-tapping screw |
9 | Roof & Wall | PU sandwich panel, Rock wool sandwich panel, Fiberglass sandwich panel, Corrugated steel sheet |
10 | Door | Sliding door, Roller door, Sectional door, Steel door |
11 | Window | Aluminum alloy window, PVC window |
12 | Accessories | Skylight panel, ventilators, down pipe, gutter, flashing |
13 | Surface treatment options | Alkyd painting (grey, white, blue, brown, engineering yellow) Epoxy painting |
14 | Application | 1. Steel workshop, warehouse steel structure, steel structure factory, logistics warehouse, hangar, cold storage warehouse |
15 | 2. High rise steel building solution |
16 | 3. Agriculture steel building for animal husbandry, slaughter, feed mill |
17 | 4. Commercial steel building for gym, arena |
18 | Package & Delivery | Steel pallet in 40GP, 40HC, 40OT |

 English


