English


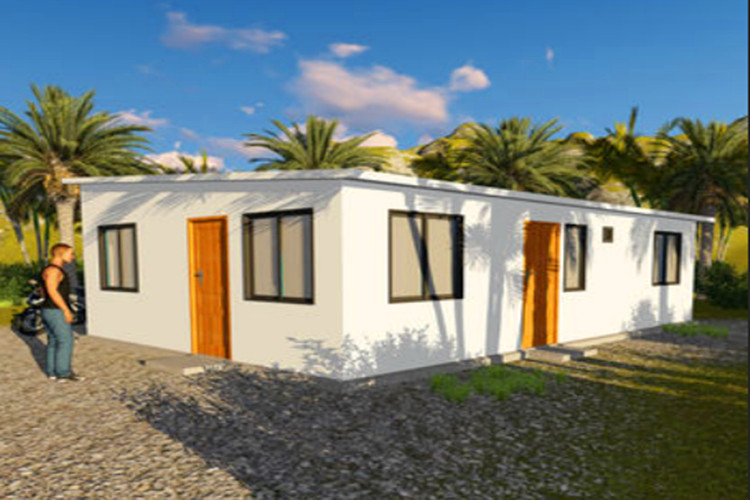
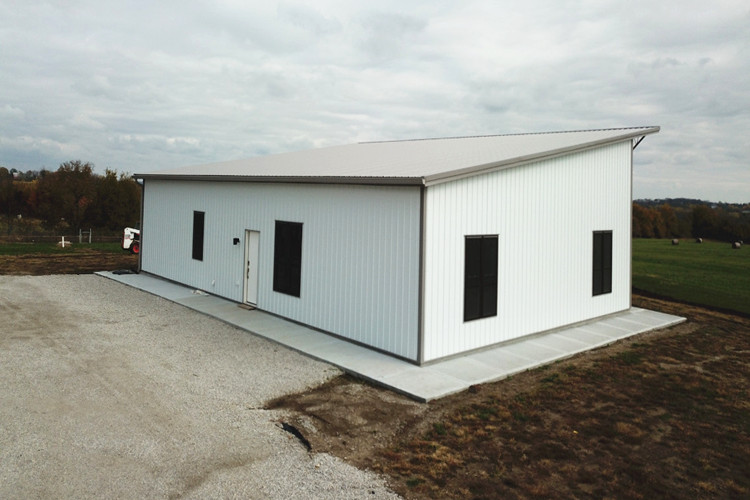
Our modular structure prefabricated houses featuring advanced panel sandwich construction are meticulously engineered to satisfy a diverse array of demanding spatial requirements across various terrains. By utilizing precision-controlled factory manufacturing, these structures deliver exceptional reliability, rapid deployment capabilities, and a highly comfortable interior environment that easily rivals traditional concrete buildings. The streamlined assembly process ensures zero construction waste on your site, aligning perfectly with modern eco-conscious development standards. The exterior presents a neat, symmetrical appearance that blends effortlessly into natural landscapes or industrial sites alike. PREFABRICATED BUILDINGS ARE DESIGNED TO SATISFY SEVERAL NEEDS LIKE:
Prefabricated Worksite Buildings. Providing secure, highly weather-resistant accommodation and operational hubs for remote construction crews and mining camps.
Prefabricated Offices. Delivering professional, acoustically insulated administrative spaces that can be rapidly assembled to keep critical projects on schedule.
Prefabricated Social Facilities. Creating welcoming, climate-controlled environments for dining halls, recreation centers, and large community gathering areas.
Prefabricated Schools and Classrooms. Establishing safe, brightly lit, and thermally regulated educational facilities with minimal site disruption during installation.
Prefabricated Houses. Offering complete turnkey residential solutions with tailored layouts, ensuring long-term durability and immediate occupancy readiness upon completion.
When planning your infrastructure, flexibility is paramount. As per our core manufacturing standards:
Designs are created in accordance to the client needs and the function of the building, with no restrictions for areas, heights or number of spaces.
We offer comprehensive turnkey facilities, allowing project managers to dictate the exact footprint required for their specific operations. Whether you require expansive, unobstructed open-plan layouts for communal dining or carefully segmented private rooms for management quarters, the modular framework adapts effortlessly. The interior layout can be fully customized to integrate complete electrical wiring, plumbing systems, sanitary ware, and functional kitchen facilities. This means the building arrives as a complete ecosystem, ensuring a ready-to-use environment immediately upon assembly, saving weeks of secondary outfitting work.
The core stability and longevity of the building rely entirely on its heavy-duty framework. The primary structure features:
Cold rolled steel sections (box type) painted with primer and oil coats.
This precisely engineered metal skeleton provides exceptional structural integrity, specifically designed to withstand severe environmental stresses. The reinforced steel columns and beams guarantee a high level of seismic resistance, capable of withstanding up to grade 8 earthquakes, alongside superior wind load capacity that resists gales up to grade 13. The thick, tactile anti-corrosive primer and the smooth protective oil coating ensure the metal components remain completely free from rust and structural degradation, even when deployed in highly humid, tropical, or coastal climates, thereby extending the lifecycle of your investment significantly.
To guarantee optimal thermal regulation and absolute weatherproofing, the upper enclosure is constructed using:
Corrugated galvanized pre-painted steel sheets, over glass wool insulation blanket , thickness of 5 cm.
This carefully selected material combination acts as a formidable barrier against extreme outdoor temperatures and heavy precipitation. The dense 5 cm glass wool layer traps air effectively, preventing vital heat loss during freezing winters and blocking intense solar radiation during scorching summers. Furthermore, this thick insulation layer significantly dampens the drumming sound of heavy rain, maintaining a quiet interior. This exceptional insulation directly translates to reduced energy consumption for heating and cooling systems, offering substantial long-term operational savings.
The interior overhead finish is thoughtfully designed to balance visual appeal with functional practicality, adapting to the specific usage of each room. Depending on the zone within the structure, the ceilings utilize:
– Gypsum tiles
– Corrugated galvanized pre-painted steel sheets, or strips for wet areas.
The gypsum option provides a smooth, matte white, refined appearance that reflects light beautifully while offering excellent acoustic dampening properties to reduce echo in living spaces. Conversely, the galvanized metal surfaces ensure absolute moisture resistance, preventing mold growth and allowing for effortless, hygienic wipe-down cleaning in sanitary blocks and commercial kitchens.
The foundation of the interior space is built to endure heavy daily foot traffic, muddy boots, and moving equipment while maintaining an attractive, professional finish. The surface consists:
Mainly of ceramic tiles, or HDF tiles.
Ceramic options provide a cool, hard-wearing, and completely waterproof surface that is impervious to accidental spills and incredibly easy to sanitize, making them the ideal choice for dining halls and sanitary blocks. High-Density Fiberboard (HDF) tiles offer a warmer, wood-grain residential feel, perfect for creating comfortable bedrooms and inviting administrative offices. Both flooring options guarantee a solid, stable underfoot feel, effectively eliminating the hollow, vibrating sensation often associated with temporary modular structures.
The primary vertical enclosure utilizes advanced materials to ensure maximum protection and insulation. The system features:
Wall sandwich panels with insulated core (PUR) or (PIR) with total thickness (5-10 cm) composed of two layers of pre-painted steel sheets.
These dense panels are the cornerstone of the building's energy efficiency and stringent safety profile. The Polyurethane (PUR) or Polyisocyanurate (PIR) core delivers outstanding thermal resistance and superior acoustic insulation, ensuring a quiet, temperate interior environment free from outside noise pollution. Furthermore, these specific core materials offer exceptional Grade-A fire retardant properties, significantly enhancing occupant safety in emergency situations. The pre-painted steel exterior features a clean, glossy finish that resists dirt buildup, requires minimal maintenance, and feels incredibly solid when interacted with.


As a direct source manufacturer, we maintain a comprehensive supply chain and rigorous quality control protocols at every single stage of production. All modular components are fully prefabricated within our controlled manufacturing facility. This environment ensures millimeter-precision engineering, resulting in parts that align and fit together perfectly on-site. By eliminating the need for complex on-site fabrication, cutting, or welding, the installation process is reduced to a straightforward, pure-bolt assembly. This highly efficient construction method drastically shortens project timelines, allowing for faster occupancy, and significantly reduces expensive manual labor costs. Our strict quality assurance guarantees that you receive a premium, durable structure at a highly competitive price point, delivering unmatched value and peace of mind for large-scale procurement projects.