English


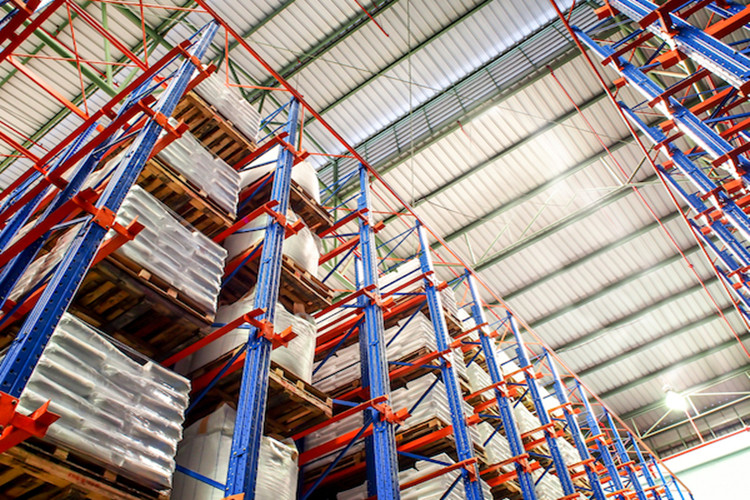
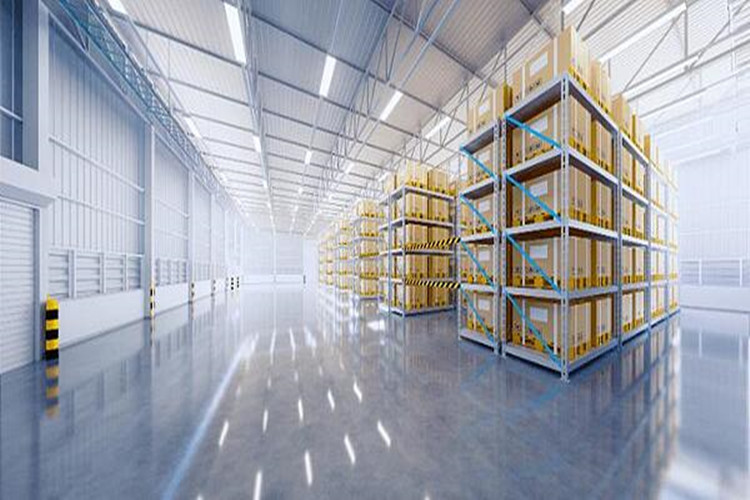
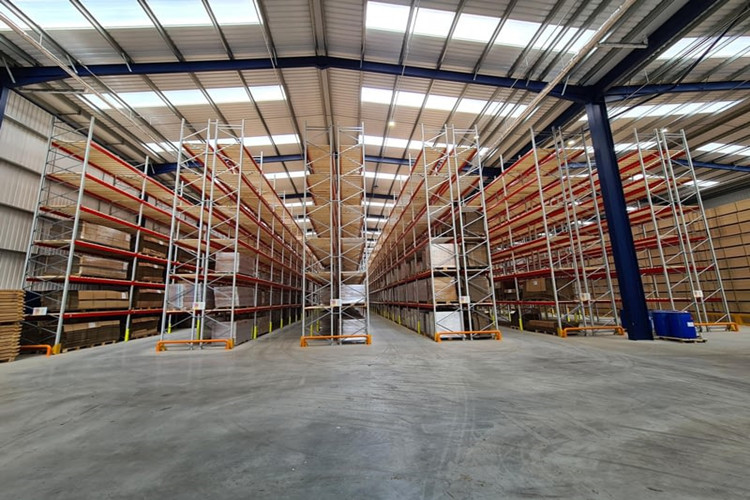
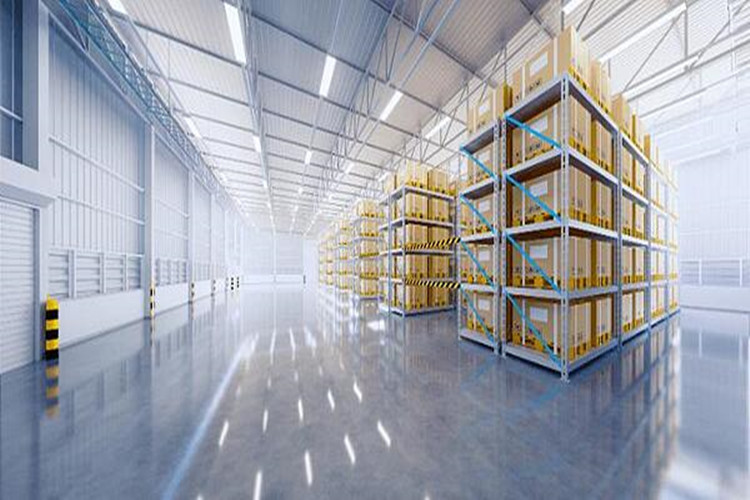
Transform your storage capabilities with our meticulously engineered logistics warehouse structures, fully integrated with specialized pallet racking systems. Designed for high-frequency inventory turnover, these facilities maximize vertical space utilization through high-density layouts. Whether your operations require single-deep, double-deep, or narrow-aisle configurations, the structural framework ensures unhindered accessibility and rapid retrieval of goods. The spatial intelligence of this design minimizes wasted floor area, allowing facility managers to consolidate a massive volume of inventory within a highly optimized footprint.
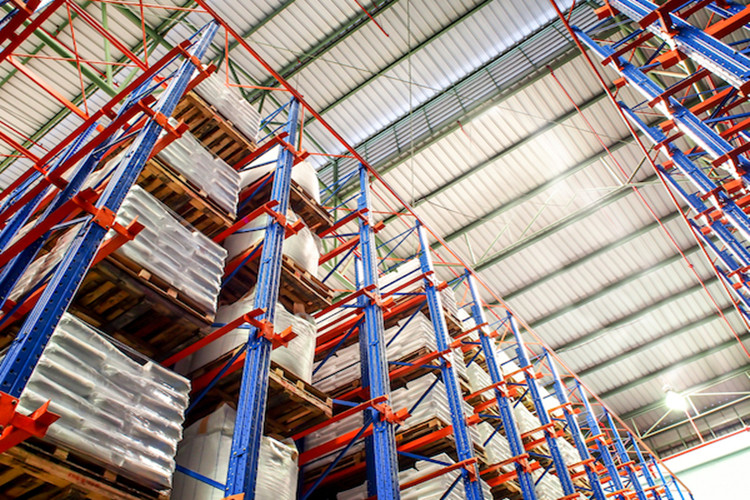
The physical foundation relies on premium, high-strength steel that delivers exceptional load-bearing capacity and a reassuringly solid structural integrity. Engineered with specialized seismic resistance, the framework incorporates heavy-duty safety locks, reinforced crash barriers, and rigid cross-bracing. These elements work in unison to protect both your personnel and valuable inventory against unexpected impacts, forklift collisions, or environmental stresses. Walking through the facility, the sheer scale and rigidity of the steel columns convey a sense of absolute permanence and industrial reliability.
Furthermore, this infrastructure serves as the perfect physical shell for modern intelligent storage evolution. The precise tolerances of the racking systems allow for flawless integration with Automated Storage and Retrieval Systems (AS/RS), autonomous shuttle cars, and sophisticated Warehouse Management Software (WMS). The quiet hum of automated machinery navigating perfectly aligned aisles becomes a reality, shifting traditional storage into a highly responsive, modern logistics hub. This compatibility ensures your physical infrastructure will not become obsolete as you adopt increasingly automated operational models, providing a future-proof foundation for continuous growth.
No. | Item | Logistics Warehouse Steel Structure With Pallet Racking For Store | |
1 | Material | Grade | Q235, Q355 |
2 | Produce | Lead time | 30-45days after shop drawing confirmation |
3 | Quality | Certification | ISO/CE/SGS/TUV/BV |
4 | Specification | Building Size | Width * Length * Eave Height |
5 | Main components | Base | Concrete plus anchor bolts |
6 | Main Frame | Steel column and beam: welded H section steels, hot rolled steels Painting & Galvanization | |
7 | Secondary Structure | Bracing, knee bracing, purlins, roof and wall support, steel pipe | |
8 | Bolt | Galvanized bolt, High-strength bolt, Self-tapping screw | |
9 | Roof & Wall | PU sandwich panel, Rock wool sandwich panel, Fiberglass sandwich panel, Corrugated steel sheet | |
10 | Door | Sliding door, Roller door, Sectional door, Steel door | |
11 | Window | Aluminum alloy window, PVC window | |
12 | Accessories | Skylight panel, ventilators, down pipe, gutter, flashing | |
13 | Surface treatment options | Alkyd painting (grey, white, blue, brown, engineering yellow) Epoxy painting | |
14 | Application | 1. Steel workshop, warehouse steel structure, steel structure factory, logistics warehouse, hangar, cold storage warehouse | |
15 | 2. High rise steel building solution | ||
16 | 3. Agriculture steel building for animal husbandry, slaughter, feed mill | ||
17 | 4. Commercial steel building for gym, arena | ||
18 | Package & Delivery | Steel pallet in 40GP, 40HC, 40OT | |
Every commercial storage requirement is unique, which is why a rigid, one-size-fits-all approach often falls short. Our engineering team provides deep customization options to adapt the structural footprint and internal racking configurations to your specific operational flow. The racking heights and tier spacing feature intuitively designed, easily adjustable locking mechanisms. This means facility managers can physically reconfigure the vertical space without requiring extensive structural teardowns as inventory profiles shift. This adaptability ensures your facility remains highly functional even as you expand into new multi-category SKU lines, accommodating everything from bulky palletized goods to smaller, densely packed cartons.
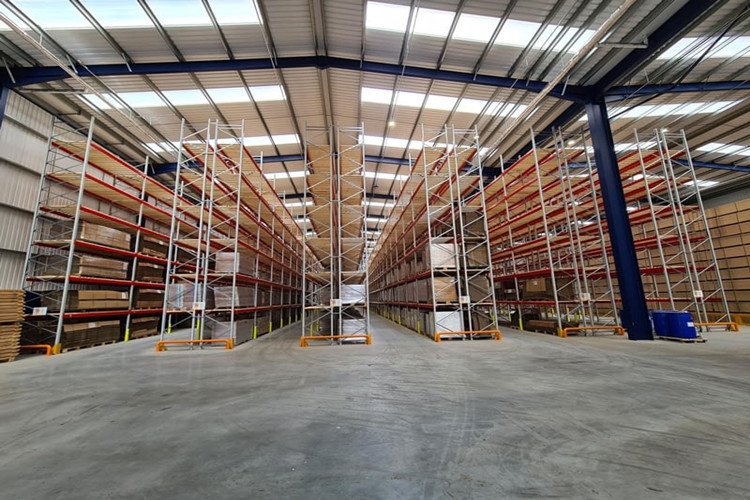
Industrial environments demand uncompromising durability against daily wear and tear. The steel components undergo rigorous surface treatments, including specialized cataphoresis (electrophoretic coating), thick hot-dip galvanizing, and resilient electrostatic powder spraying. This multi-layered defense creates a visually smooth, tactilely hardened finish that aggressively resists corrosion, moisture, and chemical exposure. When handling the beams, the dense, uniform coating provides a protective barrier that prevents the underlying steel from oxidizing, even in unheated or highly humid storage environments. This meticulous attention to the exterior finish ensures that the structural integrity and clean, professional appearance of the framework are preserved for decades, dramatically reducing long-term maintenance requirements.
Investing in a large-scale storage facility requires absolute confidence in the manufacturing and execution process. We deliver an end-to-end service model designed to eliminate friction and guarantee structural excellence.
Stringent Manufacturing Standards: Every structural element is fabricated under strict quality control protocols in our facilities, proudly holding international certifications including ISO, CE, SGS, TUV, and BV. This guarantees that every beam and bolt meets exacting global safety parameters.
End-to-End Service Execution: From the initial architectural blueprint and precise shop drawing confirmation to on-site installation guidance, our process is designed for absolute precision. We ensure that the transition from paper design to physical structure is executed flawlessly.
Ongoing Operational Security: We deliver long-term value through extended warranties and scheduled safety inspection guidelines. Our commitment extends far beyond the initial build, ensuring your storage infrastructure performs safely and efficiently year after year, protecting your critical supply chain operations.