English



Qingdao Xinguangzheng Steel Structure is a premier choice for steel structure buildings for agricultural, industrial, commercial and residential construction. We supply light-weight steel building systems and heavy duty steel structures in various sizes and designs. Every structural component is fabricated with exact tolerances, ensuring the cold-formed steel frames feel exceptionally solid to the touch and feature a smooth, galvanized finish that actively resists environmental corrosion. By incorporating advanced BIM (Building Information Modeling) technology, we guarantee that each beam, column, and purlin aligns perfectly on-site. This precision eliminates guesswork, prevents material waste, and significantly reduces construction timelines. Our manufacturing systems are rigorously certified under CE and ISO standards, complying strictly with ASTM material requirements to deliver a customized lifespan of up to 70 years, even in demanding and highly active operational environments.
Shipped Factory Direct from our advanced automated manufacturing facilities, every batch of steel is meticulously tracked and 100% traceable from raw material extraction to final site delivery. This direct-to-site approach not only streamlines the procurement process but also drastically reduces overall project management costs by cutting out unnecessary intermediaries. Clients receive structural elements that are pre-punched, pre-drilled, and clearly marked, ready for rapid, error-free assembly. The tactile precision of the factory-applied protective coatings and the flawless structural integrity of the welded joints provide immediate visual and physical assurance of safety, compliance, and long-term structural reliability.
Built on 24 years of steel structure experience, our products had been exported to more than 130 countries & regions around the world. This extensive global footprint means our engineering teams possess a deep, practical understanding of how to design structures that withstand diverse and extreme climate challenges. Whether your project faces heavy coastal moisture, extreme winter snow loads, or is located in high seismic activity zones, our engineered frames provide unyielding support. We offer comprehensive OEM and ODM customization capabilities, precisely transforming conceptual architectural drawings into physical, highly functional warehouse and workshop spaces tailored exactly to your unique spatial and operational requirements.
Our engineering team meticulously calculates every parameter to ensure maximum stability, safety, and operational efficiency for your facility. Understanding the exact environmental loads and spatial requirements is crucial for fabricating a building that performs flawlessly over decades. From calculating the precise wind resistance needed for open-plain agricultural buildings to determining the structural reinforcements required for heavy overhead cranes in industrial workshops, our data-driven approach leaves nothing to chance. The following table outlines the critical design data, load considerations, and material options required for customizing your light steel frame construction.
Design Data | Dead Load/Live Load |
Wind Speed (KM/H) | |
Snow Load (KG/M2) | |
Earthquake load if have | |
Request on windows and doors | |
Crane if have | |
Material | Roof and wall materials: Sandwich panel Color-coated steel sheet (without insulation) Single steel sheet + insulation materials |
Type | Length, width, eave height Roof slope |
Single slope Double slope | |
Single floor Double floor Multi-floor |
Beyond manufacturing premium components, we provide a complete end-to-end service designed to simplify complex industrial developments. From the initial BIM architectural design to standardized factory prefabrication and final on-site assembly, our turnkey solutions drastically reduce procurement friction. The modular nature of our light steel frames ensures that every piece fits together with satisfying precision, emitting a solid, resonant metallic clink during assembly that signifies true structural integrity.
Advanced BIM Integration: Utilizing 3D modeling to detect clashes before manufacturing, ensuring a flawless fit on the construction site.
Modular Prefabrication: Components are cut, welded, and painted in a controlled factory environment, minimizing on-site labor and weather delays.
Acoustic and Thermal Efficiency: Integration of premium sandwich panels that dampen external noise and regulate internal temperatures, creating a comfortable environment.
Rapid Assembly: Standardized bolted connections allow for swift erection, turning an empty lot into a fully enclosed structure in a fraction of traditional construction times.

Our portfolio includes highly detailed case studies of global projects, demonstrating our unwavering capability to adapt to diverse environments. For instance, in northern regions prone to heavy snowfall, our reinforced double-slope roof designs effectively distribute immense weight, preventing structural fatigue and roof collapse. In bustling coastal logistics hubs, our color-coated steel sheets and specialized anti-corrosion treatments maintain their vibrant, glossy finish and structural soundness despite constant, punishing exposure to salty, humid air. These real-world applications definitively prove that our buildings deliver exceptional fireproofing, sound insulation, and waterproofing performance under the most rigorous and demanding conditions.
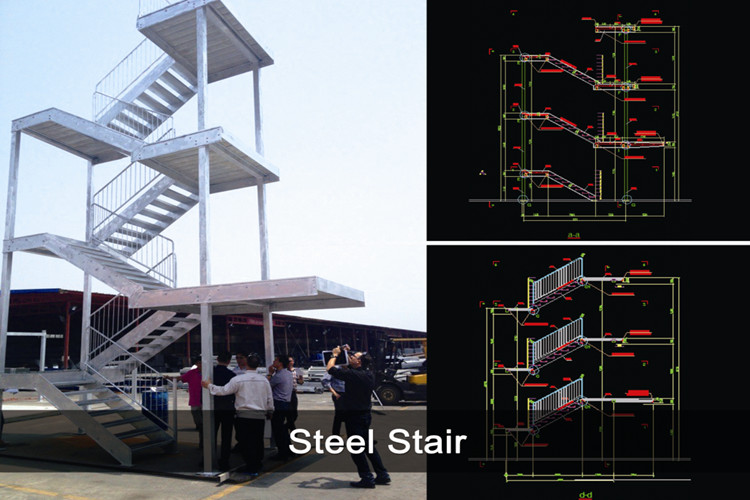
Ensuring your facility operates flawlessly for decades requires significantly more than just premium materials. We stand firmly behind our steel structures with a comprehensive, globally accessible after-sales support system. Our dedicated technical team provides detailed installation manuals, intuitive 3D assembly videos, and responsive online engineering guidance. Whether you are erecting a straightforward single-floor agricultural storage unit or a highly complex multi-floor manufacturing plant equipped with heavy overhead cranes, our experts are available to troubleshoot and guide your local crew. This unwavering commitment guarantees that your project transitions smoothly from a conceptual blueprint to a fully operational, highly efficient asset.