Trusted Global Manufacturer of Steel Structure Systems
Qingdao Xinguangzheng Steel Structure Co., Ltd. stands as a highly experienced partner for industrial building solutions. Founded in 1997 and successfully listed on the New OTC Market in 2015, our enterprise has achieved over 24 years of steady, solid development. Today, we operate as a high-tech, diversified, and internationally oriented organization. We specialize in the comprehensive research, development, design, production, and construction of "steel structure whole house systems" and "animal husbandry whole house systems." Our commitment to engineering precision and reliable manufacturing has enabled us to export our structural solutions to more than 130 countries worldwide, providing dependable infrastructure for diverse commercial and industrial requirements.
Core Advantages & Procurement Value
When investing in an Industrial Style Steel Structure Workshop Building, procurement managers require structural integrity, rapid deployment, and verifiable safety standards. Our prefabricated steel buildings are constructed utilizing industrial-grade Q235 and Q355 steel, ensuring exceptional load-bearing capacity and long-term stability. To support tight project timelines, we maintain a highly efficient production cycle, offering a reliable lead time of just 30 to 45 days following shop drawing confirmation. Furthermore, our manufacturing processes strictly adhere to international standards, backed by comprehensive certifications including ISO, CE, SGS, TUV, and BV. This stringent control minimizes procurement risks and guarantees that every structural component meets rigorous performance criteria.
No. | Item | Prefab Building Steel Structure Workshop |
1 | Material | Grade | Q235, Q355 |
2 | Produce | Lead time | 30-45days after shop drawing confirmation |
3 | Quality | Certification | ISO/CE/SGS/TUV/BV |
4 | Specification | Building Size | Width * Length * Eave Height |
5 | Main components | Base | Concrete plus anchor bolts |
6 | Main Frame | Steel column and beam: welded H section steels, hot rolled steels Painting & Galvanization |
7 | Secondary Structure | Bracing, knee bracing, purlins, roof and wall support, steel pipe |
8 | Bolt | Galvanized bolt, High-strength bolt, Self-tapping screw |
9 | Roof & Wall | PU sandwich panel, Rock wool sandwich panel, Fiberglass sandwich panel, Corrugated steel sheet |
10 | Door | Sliding door, Roller door, Sectional door, Steel door |
11 | Window | Aluminum alloy window, PVC window |
12 | Accessories | Skylight panel, ventilators, down pipe, gutter, flashing |
13 | Surface treatment options | Alkyd painting (grey, white, blue, brown, engineering yellow) Epoxy painting |
14 | Application | 1. Steel workshop, warehouse steel structure, steel structure factory, logistics warehouse, hangar, cold storage warehouse |
15 | 2. High rise steel building solution |
16 | 3. Agriculture steel building for animal husbandry, slaughter, feed mill |
17 | 4. Commercial steel building for gym, arena |
18 | Package & Delivery | Steel pallet in 40GP, 40HC, 40OT |
Engineered Main Components
Our prefabricated steel workshops feature a meticulously designed component system to facilitate straightforward assembly and enduring performance. The primary framework consists of high-strength welded H-section and hot-rolled steels, providing the essential backbone for heavy-duty operations. This is supported by a comprehensive secondary structure featuring precision-engineered bracing, purlins, and steel pipes. For the building envelope, we offer versatile roof and wall configurations, incorporating materials such as PU sandwich panels, rock wool panels, fiberglass panels, or corrugated steel sheets. These components ensure reliable thermal insulation and weather resistance while significantly reducing on-site construction time.
Versatile Applications for Diverse Industries
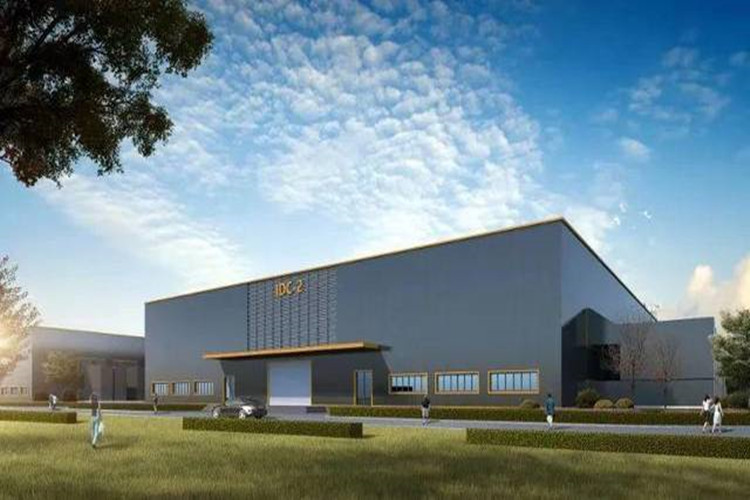
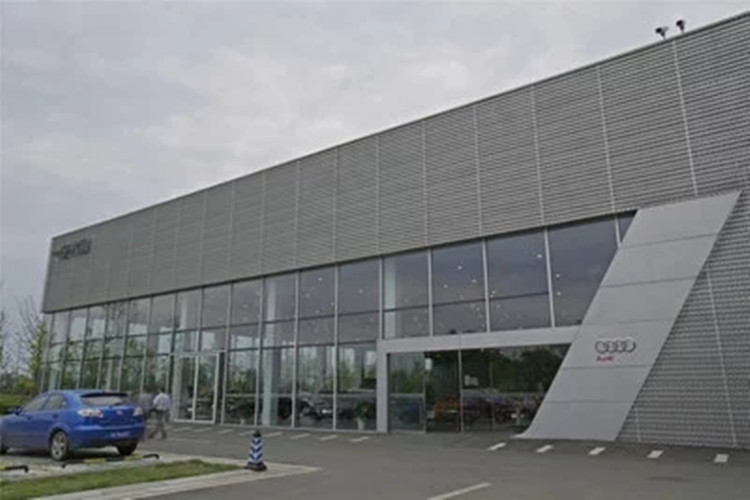
The adaptability of our steel structure systems makes them an ideal choice for a wide spectrum of applications. In the industrial sector, they serve effectively as steel workshops, logistics warehouses, aviation hangars, and cold storage facilities. Beyond standard industrial uses, our engineering capabilities extend to high-rise steel building solutions and specialized agricultural structures, including facilities for animal husbandry, slaughterhouses, and feed mills. Additionally, the clear-span capabilities of our steel frames make them highly suitable for commercial arenas and gymnasiums, offering expansive, column-free interior spaces that maximize operational flexibility.
Secure Packaging and Global Delivery
Understanding the complexities of international logistics, we prioritize the safe and efficient transit of your steel structure components. All primary and secondary steel members, along with essential accessories, are securely packed using heavy-duty steel pallets. This specialized packaging is optimized for standard shipping containers, specifically 40GP, 40HC, and 40OT formats. By minimizing the risk of transit damage and maximizing container space utilization, we help lower your overall shipping costs while ensuring that materials arrive at your construction site ready for immediate installation.

 English


