
 English
Views: 0 Author: Site Editor Publish Time: 2026-10-08 Origin: Site


Are you tired of dark, gloomy workspaces that rely entirely on artificial bulbs? A prefabricated steel structure is inherently durable and highly cost-effective. Poor interior lighting, however, quickly drives up operational costs. Introducing natural light solves this specific problem effectively. It transforms a cavernous space into a bright, inviting environment.
But exactly how many panels are actually enough? Balancing illumination with thermal efficiency is a delicate science. In this comprehensive guide, we will walk through the exact formulas, material choices, and safety codes needed to optimize daylighting in your facility from an engineering perspective.
The 5-10 Percent Rule: As a general industry standard, the total translucent panel area should equal roughly five to ten percent of your facility's total floor square footage.
Profile Matching: Light-Transmitting Panels are consistently more economical and leak-resistant for metal roofs compared to traditional curb-mounted glass units because they match the steel sheet profile perfectly.
Beware of Over-glazing: Exceeding the recommended ratio can lead to severe heat gain, UV damage to interior equipment, and compromised roof integrity.
Safety First: Any overhead glazing installed in a commercial setting must strictly adhere to OSHA fall protection standards and local building code regulations.
Investing in passive daylighting is a highly rational decision for facility owners looking to optimize long-term operational costs. Integrating these systems during the initial design phase yields measurable returns that extend far beyond simple aesthetics.
Looking at recent shifts in the commercial construction sector, there is a massive industry-wide movement towards sustainable, net-zero building designs. Modern facility managers are increasingly prioritizing Environmental, Social, and Governance compliance. By maximizing passive natural light, companies can significantly reduce their carbon footprint. This transition aligns with global energy-saving trends while future-proofing properties against rising electricity rates. Consequently, modern polycarbonate and fiberglass panels are rapidly replacing older glass units in industrial applications due to their superior thermal performance.
Artificial lighting accounts for a substantial percentage of total energy consumption in manufacturing environments. By implementing daylight harvesting through strategic panel placement, facilities can drastically reduce their reliance on electric fixtures during daytime hours. This reduction directly translates to lower monthly utility bills. The initial investment in translucent materials typically pays for itself over a very predictable, short lifecycle.
Picture a sprawling manufacturing floor where employees are assembling intricate components. Empirical studies in workplace ergonomics suggest that exposure to natural sunlight helps regulate human circadian rhythms. This natural regulation effectively reduces midday fatigue and eye strain. In a prefab workshop where precision and safety are critical, proper illumination minimizes the likelihood of accidents. Workers operating heavy machinery benefit immensely from the high Color Rendering Index of natural sunlight, which sharpens visual acuity and sustains focus.
Beyond functional metrics, natural lighting completely alters the spatial perception of a facility. A brightly lit interior feels expansive, clean, and highly professional. It presents an excellent image to visiting clients or safety inspectors. Commercial properties equipped with energy-efficient daylighting systems often appraise higher, attracting premium resale or lease values in the competitive real estate market.
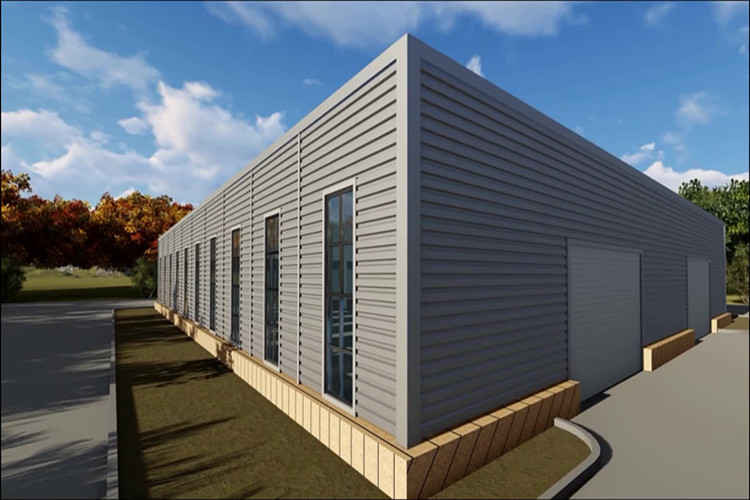
Determining the exact number of daylight panels requires a strict mathematical approach rather than simple guesswork. The primary goal is achieving uniform light distribution without accidentally compromising the building's thermal envelope.
Architects and structural engineers generally rely on a well-established baseline. This guideline dictates that the total square footage of your translucent roofing should land between five and ten percent of your building's total floor area.
Let us look at a practical calculation. If you are planning a steel workshop building that measures 40 feet by 50 feet, your total floor area sits at 2,000 square feet.
Minimum Requirement: 2,000 x 0.05 = 100 square feet of glazing.
Maximum Limit: 2,000 x 0.10 = 200 square feet of glazing.
Assuming you select a standard 1.5mm thick fiberglass reinforced polymer panel that matches a V-840 roof profile—measuring roughly 30 square feet per sheet—you would need to distribute between 3 to 7 panels evenly across the roof to achieve optimal interior daylighting.
A common misconception among first-time builders is that more glass automatically equals a better workspace. Exceeding the upper threshold, however, can quickly turn a comfortable metal building into a stifling greenhouse.
Excessive glazing introduces significant solar heat gain. During peak summer months, this thermal load forces HVAC systems into overdrive. This completely negates any energy savings gained from turning off overhead lights. Furthermore, too much direct sunlight creates harsh, blinding glare on workstations and computer monitors. Prolonged UV exposure can also degrade stored raw materials, peel paint, and damage sensitive electronics. Structurally speaking, replacing too much solid 0.5mm corrugated steel with polycarbonate can marginally reduce the roof's overall shear strength.
While the percentage rule provides an excellent starting point, the exact layout you finalize should be carefully calibrated based on specific environmental conditions and your daily operational variables.
The required illumination level dictates your actual hardware needs. If the space is dedicated to high-detail work like CNC machining, micro-welding, or intricate assembly, you should aim closer to the ten percent mark to guarantee absolute visibility. Conversely, if the building functions primarily as a bulk warehouse, three to five percent is usually more than sufficient for safe forklift navigation and basic material handling.
Your geographic location plays a pivotal role in daylighting efficiency. Regions experiencing intense, year-round sunshine require fewer panels. In these southern climates, specifying frosted or tinted materials with a low Solar Heat Gain Coefficient is vital to diffuse harsh rays and block radiant heat. Northern climates, characterized by longer winters and lower sun angles, often demand a higher ratio. Clear panels might be preferred here to maximize welcome solar warmth during freezing months.
The physical dimensions of your structure alter how light travels and lands. A building boasting a high eave height allows incoming light to scatter and spread over a much wider floor area before ever reaching the concrete slab. A lower roof concentrates that same light into intense, localized pools. Facilities with soaring ceilings might require slightly larger panels or a much tighter grid layout to ensure adequate light reaches the ground.
When selecting skylight roofing for a metal building, facility managers typically weigh two primary systems. Understanding the structural and financial implications of each is essential for preventing future water intrusion and minimizing maintenance headaches.
Light-Transmitting Panels are corrugated or ribbed translucent sheets engineered from high-strength polycarbonate or fiberglass reinforced polymer. Their defining characteristic is that they are molded to match the exact geometric profile of the surrounding metal roof panels, such as standard V-840 or V-900 profiles.
Because these sheets share the exact same shape as the steel roofing, they integrate seamlessly into the assembly. Polycarbonate panels have become the gold standard for modern construction due to their exceptional impact resistance. Modern panels are co-extruded with UV-blocking layers that prevent the material from yellowing or becoming brittle over decades of harsh sun exposure.
Traditional setups consist of a flat or domed glazed unit sitting atop a raised frame known as a curb. This curb elevates the unit above the roof plane to prevent water pooling. While ubiquitous in residential and flat-roof commercial applications, curb-mounted systems present unique, often frustrating challenges for corrugated metal roofs. Installing a curb requires cutting a large hole into a continuous metal system. This demands heavy flashing, complex sealants, and sometimes additional sub-framing.
For the vast majority of prefabricated applications, integrated panels are empirically superior. The primary advantage lies in the complete elimination of the raised curb. This inherently removes dozens of potential water intrusion points. Since the translucent sheets overlap with the steel sheets using identical fastening patterns, the roof maintains a continuous, weather-tight envelope.
| Evaluation Criteria | Light-Transmitting Profile Panels | Traditional Curb-Mounted Skylights |
|---|---|---|
| Initial Cost | Highly cost-effective | Expensive due to custom curbs and flashing |
| Installation Speed | Fast; installs exactly like standard roof panels | Slow; requires cutting, framing, and complex flashing |
| Leak Risk | Very Low due to seamless profile integration | Moderate to High; curbs are prone to water pooling |
| Impact Resistance | Excellent; industrial polycarbonate is shatterproof | Moderate; standard glass can shatter under impact |
Integrating beautiful natural light into an industrial workshop must never come at the expense of structural safety or regulatory compliance. Commercial facilities face strict federal oversight, and cutting corners here carries massive liability.
The Occupational Safety and Health Administration maintains rigid guidelines regarding roof openings. Under standard regulations, skylights are legally classified as holes in the roof. Because standard fiberglass cannot safely support the weight of a human, accidental falls through these panels remain a recognized occupational hazard.
To achieve strict compliance, owners must implement specific fall protection measures on the job site. If the material itself cannot independently sustain a drop test, secondary protection is absolutely mandatory. This usually involves installing heavy-duty galvanized steel screens over the exterior, or welding safety cages directly beneath the roof decking. Alternatively, specifying heavy-gauge, impact-modified polycarbonate that carries independent fall-through certifications can satisfy safety requirements while keeping the ceiling visually clean.
Beyond physical safety, your daylighting strategy must comply with localized energy conservation codes. These regulations strictly dictate the thermal efficiency of your building envelope.
Two primary metrics govern compliance. First is the U-Factor, which measures the rate of heat transfer. In freezing climates, single-pane panels might fail local minimums. This necessitates insulated multi-wall polycarbonate to prevent massive winter heat loss. Second is the Solar Heat Gain Coefficient. In sun-heavy southern states, codes demand a low coefficient to prevent HVAC systems from being overwhelmed. Selecting aerogel-filled or heavily tinted sheets helps diffuse visible light while blocking infrared heat.
Before finalizing the blueprints featuring your Q355B primary steel framing, several technical installation factors must be addressed. Proper engineering foresight prevents costly remediation and ensures the longevity of your heavy machinery below.
Condensation is a fundamental physical challenge in metal architecture. It occurs when warm, moisture-laden interior air collides with a freezing exterior surface. Because standard single-layer glazing offers minimal thermal resistance, it becomes the first place condensation forms. In a bustling manufacturing setting, dripping water can cause catastrophic damage to CNC machinery, welding equipment, and raw steel inventory.
Builders must carefully evaluate internal humidity loads. If your daily operations generate heavy moisture, specifying thermally broken frames or multi-wall polycarbonate is non-negotiable. These multi-wall sheets contain trapped air pockets that act as an insulating barrier. This keeps the interior surface temperature safely above the dew point.
Steel and polycarbonate possess drastically different coefficients of thermal expansion. As temperatures swing from dawn to dusk, daylighting panels expand and contract at a different rate than the surrounding metal. If fastened rigidly without accounting for this micro-movement, the panels will eventually buckle, crack around the screws, or tear the sealant bonds.
Professional installers utilize very specific techniques to combat this thermal stress. They pre-drill oversized holes in the plastic to allow the panel to shift without binding. They rely on stainless steel self-drilling screws equipped with oversized EPDM neoprene washers. These washers compress to form a watertight seal while absorbing movement. Finally, high-quality butyl tape is applied continuously along the overlapping seams to create a permanent, flexible gasket.
A critical financial decision is determining exactly when to add your daylighting. Empirical data strongly favors integrating these panels into the new building design during the initial engineering phase, rather than attempting a messy retrofit years down the line.
Factory integration guarantees that the panels are explicitly engineered to match the exact pitch, profile, and load-bearing requirements of your specific kit. In contrast, retrofitting into an existing roof is incredibly labor-intensive. It requires tearing up established steel, breaking factory seals, and attempting to mate new plastic to weathered metal. Retrofitting skyrockets the risk of future leaks and often voids the original manufacturer's warranty.
Finding the optimal amount of natural light for a prefabricated structure requires a calculated, balanced approach. By adhering closely to the standard floor-to-skylight ratio, you can effortlessly harness the benefits of daytime illumination. This strategy drastically reduces energy costs and boosts workplace morale without falling victim to the overheating and UV degradation associated with excessive glass.
For the highest return on investment and long-term peace of mind, industry experts strongly recommend utilizing profile-matched Light-Transmitting Panels that are factory-integrated right into your initial blueprints. If you are ready to design a highly efficient facility, explore the customizable solutions at Sino Steel Structure to ensure your next project is structurally secure, perfectly illuminated, and engineered to last.
They absolutely should not leak if engineered and installed correctly. By utilizing Light-Transmitting Panels that precisely match the corrugated roof profile, and by applying professional-grade butyl tape alongside specialized EPDM fasteners, the risk of water intrusion is drastically reduced compared to traditional residential setups.
Yes, retrofitting is mechanically possible, but structural engineers highly discourage it. Removing existing steel panels and breaking established weather seals is labor-intensive and carries a significantly higher risk of future leaks. It is always best practice to include your daylighting requirements in the original building order for seamless factory integration.
Excessive heat gain is a very real risk if you exceed the recommended five to ten percent ratio. To mitigate thermal transfer while maintaining excellent visibility, engineers recommend using insulated, multi-wall polycarbonate sheets or specifying materials with a low Solar Heat Gain Coefficient to block incoming infrared radiation.
Polycarbonate panels are empirically better for metal buildings. They are highly shatter-resistant, comply much more easily with strict impact safety standards, cost less to transport, and integrate perfectly flush with ribbed steel roofing panels without ever needing raised, leak-prone curbs.
While raw material prices constantly fluctuate, integrating translucent panels during the initial manufacturing phase remains one of the most cost-effective upgrades available in commercial construction. The slight bump in upfront material costs is reliably offset over just a few years by the substantial, ongoing energy savings achieved through reduced daytime electrical usage.
High-quality industrial polycarbonate and fiberglass reinforced polymer panels typically last between 15 to 20 years. Modern panels feature co-extruded UV protection layers that prevent the material from yellowing, clouding, or becoming brittle under harsh sunlight. Regular cleaning and inspecting the EPDM fasteners will ensure they reach their maximum lifespan.
When kept within the recommended 5 to 10 percent ratio, daylighting panels do not compromise the structural integrity of the roof. However, because plastic and fiberglass lack the shear strength of corrugated steel, replacing too much metal with translucent panels can weaken the roof's diaphragm action. This is why proper engineering and spacing are critical during the design phase.
