
 English
Views: 0 Author: Site Editor Publish Time: 2026-09-21 Origin: Site


Metal possesses distinct physical properties that demand careful consideration during construction. It exhibits exceptionally high thermal conductivity compared to traditional materials like wood or masonry. Metal structures also face severe exposure to environmental loads. These inherent traits make climate-specific engineering an absolute requirement. Generic, off-the-shelf metal structures routinely fail when deployed in extreme climates. You will often see severe HVAC inefficiencies, rapid structural degradation from rust and condensation, or catastrophic failure under heavy snow and wind loads. Solving these challenges requires a site-specific engineering approach. Architects and structural engineers must actively manipulate insulation configurations, surface coatings, and framing dimensions. They adapt the envelope and skeleton of a Steel Building to match any environmental baseline perfectly. This precision ensures long-term performance, structural safety, and interior climate control regardless of the exterior weather conditions.
Thermodynamic Management: Steel conducts heat rapidly; successful climate adaptation relies on continuous insulation, layered systems, and thermal breaks to prevent energy loss and condensation.
Load-Bearing Specificity: Roof pitch, frame spacing, and gauge thickness must be mathematically matched to local ASCE (American Society of Civil Engineers) wind and snow load requirements.
Corrosion Defense: High-humidity and coastal environments require specific galvanization levels, aluminum roofing alternatives, and vapor barriers to prevent structural degradation.
The Customization ROI: Investing in a custom steel building designed for a specific microclimate drastically reduces lifetime HVAC operational costs and mitigates compliance risks.
Thermodynamics dictates that heat always seeks equilibrium. It moves from warmer areas to colder areas until temperatures balance. Steel transfers heat at a highly accelerated rate. Wood and masonry resist thermal flow, but metal acts as a highly efficient thermal conductor. This rapid transfer creates significant challenges for maintaining interior climate control. In the field, you can physically feel the heat radiating off an uninsulated metal panel on a summer afternoon.
Thermal bridging occurs when untreated steel framing connects the exterior environment directly to the interior space. The steel studs and purlins bypass the insulation cavity. They transfer extreme exterior heat or freezing temperatures straight through the walls and roof. A climate-optimized building must completely decouple the exterior envelope from the interior climate. You must interrupt the thermal pathways to minimize heat transfer and maintain internal temperature stability. If you ignore thermal bridging, you will see frost lines forming on interior finishes directly over the framing members during winter months.
Structures constantly resist a complex matrix of environmental forces. Dead loads account for the permanent weight of the building materials, including heavy mechanical, electrical, and plumbing systems suspended from the roof purlins. Live loads represent temporary forces from occupants, equipment, or maintenance activities on the roof. Wind uplift attempts to tear the roof away from the framing through aerodynamic pressure differentials. Seismic shear introduces violent lateral forces that twist and distort the skeleton.
Local building codes establish strict minimum requirements for these forces based on historical weather data. Engineers use these codes to determine the exact structural capacity needed for a specific site. Under-engineering a structure introduces severe risks. Frames buckle under unexpected snow accumulation. Fasteners shear off during high wind events. Meeting or exceeding local code requirements guarantees structural survival during extreme weather anomalies. You cannot guess these numbers; they require rigorous mathematical modeling based on the exact coordinates of the job site.
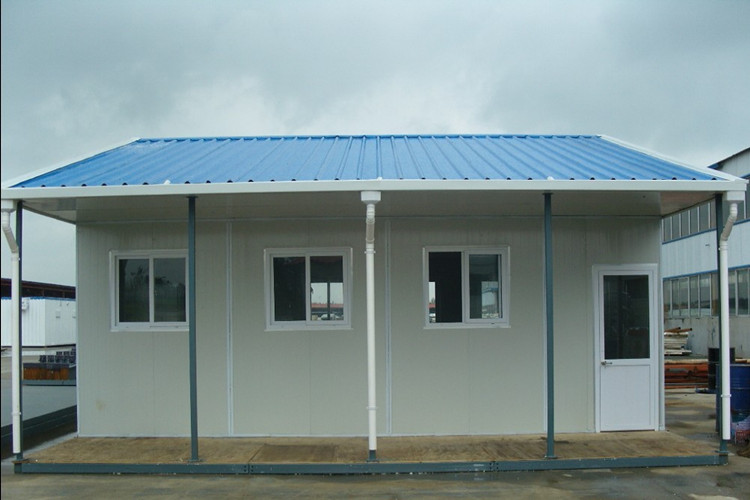
Blocking rapid heat conduction requires robust insulation strategies. Fiberglass blankets offer baseline protection but often compress at framing connections, which drastically reduces their effective R-value. Rigid board insulation provides continuous coverage without compression gaps. Insulated metal panels deliver superior performance by sandwiching a dense foam core between two metal faces. This design entirely eliminates thermal bridging through the panel itself.
Multi-layer insulation systems enhance thermal resistance significantly. Double-layer banding creates deeper thermal cavities between the exterior panels and the interior framing. This method maximizes the R-value by trapping larger volumes of dead air. Thermal blocks remain essential at all connection points. Placing rigid thermal blocks between the roof panels and the supporting purlins physically stops heat transfer. It severs the direct metal-to-metal contact pathway.
| Insulation Type | Application Method | Thermal Bridging Resistance | Moisture Control |
|---|---|---|---|
| Single-Layer Fiberglass | Draped over purlins before panel installation. | Poor. Compresses at framing members, losing R-value. | Requires a separate, perfectly sealed vapor barrier facing. |
| Double-Layer System | Staggered layers with thermal blocks at connections. | Good. Thermal blocks sever direct metal contact. | Creates a deep cavity that requires active ventilation. |
| Insulated Metal Panels (IMPs) | Factory-injected foam core between two steel faces. | Excellent. Continuous insulation with zero compression. | Inherent vapor barrier; foam core rejects moisture ingress. |
Surface temperature reduction relies heavily on reflective, light-colored paint systems. High-albedo coatings reflect a massive percentage of solar radiation away from the roof. This effect mirrors the comfort of wearing light-colored clothing in direct sunlight. Dark roofs absorb solar energy and transfer it directly into the building cavity, turning the attic space into an oven.
Modern coating technologies utilize infrared-reflective pigments. These specialized pigments reflect the invisible infrared spectrum of sunlight, which carries the most heat. They allow darker architectural colors to perform similarly to white roofs. Applying these advanced coatings helps structures meet strict energy requirements for hot climates. They dramatically lower the exterior skin temperature of the metal panels, reducing the thermal load on the insulation below.
The thermal performance of the building envelope directly dictates your HVAC tonnage requirements. A poorly insulated envelope forces you to install oversized, energy-hungry cooling units. A tightly sealed, thermally broken envelope allows for smaller, more efficient systems. You can often choose targeted ductless systems over massive ducted configurations.
Properly sizing the mechanical systems requires a sequential engineering approach:
Calculate the total R-value of the continuous insulation envelope.
Determine the solar heat gain coefficient of all exterior panels and coatings.
Map the internal heat loads generated by equipment, lighting, and daily occupancy.
Model the passive ventilation rates provided by ridge vents and wall louvers.
Select mechanical units that match the exact remaining thermal deficit without short-cycling.
Ductwork routing requires precise engineering. Running ducts against uninsulated exterior walls or directly under a hot roof deck causes massive heat gain. The cooled air warms up before it ever reaches the interior space. Passive ventilation strategies exhaust trapped hot air without mechanical intervention. Ridge vents at the roof peak and intake louvers at the base create a natural thermal siphon. Hot air rises and escapes, pulling cooler air in from below.
Engineers differentiate between ground snow load and roof snow load. Ground snow load represents the maximum expected snow accumulation on flat ground based on historical data. Roof snow load calculates how much of that snow will actually stick to the structure. Wind exposure, roof slope, and thermal loss from the building interior all alter the final roof snow load. Drifting snow presents another major hazard; snow accumulates heavily against parapet walls or roof step-downs, creating massive localized point loads.
Heavy snow regions demand specific structural adjustments for a Custom Steel Building. Increasing the roof pitch encourages snow to slide off before it reaches critical mass. Reducing the spacing between purlins provides tighter support for the roof panels. Upgrading to heavier-gauge steel frames ensures the skeleton can support massive static weight without deflecting or collapsing.
Condensation forms instantly when warm, moist interior air meets freezing cold steel panels. The moisture drops out of the air and collects on the metal surfaces. This leads to internal moisture drip, which ruins insulation and damages interior finishes. Continuous vapor retarders block interior moisture from reaching the cold exterior envelope. You must tape and seal every seam of the vapor barrier; even a small tear allows enough moisture through to saturate the fiberglass insulation.
Proper attic and roof cavity ventilation prevents ice damming. Ice dams form when heat escapes through the roof, melting the bottom layer of snow. The water runs down to the cold eaves and freezes, creating a solid ice barrier. Subsequent melting backs up under the roof panels. Cold ventilation keeps the roof deck uniformly freezing, preventing the initial snowmelt.
Roofing colors present a conceptual trade-off in extreme climates. Highly reflective roofs offer excellent summer benefits but provide little advantage in winter-dominated regions. They bounce away passive solar heat during the winter. This creates a "heating penalty" where you must run the furnace longer to compensate for the lost solar gain.
Selecting envelope materials requires a careful decision framework. You must balance summer cooling demands against winter heating demands. In regions with severe, prolonged winters, absorbing solar radiation often outweighs the benefits of summer reflection. Engineers analyze local heating degree days versus cooling degree days to determine whether a reflective or absorptive exterior coating yields better annual energy performance.
Salt-heavy coastal air and high-humidity environments aggressively attack raw steel. Galvanized steel utilizes a zinc coating to sacrifice itself and protect the underlying metal. Galvalume improves upon this by using a zinc-aluminum alloy. The aluminum provides barrier protection while the zinc provides galvanic protection. This combination excels in highly humid air.
Coastal proximity requires specific coating weights for compliance and longevity. Standard inland buildings might use lighter coatings, but coastal structures demand heavier protection. A G90 coating applies 0.90 ounces of zinc per square foot of metal. This thicker barrier significantly delays the onset of red rust when exposed to continuous salt spray and moisture.
Managing humidity ingress depends on selecting the correct vapor barrier. High-perm barriers allow moisture vapor to pass through, which helps wall cavities dry out in certain climates. Low-perm barriers block almost all moisture transfer. In high-humidity zones, low-perm barriers prevent heavy exterior moisture from penetrating the conditioned interior space.
Mechanical dehumidification systems must integrate directly into the HVAC design. Standard air conditioning removes some moisture, but it often falls short in tropical or coastal zones. Dedicated dehumidifiers maintain a 30% or greater reduction in internal humidity. Keeping interior humidity below 50% prevents mold growth and stops condensation from forming on internal steel components.
Choosing between steel framing and aluminum exterior panels involves evaluating environmental threats. Steel provides unmatched structural strength for the main framing. Aluminum offers superior rust resistance for exterior roofing and wall panels in coastal areas. Aluminum naturally forms an oxide layer that halts further corrosion, making it ideal for salt-spray zones.
Mixing metals introduces specific engineering precautions. Aluminum panels outlast steel panels in corrosive environments. However, placing aluminum directly against steel creates galvanic corrosion. Moisture acts as an electrolyte, causing the dissimilar metals to react and degrade rapidly. You must install isolating membranes, neoprene washers, or apply specialized barrier tapes between the steel framing and aluminum panels to break the electrical contact.
Hurricane and tornado zones subject structures to extreme aerodynamic pressures. Wind does not just push against the walls; it creates massive uplift forces on the roof. Engineers reinforce the structure by increasing anchor bolt sizing to keep the columns firmly attached to the foundation. They implement specialized cross-bracing, such as heavy cable or rod bracing, to stiffen the walls against lateral impacts.
Tighter fastener spacing secures the exterior panels against wind tear-off. The engineering focus centers on preventing wind uplift on the roof and lateral shear on the walls. If the wind breaches a large door or window, internal pressure spikes dramatically. The framing and panel connections must withstand this sudden internal ballooning effect without rupturing.
| Exposure Category | Terrain Description | Engineering Impact on Steel Framing |
|---|---|---|
| Exposure B | Urban and suburban areas, wooded terrain, or other terrain with numerous closely spaced obstructions. | Baseline wind load requirements. Standard anchor bolts and standard cross-bracing generally suffice. |
| Exposure C | Open terrain with scattered obstructions having heights generally less than 30 feet. Flat open country and grasslands. | Increased lateral shear forces. Requires heavier gauge wall girts and upgraded portal frames. |
| Exposure D | Flat, unobstructed areas and water surfaces. Coastal areas exposed to wind flowing over open water. | Maximum wind uplift and shear. Demands oversized base plates, maximum fastener density, and heavy cable bracing. |
Earthquake zones require a completely different structural approach than wind zones. Rigid materials like concrete or masonry often crack and fail under seismic stress. Steel possesses inherent ductility. It can bend, stretch, and deform significantly before it breaks. This flexibility provides a massive advantage during seismic events.
Engineers design moment-resisting frames for active fault zones. These specialized frames absorb and dissipate seismic energy. The connections between columns and beams yield slightly under extreme stress. This controlled yielding prevents catastrophic failure. The building sways with the ground movement rather than fighting it rigidly, keeping the occupants safe. Engineers calculate the base shear, which is the maximum expected lateral force at the foundation level during an earthquake. They also monitor drift limits to ensure the building does not sway so far that it damages non-structural components. Slip-critical bolts are often utilized in these moment connections. These specialized fasteners clamp the steel plates together so tightly that the friction between the plates carries the load, preventing the joints from slipping violently during a tremor.
Evaluating the return on climate-specific upgrades requires looking past the initial material purchase. Upgrading from layered fiberglass to Insulated Metal Panels increases the upfront material cost. However, IMPs provide a near-perfect thermal envelope. This drastically reduces the required size of your HVAC equipment, saving capital on mechanical installations.
Investing in thermal envelope engineering yields massive operational returns. A tightly sealed, climate-optimized structure often achieves a 30-40% reduction in lifetime energy bills. The initial investment pays for itself within a few years through lowered utility costs and reduced mechanical wear.
| Feature | Standard Generic Building | Climate-Engineered Building | Long-Term Impact |
|---|---|---|---|
| Insulation | Single-layer fiberglass, compressed at purlins | Insulated Metal Panels (IMPs) or double-layer with thermal blocks | Eliminates thermal bridging; reduces HVAC load by up to 40% |
| Roof Coating | Standard dark or unpainted Galvalume | High-albedo, infrared-reflective pigments | Lowers surface temperature; extends roof lifespan |
| Framing Design | Uniform purlin spacing, standard gauge | Site-specific gauge, adjusted roof pitch for snow/wind | Prevents catastrophic collapse under extreme environmental loads |
| Moisture Control | Basic vapor barrier, limited ventilation | Low-perm barriers, active dehumidification, ridge vents | Stops internal condensation, prevents rust and mold growth |
Working with manufacturers who provide stamped, site-specific engineering drawings is mandatory. These documents prove that the structure meets all local requirements. A licensed engineer registered in your state must review and stamp the plans. This guarantees the mathematical models align with the physical realities of your build site.
Failing to meet local IBC (International Building Code) or ASCE standards carries severe risks. Municipalities will issue permit rejections, halting your project indefinitely. If you erect a non-compliant structure, insurance companies will deny coverage. In the event of a weather-related failure, you carry the full financial and legal liability.
Purchasing non-customized building kits introduces critical failure points. These kits assume a mild, generic climate baseline. They often lack adequate insulation clearance in the wall cavities. The structural framing usually features insufficient load ratings for local heavy snow or hurricane-force winds. The standard fasteners may corrode rapidly in coastal environments.
When generic kits face extreme weather, the failure modes are predictable and severe. Purlin roll occurs when heavy snow loads cause the roof support beams to twist and collapse laterally because they lack proper bridging. Fastener pull-out happens during high winds when standard screws strip out of thin-gauge metal, allowing the roof panels to peel back like a tin can. Foundation blowout occurs when undersized anchor bolts shear off, detaching the entire steel skeleton from the concrete slab.
Retrofitting a generic building to meet local climate demands hides massive costs. Adding structural reinforcement after the frame is erected requires expensive field welding and custom fabrication. Trying to force thicker insulation into shallow wall cavities compresses the material, destroying its R-value. It is always more efficient to engineer the climate adaptations into the initial manufacturing phase.
You must rigorously vet the engineering capabilities of your chosen manufacturer. Ask specific questions about their processes before signing any contracts.
What specific engineering software do they use to model wind and snow loads?
How do they verify localized code knowledge for your exact zip code?
Do they provide state-stamped structural drawings included in the base package?
What are the exact warranty exclusions related to severe weather events?
How do they handle thermal block detailing at the roof and wall connections?
Do they calculate for localized snow drift loads on stepped roof sections?
Clear, documented answers to these questions separate competent engineering firms from generic metal brokers.
Gather your local building code requirements, specifically noting wind speed, seismic category, and ground snow load.
Assess your primary climate threats, such as extreme summer heat, coastal salt spray, or heavy winter precipitation.
Request a site-specific engineering consultation to review thermal break options and framing upgrades.
Demand state-stamped engineering drawings before finalizing any material deposits or site preparation work.
A: Steel structures heat up rapidly due to the principles of thermodynamics and heat equilibrium. Metal possesses extremely high thermal conductivity compared to wood or masonry. It absorbs solar radiation and transfers that heat directly through the framing into the interior space, seeking temperature balance.
A: You keep it cool by utilizing reflective, high-albedo roof coatings to bounce solar radiation away. Implementing multi-layer insulation and rigid thermal blocks prevents heat from transferring through the frame. Proper passive ventilation, like ridge vents, exhausts any trapped hot air efficiently.
A: No, a cool roof often performs poorly in cold climates due to the "heating penalty." Reflecting solar heat is detrimental in winter because it prevents the building from absorbing free, passive solar energy. This forces your heating system to work harder and consume more energy.
A: Preventing rust requires using heavily galvanized steel or Galvalume components. In extreme coastal areas, substituting aluminum roofing panels provides superior rust resistance. You must also install continuous, low-perm vapor barriers to stop humid air from reaching the interior steel framing.
A: Engineers adapt to heavy snow by increasing the roof pitch, which encourages snow to slide off. They also reduce the spacing between roof purlins and utilize heavier-gauge steel framing to support the massive static weight without structural deflection.
A: Yes, they withstand hurricanes through specific wind uplift engineering. Engineers increase anchor bolt sizing at the foundation, add heavy-duty cross-bracing to the walls, and tighten the fastener spacing on the exterior panels to prevent wind tear-off and lateral shear failure.
A: Insulated Metal Panels (IMPs) are generally the best option because they completely eliminate thermal bridging. If using fiberglass, a layered system with continuous vapor barriers and rigid thermal blocks is necessary to prevent heat transfer at the framing connections.
