
 English
Views: 0 Author: Site Editor Publish Time: 2026-08-11 Origin: Site


Large-span steel roofs are highly susceptible to vibration and acoustic resonance. This makes structural and acoustic engineering a critical phase of facility design. When you engineer a Steel Sports Hall, controlling roof movement preserves the structural integrity of the entire building. Uncontrolled roof vibration in large-volume spaces leads to structural fatigue. It causes excessive mechanical noise transfer and severe reverberation. These factors degrade the facility's usability and increase long-term maintenance requirements.
Mitigating these issues requires a multi-layered approach. You must combine mechanical isolation, structural damping, and specialized acoustic treatments. This ensures the facility meets strict performance and safety standards. Addressing structure-borne and airborne vibrations early in the design phase helps operators avoid costly retrofits. It guarantees a high-quality acoustic environment for athletes, spectators, and staff. We will examine the physics behind roof vibration, practical isolation techniques, and how to evaluate acoustic treatments for large-span structures.
Source Identification is Critical: Effective control requires distinguishing between structure-borne vibration (HVAC equipment, wind) and airborne noise (crowds, sports impacts).
Mechanical Isolation is Non-Negotiable: Utilizing vibration isolation curbs and elastomeric mounts for rooftop units prevents mechanical frequencies from transferring into the primary steel framework.
Four-Pillar Acoustic Control: Comprehensive design must address building envelope noise control, inter-space noise transmission, interior room acoustics, and mechanical equipment isolation.
Early Integration Reduces Costs: Retrofitting vibration control in a completed facility is exponentially more expensive than engineering it into the initial architectural and structural design phase.
You must define baseline metrics for acceptable vibration and noise levels before selecting materials. Engineers rely on Noise Criterion (NC) ratings, maximum allowable deflection limits, and target reverberation times (RT60) to establish success criteria. Without these hard benchmarks, you cannot measure the effectiveness of applied damping or acoustic treatments. A large-span roof acts like a massive drum membrane. It amplifies small mechanical vibrations into significant acoustic and structural problems if left untreated.
Vibration in these facilities originates from three primary sources. Mechanical sources include heavy rooftop HVAC units, massive exhaust fans, and high-velocity fluid piping systems. These units generate continuous, low-frequency oscillations that travel directly into the steel framing. Aerodynamic and environmental sources involve wind shear, aerodynamic flutter across standing seam panels, heavy precipitation, and seismic activity. Acoustic sources stem from low-frequency sound waves. High-output public address (PA) systems and intense crowd noise push massive amounts of air. These acoustic waves cause sympathetic resonance in the metal roof decking, compounding the physical movement of the structure.
The impact on structural integrity is severe. Continuous micro-vibrations accelerate metal fatigue at welded truss connections and bolted joints. This movement leads to premature structural degradation and loosened fasteners over time. Excessive reverberation also renders the space dysfunctional for multi-purpose events. Speech intelligibility drops drastically. Announcements become impossible to understand. The constant drone of mechanical equipment creates an uncomfortable, fatiguing environment for occupants.
| Metric Type | Target Range | Primary Purpose |
|---|---|---|
| Noise Criterion (NC) | NC-35 to NC-45 | Limits background mechanical noise for speech intelligibility. |
| Reverberation Time (RT60) | 1.5 to 2.5 seconds | Controls echo from crowd noise and PA systems. |
| Structural Deflection | L/240 to L/360 | Prevents excessive roof movement under dynamic loads. |
| Vibration Isolation Efficiency | 90% to 95% | Stops HVAC motor frequencies from entering the steel frame. |
Understanding the difference between airborne and structure-borne energy dictates your engineering response. Airborne sound requires mass and absorption. Structure-borne vibration requires physical decoupling. When a 10-ton rooftop air handler kicks on, the rotational force of the fans sends kinetic energy down through the mounting rails. If those rails bolt directly to the roof purlins, the entire roof deck vibrates at the exact frequency of the fan motor. This is why isolation at the source remains the most effective strategy.
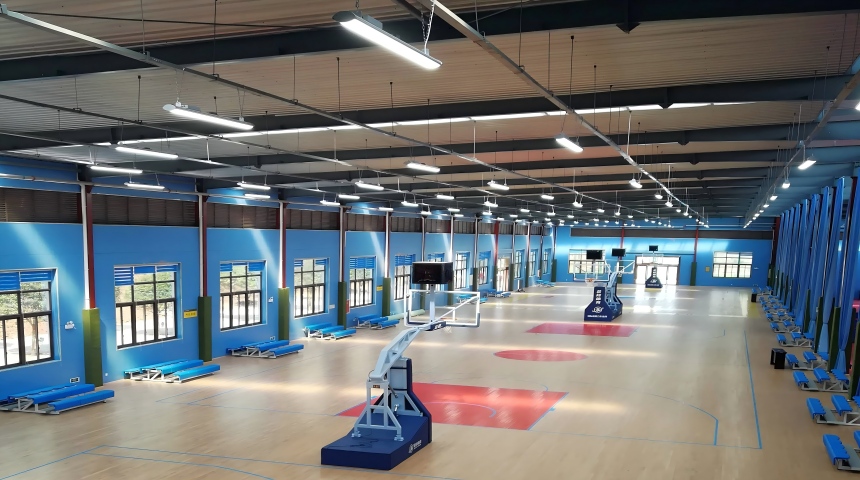
Decoupling vibration sources from the roof structure requires specific, heavy-duty engineering interventions. The primary approaches focus on isolating mechanical equipment, absorbing dynamic loads, and stiffening the framework of the steel building. Each method targets a different pathway of vibration transfer. You must ensure mechanical energy dissipates entirely before reaching the main structural trusses.
Vibration isolation curbs are mandatory for rooftop equipment. These specialized mounting frames sit between the HVAC unit and the roof deck. They incorporate in-curb acoustical treatments and integrated equipment restraints to block vibration. You must choose between internal and external isolation frameworks based on the dynamic mechanical loads. External frameworks provide better access for maintenance and visual inspection. Internal systems offer a lower profile against high wind loads, which is critical in hurricane-prone regions.
Elastomeric bearings and spring isolators provide the next layer of defense. Tuned mass dampers and heavy-duty spring mounts absorb low-frequency mechanical vibrations. Placing these isolators at strategic connection points prevents the transfer of kinetic energy into the steel trusses. The selection of the isolator depends entirely on the operating frequency and weight of the equipment. A mismatch here renders the isolator useless.
Calculate the total operating weight of the rooftop unit, including all fluids and internal components.
Determine the lowest operating frequency (RPM) of the equipment's internal motors or fans.
Select a spring isolator with a static deflection rating that provides at least 90% isolation efficiency at that specific frequency.
Install the isolation curb directly to the primary steel framing, never just to the metal roof decking.
Verify that all utility connections (electrical conduit, gas lines, ductwork) utilize flexible connectors to prevent short-circuiting the isolation system.
Structural stiffening and mass-tuning alter the physical behavior of the roof. Increasing the mass or changing the structural geometry of specific roof sections shifts the natural frequency of the structure. This shift ensures the roof's natural resonance stays far away from the operating frequencies of rooftop equipment. Isolating the roof-to-façade connection prevents lateral vibration transfer. Decoupling the roof structure from exterior façade elements ensures that wind-induced vibrations on the large wall panels do not travel up into the roof assembly.
Mapping specific acoustic materials to their functional outcomes is necessary for reducing both vibration and reverberation. You evaluate materials based on their Noise Reduction Coefficient (NRC) and their ability to add mass or damping to the decking. Managing airborne noise requires a different approach than handling structure-borne noise. Airborne noise relies on absorption. Structure-borne noise demands structural decoupling and mass addition.
High-performance spray-on solutions and absorptive materials are highly effective in a steel structure hall. Seamless, cellulose-based spray-on acoustic finishes apply directly to the underside of the metal decking. These materials absorb sound energy, prevent flutter echoes, and add a slight damping effect to the metal panels. Integrating perforated metal decking with suspended acoustic baffles further controls sound in high-volume environments. Baffles break up standing waves and reduce overall reverberation time.
Comparing these requirements provides valuable cross-application insights. A steel structure showroom generally requires moderate acoustic control focused on speech clarity and reducing foot traffic noise. Sports halls require significantly higher NRC ratings due to intense impact noises, whistle blasts, and crowd roars. The acoustic treatments in sports facilities must withstand higher decibel levels and broader frequency ranges without degrading or delaminating from the ceiling.
Suspended acoustic clouds offer another practical solution for large spans. You hang these panels from the bottom chord of the roof trusses. They capture sound waves reflecting off the hard floor before they hit the metal roof deck. This double-pass absorption significantly lowers the RT60. You must ensure the suspension hardware includes neoprene grommets. Rigid wire hangers will transmit truss vibrations directly into the acoustic clouds, causing them to rattle.
Decision-makers must navigate the cost-benefit analysis of various vibration control methods. Balancing span requirements with mass and stiffness is a primary challenge. Architectural designs often demand clear, column-free spans in a steel sports complex. Engineering requirements dictate sufficient structural rigidity to prevent roof flutter. Adding mass improves acoustics but requires heavier, more expensive steel trusses to support the dead load.
Inter-space noise and vibration control is another critical evaluation factor. You must isolate the main hall from adjacent zones such as offices, community rooms, or training suites. Sound and vibration leakage through shared structural connections renders these secondary spaces unusable. Utilizing double-stud walls, acoustic expansion joints, and floating floors in adjacent areas helps contain the energy within the main arena.
Operational sound management serves as a complementary strategy. Electronic noise limiters on sound amplification systems prevent audio outputs from triggering structural resonance. By capping the maximum decibel level at specific low frequencies, operators protect the physical structure from acoustic fatigue. All systems must adhere to International Building Codes (IBC) and specific acoustic standards, such as ISO 3382, during the technical evaluation phase to ensure full compliance.
You must also evaluate the lifecycle costs of the damping systems. Spring isolators and elastomeric pads require periodic inspection and replacement. When you calculate the budget for a new facility, include the maintenance access requirements. If a tuned mass damper sits in an inaccessible roof cavity, maintenance crews will ignore it. When it fails, the roof will begin to vibrate excessively, leading to emergency repair costs that far exceed the price of proper initial design.
Common failure points during construction and installation compromise the entire vibration control strategy. Installation errors in equipment restraint are frequent. "Short-circuiting" an isolation system occurs when rigid conduit connections or tight piping bypass the spring isolators. This creates a direct, rigid path for vibration transfer into the steel frame. Mandating proper contractor execution and utilizing flexible utility connections are essential steps to prevent this failure.
Long-term maintenance of damping systems requires strict adherence to inspection schedules. Elastomeric pads and spring mounts degrade over time due to weather exposure, temperature fluctuations, and continuous dynamic loads. Failing to replace worn isolators allows vibrations to re-enter the structure. This accelerates metal fatigue and voids the initial engineering efforts.
Contextual engineering highlights the importance of custom solutions. The heavy-duty vibration control needs of a large arena differ vastly from those of a lighter-duty prefabricated retail store. Off-the-shelf structural solutions fail in high-stress, large-volume environments. Engineers must design bespoke isolation curbs and specify industrial-grade damping materials to handle the unique dynamic forces present in sports facilities.
Field verification is the final step in mitigating implementation risks. Once the contractor installs the HVAC units and acoustic treatments, you must conduct a functional test. Run all mechanical equipment at full capacity. Use accelerometers on the roof trusses to measure vibration transfer. Use sound level meters on the floor to verify the NC ratings. If the system fails these field tests, the contractor must rectify the short-circuits before the facility opens to the public.
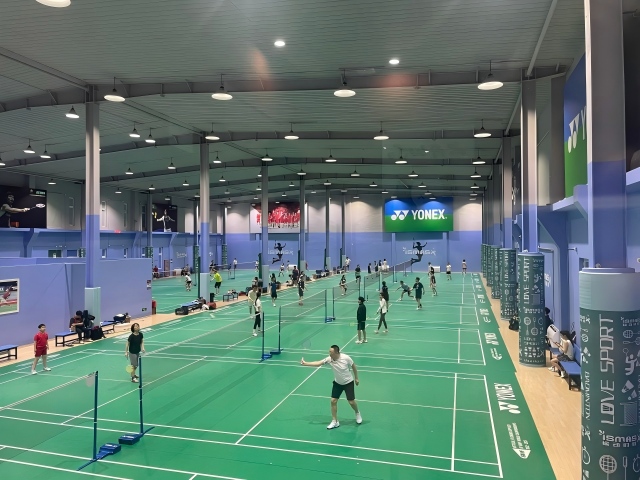
Roof vibration control is a fundamental requirement for the structural longevity and functional success of large-span steel facilities. Ignoring these dynamics leads to rapid structural degradation, loosened connections, and poor usability. Proper engineering isolates mechanical loads, dampens acoustic energy, and protects the building envelope. To ensure long-term performance, follow these actionable steps:
Initiate a comprehensive acoustic feasibility study before finalizing any architectural layouts or steel detailing.
Conduct a mechanical vibration audit on all proposed rooftop equipment to specify the correct isolation curbs and spring mounts.
Mandate strict installation oversight to prevent the short-circuiting of mechanical isolation systems during the construction phase.
Perform field verification testing with accelerometers and sound meters before signing off on the final mechanical installation.
A: A vibration isolation curb is a specialized mounting frame that decouples HVAC equipment from the roof. It prevents continuous mechanical vibrations from transferring into the building structure, which causes noise issues and structural fatigue over time.
A: You reduce echo by utilizing absorptive materials, high-thickness spray-on acoustic treatments directly on the metal decking, and suspended acoustic baffles. These elements capture sound waves and significantly reduce the overall reverberation time within the space.
A: Yes. Unchecked, continuous vibration leads to metal fatigue, loosened structural fasteners, and compromised weather seals. Over time, this dynamic stress significantly reduces the lifespan of the roof and the supporting steel framework.
A: Airborne noise is sound traveling through the air, such as crowd cheering or music. Structure-borne noise is vibration traveling directly through solid building materials, like the hum of an HVAC unit. They require entirely different mitigation strategies.
A: Inter-space noise control refers to the architectural and structural methods used to prevent sound and vibration from traveling between the main sports hall and adjacent, quieter spaces, such as classrooms, administrative offices, or fitness studios.
A: Integrating acoustic decking, spray-on finishes, and mechanical isolation mounts during the initial construction phase is significantly more cost-effective and structurally efficient than attempting to fix issues later with expensive retrofits.
A: Wind shear and aerodynamic flutter cause sympathetic resonance in large-span roofs. The massive surface area acts like a sail, catching wind loads that induce low-frequency vibrations. This requires specific structural stiffening and aerodynamic design to mitigate effectively.
