
 English
Views: 0 Author: Site Editor Publish Time: 2026-09-30 Origin: Site


Commercial developers and facility managers face mounting pressure to hit strict ESG targets without compromising the functional adaptability of their physical footprint. Traditional construction materials force a difficult compromise on the job site. You either select low embodied carbon materials that severely limit structural spans, or you build highly adaptable structures that generate excessive construction waste and long-term maintenance liabilities. Evaluating a Steel Building as the primary structural framework provides a quantifiable path to resolving this tension. This guide examines the technical realities, lifecycle sustainability, and structural capabilities of steel to help decision-makers assess its viability for their next commercial project. We look at real-world site logistics, material performance, and engineering strategies that turn raw steel into a highly efficient, future-proof facility.
Lifecycle Sustainability: Steel’s near 100% recyclability and precision off-site fabrication drastically reduce site waste and lower overall embodied carbon and transportation emissions compared to traditional methods.
Architectural Adaptability: Superior strength-to-weight ratios enable longer clear spans and fewer load-bearing columns, maximizing usable square footage and simplifying future adaptive reuse.
Operational Efficiency: When engineered with advanced insulation, thermal break systems, and energy-efficient architectural elements, modern steel structures reliably meet strict energy codes and reduce long-term HVAC costs.
Risk Mitigation: Utilizing pre-engineered and modular approaches accelerates construction timelines, streamlining on-site equipment needs and minimizing exposure to weather-related delays.
Modern builds must satisfy strict environmental regulations while delivering maximum operational utility. Regional building codes increasingly mandate lower carbon footprints and higher energy performance. LEED certification requirements dictate sustainable material choices and waste reduction strategies. Yet, facilities still demand open, reconfigurable floor plans. You need structures that adapt to changing operational workflows without requiring heavy demolition.
Warehouses require massive clear spans for automated racking systems and forklift maneuverability. Retail spaces need unobstructed views and flexible partition layouts. Manufacturing plants must accommodate heavy overhead cranes and shifting assembly lines. Balancing these environmental mandates with physical spatial needs is the primary challenge of modern architecture. You cannot compromise structural integrity for green points. The framework must deliver on both fronts simultaneously, providing a rigid skeleton that supports dynamic interior operations.
Rigid structural systems carry heavy operational penalties. Traditional methods like cast-in-place concrete or heavy timber often restrict bay sizes. They limit how you can use the interior space. Heavy concrete columns break up the floor plan, dictating where equipment can go and how inventory flows. When operational requirements change, retrofitting becomes highly disruptive and labor-intensive.
You cannot easily move load-bearing concrete walls or modify post-tensioned slabs. Demolishing outdated structures generates massive landfill waste and requires heavy machinery. Adaptive reuse is much harder with heavy, inflexible materials. The environmental impact of tearing down and rebuilding is staggering, negating any initial sustainability efforts. True sustainability requires a building to evolve rather than face demolition. Facilities built with inflexible materials often reach functional obsolescence long before their structural lifespan ends.
Look closely at the lifecycle of structural steel. Modern steel production uses a very high percentage of recycled content. Electric Arc Furnace (EAF) technology relies primarily on scrap steel, melting down old cars, appliances, and demolished building frames. This method significantly lowers initial emissions compared to traditional basic oxygen steelmaking. At the end of its life, steel is infinitely recyclable.
You do not lose structural integrity during the melting and reforming process. A steel beam can become a new steel beam decades later with the exact same yield strength. This circular lifecycle drastically reduces the overall embodied carbon footprint of your project. It prevents millions of tons of material from entering landfills. When you specify structural steel, you are essentially borrowing the material for the lifespan of your building.
The industry has shifted rapidly from on-site fabrication to off-site manufacturing. Building Information Modeling (BIM) guides factory-controlled steel cutting and welding. Software calculates the exact dimensions needed for every beam, column, and gusset plate. This precision eliminates raw material waste on the factory floor. CNC machines drill holes and cut angles with millimeter accuracy.
This leaves virtually no steel scrap at the construction site. Site cleanup becomes minimal, directly supporting zero-waste-to-landfill corporate initiatives. You only transport the exact materials required for assembly. This efficiency reduces transportation emissions and minimizes the number of delivery trucks navigating local roads. The site remains cleaner, safer, and far more organized than a traditional lumber or concrete site.
Heating and cooling a large structure requires careful planning. Steel conducts heat easily, meaning thermal bridging is a major concern. Therefore, continuous insulation systems are mandatory. Insulated metal panels (IMPs) provide an excellent solution for the building envelope. They combine exterior cladding, rigid foam insulation, and an interior vapor barrier into one composite unit.
Cool roofing technologies reflect solar radiation, reducing the cooling load during summer months. These systems optimize thermal performance across the entire envelope. They help facilities meet strict energy compliance standards like ASHRAE 90.1. Proper detailing prevents energy loss through the building envelope. You maintain consistent interior temperatures regardless of external weather conditions, drastically lowering long-term utility bills.
Steel offers superior load-bearing capacity, easily supporting heavy green technologies. You can install massive rooftop solar arrays (PV) without structural strain. Traditional roofs often require expensive reinforcement for solar panels, adding time and material to the project. Steel handles this dead load naturally, provided the engineer accounts for it during the initial design phase.
The framework also accommodates expansive daylighting systems. You can integrate large skylights, clerestory windows, and translucent wall panels. Expansive glazing reduces reliance on artificial lighting during peak operational hours. This integration lowers overall energy consumption. The structural grid easily accepts these architectural modifications, allowing you to maximize natural light without compromising the building's shear strength or wind resistance.
| Sustainability Metric | Traditional Construction (Concrete/Wood) | Modern Steel Construction |
|---|---|---|
| End-of-Life Recyclability | Low to Moderate (Downcycled or Landfilled) | Near 100% (Infinitely Recyclable) |
| On-Site Material Waste | High (Cutting, formwork, offcuts) | Minimal (Pre-engineered off-site) |
| Clear Span Capabilities | Limited (Requires frequent columns) | Exceptional (Allows massive open bays) |
| Solar Panel Integration | Often requires structural reinforcement | Easily supports heavy roof loads |
| Site Disturbance | High (Extensive staging and wet trades) | Low (Rapid assembly, smaller footprint) |
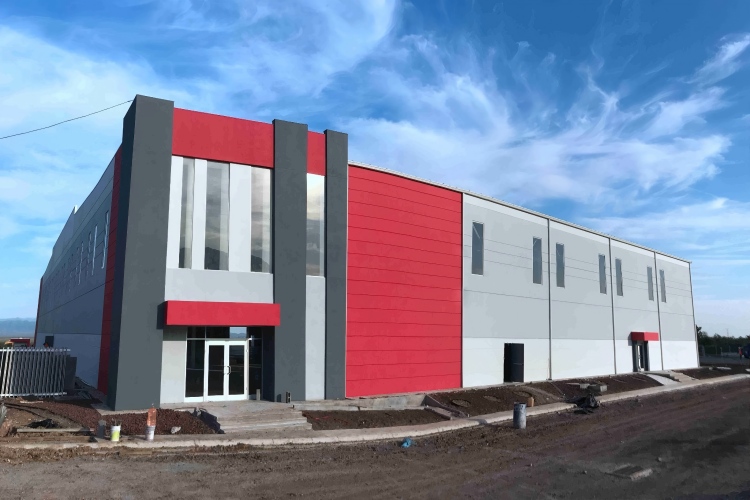
Steel possesses an exceptional strength-to-weight ratio. This physics principle allows for longer architectural spans using rigid frame designs. You can design larger bays with fewer interior columns. The result is a higher yield of usable, unobstructed floor space. Operations flow better without physical barriers dictating equipment placement.
Forklifts navigate warehouses more efficiently when they do not have to dodge a dense grid of support columns. Retail layouts remain completely flexible, allowing store planners to reconfigure aisles seasonally. You maximize every square foot of the facility. This spatial efficiency is a direct result of steel's inherent material strength. It outperforms wood and concrete in spanning large distances, making it the default choice for aviation hangars, distribution centers, and large-scale manufacturing plants.
Steel frameworks facilitate future modifications effortlessly. Facility needs evolve constantly, and the building must keep pace. You can easily reinforce load-bearing elements if required by welding additional plates to existing flanges. Adding mezzanine levels takes minimal structural effort. You simply bolt new beams into the existing primary columns and lay down composite metal decking.
Removing non-load-bearing partitions is straightforward. The main skeleton remains intact while the interior transforms. You can convert a warehouse into a laboratory. You can change a manufacturing plant into a distribution center. Steel allows the building to adapt to new operational realities without requiring a complete teardown. This adaptability extends the functional life of the asset significantly.
Standardizing structural components allows organizations to scale incrementally. A Modular Steel Building provides a reliable solution for phased expansion. You can add volumetric units or pre-engineered sections as operations grow. This method causes minimal disruption to existing workflows.
You prepare the foundation for the new section while operations continue next door. Once ready, the modular steel components arrive and bolt together rapidly. You remove the end wall girts and sheeting, splice the new roof purlins into the existing frame, and connect the new bays. This scalability ensures the facility grows alongside your operational demands. You do not overbuild initially, saving capital, yet you retain the ability to expand seamlessly when market conditions dictate.
Choosing materials upfront impacts long-term viability. Steel provides an extended service life. It naturally resists pests, termites, and rodents. It does not rot, warp, or split like timber. Wood and concrete often suffer from moisture damage over time. Concrete can crack and spall under freeze-thaw cycles, exposing rebar to rust.
Steel maintains its structural integrity through decades of heavy use. Advanced galvanization and zinc-rich primers protect the metal from environmental degradation. This durability ensures the building remains safe and functional for generations. When properly detailed to shed water and avoid trapped moisture, a steel frame will outlast the cladding and roofing systems attached to it.
Steel structures require specific but highly manageable maintenance. Routine coating inspections prevent surface issues. You must check for scratches or damage to the protective paint, especially around base plates and high-traffic areas. Corrosion prevention strategies ensure the frame lasts indefinitely.
Exterior cladding systems protect the core structure from the elements. Regular washing removes dirt and environmental pollutants that can degrade the finish. Clearing gutters prevents water from backing up onto the roof panels and seeping into the insulation. These simple, proactive steps maximize the lifespan of the building envelope. The primary structural frame generally requires zero maintenance if kept dry and protected from direct exposure to corrosive chemicals.
Inspect roof panels and fasteners annually for proper torque and sealant integrity.
Clear all gutters, downspouts, and scuppers to ensure rapid water shedding.
Wash exterior wall panels to remove industrial fallout and salt deposits.
Inspect base plates and anchor bolts for signs of standing water or surface rust.
Touch up any scratched or damaged paint on exposed structural members immediately.
Accelerated construction schedules benefit project timelines immensely. Faster erection times rely on precision-engineered, bolted steel connections. Factory punching ensures holes align perfectly on site. This reduces the need for prolonged on-site machinery usage. You rent cranes and man-lifts for shorter durations, lowering equipment overhead.
It minimizes reliance on specialized wet-trade labor. You do not wait for concrete walls to cure before erecting the next floor or setting the roof structure. Earlier facility occupancy allows operations to commence sooner, generating revenue faster. Streamlined logistics keep the site organized and safe. Steel arrives sequenced for erection, meaning the pieces needed first are loaded on top of the truck, allowing crews to pick them directly from the trailer to their final position.
Global steel availability can fluctuate based on market conditions and mill roll schedules. You must mitigate supply chain risks early in the project. Secure procurement contracts during the initial design phase. Lock in your material orders before breaking ground to avoid sudden price spikes.
Partner with reliable domestic fabricators. Local sourcing reduces shipping delays and transportation emissions. Maintain open communication with your steel supplier. Understand their lead times for specific steel grades and wide-flange shapes. Proper planning ensures materials arrive on schedule and prevents costly project delays. Staging materials at a local laydown yard can also buffer against unexpected delivery interruptions.
Steel has high thermal conductivity. It transfers heat and cold rapidly. This presents a technical challenge in extreme climates. Engineering solutions must prevent thermal bridging. Thermal breaks are essential in the envelope design. These are non-conductive materials, like thermal spacer blocks, placed between exterior steel panels and interior structural framing.
They stop the transfer of temperature. Proper vapor barriers stop moisture accumulation within the wall cavities. You must calculate the dew point accurately based on the facility's internal humidity and external climate. Continuous insulation prevents condensation from forming on the interior steel surfaces, which could otherwise lead to dripping, insulation degradation, and localized surface rust.
Specialized assembly requires experienced crews. Vet erectors for specific steel and modular experience. Look for AISC (American Institute of Steel Construction) certified erectors. Inexperienced labor can compromise structural connections. They might overtighten slip-critical bolts, fail to plumb the columns correctly, or damage protective coatings during rigging.
Plan site logistics carefully before delivery. Ensure adequate heavy crane access for lifting large steel members. Plan the laydown area where steel will be stored before assembly. Keep this area graded and dry. Sequence the deliveries so the right beams arrive exactly when needed. Good site management prevents bottlenecks, ensures safe erection, and keeps the project moving at a predictable pace.
Take the following actionable steps to move your project forward:
Commission a Lifecycle Cost Analysis (LCA) to evaluate the long-term environmental impact and operational efficiency of different structural materials.
Consult a structural engineer for preliminary span calculations to determine the optimal grid layout and column spacing for your facility.
Initiate a site logistics feasibility study to map out crane access, material laydown areas, and delivery sequencing.
Request Environmental Product Declarations (EPDs) from potential steel suppliers to verify the recycled content of their structural members.
Engage an AISC-certified steel erector early in the design phase to review connection details for constructability and safety.
A: Yes, when engineered correctly. Energy efficiency depends entirely on proper insulation, thermal breaks, and Insulated Metal Panels (IMPs). These elements prevent thermal bridging. Integrated architectural elements like cool roofs and skylights further reduce operational heating, cooling, and lighting demands. High R-values are easily achievable with continuous insulation systems.
A: Traditional stick-built steel is fabricated and assembled piece-by-piece on site. Pre-engineered metal buildings (PEMBs) use custom-designed, factory-cut frames bolted together on site. A modular approach utilizes fully volumetric units or standardized panelized sections built in a factory. Modular units arrive nearly complete, drastically reducing on-site assembly time.
A: You can expect a lifespan of 50 to 100+ years. This longevity is contingent on environmental factors and routine maintenance. The primary structural frame lasts indefinitely if protected from moisture. Exterior cladding and roof panels may require replacement or recoating after 30 to 40 years, depending on weather exposure.
A: Yes. Steel structures are highly adaptable. You can easily remove non-load-bearing end walls. You then bolt new structural bays directly to the existing frame. This allows for seamless expansion. Interior modifications, like adding mezzanines or removing partitions, are also straightforward due to the clear-span nature of the frame.
A: Structural steel often contains upwards of 90% recycled content. This is especially true for steel produced in Electric Arc Furnaces (EAF). Furthermore, structural steel is 100% recyclable at the end of its life. It can be melted down and repurposed without any loss of structural integrity.
A: Maintenance is generally minimal. You should conduct annual visual inspections. Clear gutters and downspouts to prevent water pooling. Wash exterior panels to remove corrosive environmental pollutants. Check for localized coating damage or scratches. Touch up any exposed metal immediately to prevent surface rust from developing.
A: Steel contributes significantly to LEED points. It scores high in the Materials and Resources category due to its high recycled content and end-of-life recyclability. Off-site fabrication supports zero-waste site capabilities, earning points for construction waste management. Steel also minimizes site disturbance during erection, supporting sustainable site credits.
