
 English
Views: 0 Author: Site Editor Publish Time: 2026-10-02 Origin: Site


Are you running out of floor space today? Picture a bustling distribution center where forklifts weave through tight aisles and pallets are stacked precariously high. Many facilities struggle with this exact storage capacity dilemma every single shift. Moving to a larger building costs an exorbitant amount of money. It also triggers massive operational headaches.
Look above the standard rack line. The vertical volume inside most facilities remains completely wasted. By rethinking how you utilize this overhead clearance, you can bypass the physical limitations of your ground floor entirely. In this technical guide, you will learn exactly how an engineered steel warehouse platform solves this bottleneck. You can effectively double your functional footprint without knocking down a single exterior wall.
Instant Space Multiplication: Transforming unutilized overhead clearance into a functional, load-bearing floor systematically maximizes the cubic volume of an existing facility.
Cost-Effective Scaling: Fabricating and installing an elevated platform requires a fraction of the capital and time compared to new construction.
Operational Efficiency: These structures allow the strategic separation of bulk storage, assembly lines, and administrative offices. Material handling workflows become instantly streamlined.
Customizable Configurations: Structural designs are tailored to support static heavy loads, dynamic automated conveyor systems, or high-density inventory setups.
Relocatable Asset: Unlike poured concrete expansions, bolted structural platforms are modular. They can be dismantled and relocated as your operational requirements evolve.
In industrial architecture, a mezzanine serves as an intermediate floor constructed between the primary ground level and the roof deck. Unlike a standard second story, it covers only a specific percentage of the building's total footprint and remains unenclosed. When fabricated from heavy-duty Q355B or Q235B structural steel, these independent platforms offer the exceptional load-bearing capacities required to handle extreme dead and live industrial loads safely.
To understand how these systems safely support heavy machinery and inventory, we must examine their core engineering components. High-yield steel materials are universally recognized as the standard due to their superior tensile strength and deflection resistance.
Support Columns: These foundational pillars transfer the weight of the upper level down to the concrete slab. They are typically fabricated from heavy-duty square structural tubes or H-beams, designed to withstand lateral seismic forces.
Primary Beams: Bolted horizontally to the columns, these wide-flange members form the main structural grid. They provide exceptional bending resistance across spans typically ranging from 3 to 8 meters.
Secondary Purlins: Running perpendicular to the primary beams, these galvanized C or Z-shaped members span the gaps to provide direct, rigid support for the floor decking.
Decking Surface: The actual walking and storage surface varies by application. Common industrial options include heavy-duty checkered steel plate for pallet jack movement, galvanized steel grating for fire sprinkler ventilation, or high-density resin board.
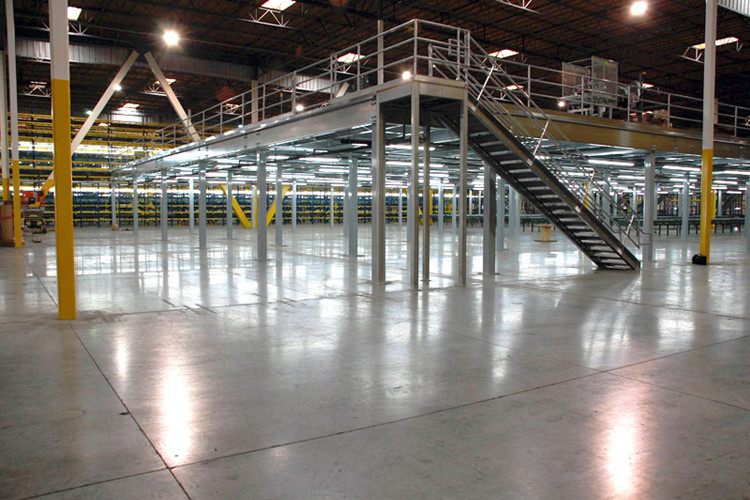
The fundamental mechanism by which an intermediate level adds space relies on straightforward geometry. However, the operational execution requires strategic engineering to truly optimize a facility's throughput.
Consider the mathematical advantage inherent in modern industrial buildings. Most facilities feature clear heights ranging from 24 to 40 feet. Standard ground-level operations rarely utilize space beyond the first 12 feet. If an organization operates within a 20,000-square-foot footprint with 30-foot ceilings, building a 10,000-square-foot warehouse mezzanine floor instantly yields a 50% increase in usable area. This expansion occurs entirely within the existing climate-controlled envelope.
Building on this structural foundation, a single-story building seamlessly transitions into a highly efficient multi-level storage environment. Facility managers can implement heavy pallet racking on the ground floor while utilizing the upper deck for lighter shelving or automated retrieval systems. For modern e-commerce fulfillment centers managing thousands of lightweight SKUs, stacking infrastructure vertically maximizes cubic volume rather than just square footage.
Beyond pure inventory holding, added floor space permits precise operational zoning. Heavy forklift traffic can be safely isolated on the ground floor. Delicate pick-and-pack operations, kitting lines, or elevated supervisor offices are then relocated to the upper deck. This physical separation dramatically reduces cross-traffic bottlenecks and lowers workplace accident risks.
Recent market analyses reveal a significant paradigm shift in global industrial real estate. Driven by the explosive growth of rapid micro-fulfillment, industrial vacancy rates have plummeted below 4% in major logistical hubs. Simultaneously, lease rates per square foot have surged to historic highs. Supply chain executives are now pivoting away from traditional horizontal expansion. The prevailing strategy focuses entirely on maximizing interior cubic volume. Upgrading existing urban logistics hubs with intermediate structural floors has shifted from an optional upgrade to a strategic imperative. Businesses can now handle higher throughput demands closer to consumer bases, effectively mitigating skyrocketing rent costs.
Investing in structural modifications demands a rigorous cost-benefit analysis. When capacity limits hit a wall, the financial metrics associated with vertical expansion heavily outweigh disruptive alternatives.
Relocating an entire operation is a massive logistical undertaking. Expenses extend far beyond securing a new lease. Facility relocation involves breaking existing contracts, hiring specialized industrial movers, and updating corporate infrastructure. More critically, moving causes inevitable operational downtime. Shutting down a facility for weeks results in delayed shipments and damaged client relationships. Expanding in place completely bypasses these logistical nightmares.
Throughput and storage capacity are directly tied to revenue generation. By expanding the usable floor area, a logistics warehouse can immediately onboard additional clients and accommodate higher SKU counts. Because the upfront capital expenditure is significantly lower than new commercial construction, the Return on Investment is typically realized within 12 to 18 months through increased operational capacity.
From an accounting perspective, freestanding modular platforms present distinct tax advantages. Because these structures are bolted together and can theoretically be dismantled, tax authorities generally classify them as tangible capital equipment rather than permanent real estate improvements. This classification frequently allows businesses to utilize accelerated depreciation schedules, writing off the purchase cost much faster than standard building modifications.
When evaluating bottom-of-funnel decisions, comparing the implementation realities of an interior upgrade against a physical building expansion reveals stark contrasts in overall efficiency. Review the core metrics below.
| Decision Metric | Steel Mezzanine Upgrade | New Facility Expansion |
|---|---|---|
| Time to Implementation | 4 to 8 weeks | 12 to 24 months |
| Capital Expenditure | Low to Moderate | Extremely High |
| Business Disruption | Minimal phased installation | Severe operational downtime |
| Asset Mobility | Fully relocatable | Permanent sunk cost |
Not all vertical expansions are engineered identically. The optimal structural choice depends entirely on your intended application, dynamic load requirements, and existing infrastructure.
Supported entirely by their own heavy-duty columns, these are the most robust systems available. Standard load capacities range from 300 kg/m² for personnel up to 1,500 kg/m² for heavy manufacturing machinery. Because they do not rely on the building's walls for stability, they offer maximum clear span on the ground floor. This allows uninterrupted forklift traffic beneath the platform.
If your facility is dedicated purely to inventory storage, a rack-supported configuration offers high efficiency. The mezzanine deck is built directly over heavy-duty pallet racks. The upright frames serve a dual purpose by storing pallets and supporting the floor above. This limits ground-floor flexibility but maximizes storage density for loads typically under 500 kg/m².
Similar to rack-supported systems, these utilize industrial shelving units as the primary foundational support. Engineered specifically for lighter loads, they are perfectly suited for automotive parts distribution and environments where workers hand-pick small items.
While these structures are highly adaptable, a thorough structural assessment is required before engineering begins. Verify these core metrics.
The vertical space must safely accommodate operations both above and below the new deck. A building should possess a minimum of 14 to 16 feet of clear height. This calculation accounts for 7 feet of navigable clearance on the ground floor, the structural framing thickness, and another 7 feet of safe head space for personnel on the upper level.
A free-standing platform concentrates immense weight into specific point loads where the columns meet the floor. Engineers must evaluate the concrete's compressive strength rating and the underlying soil bearing capacity. If a standard 6-inch reinforced slab is insufficient, oversized base plates or newly poured concrete footings are required to distribute the load safely.
Compliance with municipal building codes is non-negotiable. Engineered stamped drawings are required to secure local permits. Adding a solid floor disrupts overhead fire sprinklers, meaning codes mandate the extension of the fire suppression system beneath the new deck. ADA-compliant stair systems and safety handrails must also be rigorously integrated.
The safety and durability of your vertical expansion rely heavily on your fabrication partner. These are not off-the-shelf products. They demand precise engineering tailored to your facility's exact dimensions.
Industrial facilities are filled with obstacles like existing building columns, electrical panels, and HVAC ductwork. Partner with manufacturers who provide comprehensive CAD modeling. A competent provider will navigate around these obstacles, ensuring precise column placement and optimal load distribution tailored to specific seismic zone requirements.
The raw materials dictate the lifespan of the structure. Source from established fabricators with a documented history of utilizing Q355B high-strength steel and rigorous quality control protocols. Evaluating a manufacturer's portfolio provides confidence in their capability to deliver a compliant asset that integrates flawlessly into your ecosystem.
An engineered structural platform unlocks hidden vertical space with remarkable efficiency. Rather than succumbing to the exorbitant costs of facility relocation, scale your operations dynamically within your existing footprint. As inventory demands grow and commercial real estate becomes scarcer, optimizing your current cubic volume is the definitive key to maintaining long-term profitability.
Ready to double your floor space without moving? Measure your facility's ceiling height today and explore custom, heavy-duty structural solutions tailored to your operational needs. Visit Sino Steel Structure to consult with our engineering team and find the exact mezzanine system to future-proof your warehouse.
Column spacing depends entirely on the required load capacity and the profile of the steel beams used. For standard industrial loads, spans typically range from 3 to 6 meters. By utilizing heavier wide-flange primary beams, custom engineering can achieve clear spans of up to 8 meters or more, allowing maximum maneuverability for forklifts on the ground floor.
Because structural mezzanines are prefabricated off-site, the actual physical installation is incredibly fast. Depending on the square footage and complexity, an experienced installation crew can typically erect the steel framework and lay the decking in 1 to 3 weeks. This phased approach ensures minimal disruption to your daily warehouse operations.
Costs vary based on required load capacities, total square footage, seismic engineering requirements, and decking materials. However, the total capital expenditure consistently remains a mere fraction of the costs associated with new commercial construction, land acquisition, or facility relocation.
Yes. Municipal building permits are universally required prior to installation. The proposed structure must be reviewed by local authorities to ensure strict compliance with structural engineering standards, fire safety codes including sprinkler integration, and emergency egress regulations.
These systems are highly customizable. Standard commercial designs are engineered to support 125 pounds per square foot for general storage. However, heavy-duty structural systems manufactured from Q355B steel can be custom-engineered to safely bear well over 300 pounds per square foot to accommodate heavy manufacturing machinery.
Absolutely. Free-standing modular platforms are assembled using heavy-duty bolted connections rather than permanent welds. This intelligent design makes them a highly flexible, relocatable capital asset that can be disassembled, reconfigured, and moved to a new facility as your business continues to expand.
