
 English
Views: 0 Author: Site Editor Publish Time: 2026-10-13 Origin: Site


Airplanes are high-value investments requiring robust physical protection. When severe weather strikes, the building shielding these multi-million dollar assets must be practically impenetrable. Unfortunately, severe winds can easily destroy inadequate storage buildings, turning a safe harbor into a catastrophic hazard.
Recently, the aviation infrastructure sector has witnessed a massive shift in design philosophy. Global climate data shows a sharp uptick in cyclonic storm intensity. Consequently, airport authorities and private developers are abandoning minimum local code compliance. Instead, the industry standard is moving rapidly toward climate-resilient over-engineering. Rising insurance premiums for coastal aviation assets mean that investing in an ultra-high-wind-rated aircraft hangar is no longer just a structural precaution; it is a vital financial strategy to mitigate risk and lower long-term overhead.
How exactly do you keep these valuable assets safe when nature unleashes its worst? By leveraging advanced structural flexibility and high-strength materials, modern construction techniques battle the elements effectively. In this comprehensive guide, you will discover the precise engineering mechanics behind wind-resistant aviation facilities.
Aerodynamic Design: The shape and roof pitch of an aviation facility dictate how wind flows over the building, significantly reducing dangerous uplift forces.
Structural Flexibility: Steel possesses inherent ductility. It can bend and absorb kinetic wind energy without breaking, vastly outperforming rigid materials like concrete or brittle wood.
Cross-Bracing and Anchoring: A metal building relies on engineered X-bracing and deep concrete foundation anchors to prevent lateral sway and overturning during extreme gales.
The Entry Factor: The massive doorway is the most critical vulnerability. If it fails, wind breaches the interior, creating a pressure spike that can literally blow the roof off from the inside.
Custom Engineering: Every project must be custom-engineered to meet local municipal wind load codes, often requiring resistance to speeds ranging from 130 mph to over 170 mph in hurricane-prone coastal zones.
To comprehend how a facility survives a Category 4 hurricane, we must first examine the invisible physical forces at play. Wind does not simply push against a flat surface. Rather, it interacts dynamically with the structure's geometry to create complex zones of positive and negative pressure. For a large span steel building, these invisible forces are dramatically magnified due to the massive surface area of the exterior walls and roof. Structural engineers categorize these destructive wind forces into three primary types.
Wind uplift is frequently the most destructive force acting on an aviation facility. Interestingly, the physics behind wind uplift on a roof are identical to the aerodynamic principles that allow an airplane to fly. As high-speed wind approaches the flat wall of a building, it is forced upward, accelerating rapidly over the roof profile. According to Bernoulli’s principle, this sudden increase in air velocity creates a severe zone of low pressure just above the roof surface.
Simultaneously, the static air pressure inside the enclosed space remains relatively high. This sharp pressure differential creates a massive upward suction. During a severe storm, this suction can exert tens of thousands of pounds of upward force, actively attempting to rip the roof panels off the purlins or pull the entire roof assembly away from the primary structural framing.
While uplift threatens the roof system, lateral forces directly threaten the structural stability of the walls. Lateral force is the horizontal pressure exerted by the wind slamming against the broad, flat sides of the facility. Given that modern aircraft require massive clearance, these buildings inherently present a highly exposed, sail-like surface area.
When a 120 mph gust strikes this surface, it attempts to push the building over, known as overturning, or slide it entirely off its foundation, known as shear. The intensity of this pressure increases exponentially with wind speed. Specifically, the pressure exerted by a 100 mph wind is not just double that of a 50 mph wind—it is four times as great. Consequently, the skeleton must be engineered to transfer this immense horizontal load safely down into the earth.
Building envelopes are meticulously designed to keep turbulent air on the outside. However, if that protective envelope is breached during a storm—such as a window shattering from flying debris or a door buckling under strain—the internal dynamics change in a fraction of a second. High-velocity wind rushes into the cavernous interior but has no avenue to exit.
This trapped air creates immediate internal pressurization. The wind pushes forcefully outward against the walls and upward against the ceiling. When combined with the external wind uplift already pulling on the exterior roof, the cumulative forces can easily exceed the structural capacity of standard fasteners, leading to catastrophic structural collapse.
Defeating unpredictable wind forces requires absolute mathematical precision. A metal aviation facility operates as a highly integrated load-transfer system. Every single component is calculated to absorb kinetic energy and channel it harmlessly into the ground.
The primary framing serves as the unbreakable skeleton of the facility. In my experience reviewing coastal projects, superior wind resistance is achieved using rigid portal frames fabricated from Q355B or Q235B high-tensile steel I-beams. These massive frames consist of vertical columns and pitched roof rafters bolted together utilizing heavy-duty moment connections.
The standout advantage of the rigid frame design is its ability to support incredibly wide spans—often up to 80 meters or 260 feet—without the need for intrusive interior support columns. This unobstructed interior is mandatory for maneuvering aircraft safely. Despite lacking interior column support, the rigid connections at the eaves are engineered to resist the severe bending moments caused by lateral wind loads. This keeps the building perfectly plumb even under unrelenting atmospheric pressure.
While the primary frames handle the heavy lifting, the secondary framing and bracing systems ensure the entire building moves as a single, cohesive unit.
Purlins and Girts: These are horizontal steel members, often cold-formed into galvanized Z-shapes or C-shapes, that span horizontally across the primary frames. Roof purlins support the metal roof panels, while wall girts support the exterior cladding. They serve to distribute the localized wind load evenly across the rigid frames.
X-Bracing: To prevent the building from twisting or experiencing excessive lateral sway, engineers strategically utilize X-bracing. Fabricated from steel cables, solid rods, or angle iron, these braces are installed in an X pattern between the primary columns. When wind pushes the building, the bracing operates in tension, pulling the structure back into strict alignment and routing the shear forces straight down to the foundation base plates.
Ultimately, a steel building is only as resilient as its foundation. The complex transfer of wind forces ends at the ground level, making the anchoring system the final line of defense.
Engineers specify heavy-duty, cast-in-place anchor bolts embedded deeply into reinforced concrete piers. These thick bolts directly connect the steel base plates of the primary columns to the foundation. To successfully counteract intense wind uplift, the concrete piers must possess substantial dead weight and depth. In hurricane zones, these foundations are often excavated several feet deep and widened at the base, ensuring the earth itself holds the building down against the suction of cyclonic winds.
| Structural Component | Primary Function Against Wind | Mechanism of Action |
|---|---|---|
| Rigid Portal Frames (Q355B Steel) | Resists lateral bending and supports massive spans. | Moment connections transfer loads from roof to columns without interior supports. |
| Tensioned X-Bracing | Prevents twisting and longitudinal sway. | Operates in tension to route horizontal wind shear down to the base plates. |
| Deep Anchor Bolts | Prevents uplift and overturning. | Secures the steel skeleton to massive concrete dead-weight deep in the earth. |
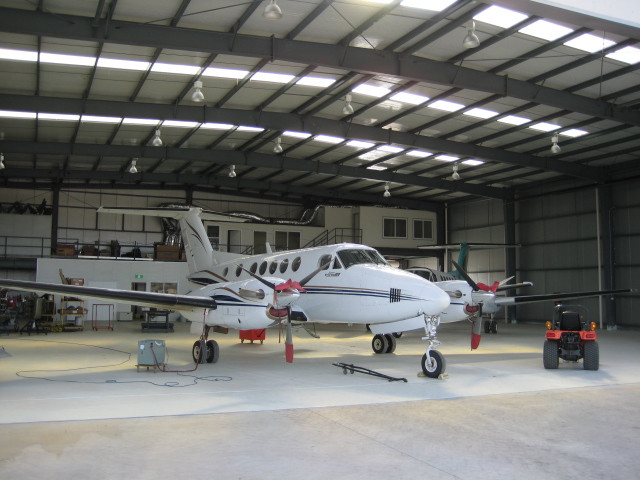
When structural failures occur in aviation storage facilities, post-storm damage assessments frequently point to a single, glaring point of failure. The largest moving part of the building is undeniably its greatest liability during a severe weather event: the hangar door.
Because airplanes require expansive clearance, these specialized doors must span incredible widths. They often range from 40 feet for light single-engine planes to over 200 feet for commercial jets. This creates a massive, flat surface area that catches an extraordinary amount of wind.
Under high wind pressure, standard doors can deflect, bowing inward toward the aircraft. If this deflection exceeds the structural limits of the steel tracks or hinges, the door can buckle, derail, or collapse entirely. Once the entryway fails, the building immediately experiences the catastrophic balloon effect mentioned earlier. Therefore, protecting this massive opening is completely synonymous with protecting the entire structure.
To combat these destructive forces, modern aviation facilities utilize heavily reinforced, wind-rated door systems. Whether the architectural design calls for a bottom-rolling sliding door, a hydraulic single-panel door, or a bi-fold mechanism, the engineering principles remain heavily focused on rigidity and securement.
Heavy Steel Trusses: Wind-rated doors are built with deep, internal steel trusses. These act as horizontal backbones, preventing the massive panels from bowing inward under sustained wind pressure.
Bottom Locking Pins: To prevent the door from rattling violently or blowing inward, specialized locking mechanisms secure the bottom of the door directly into the reinforced concrete floor slab.
Top Guide Rails: Heavy-duty top guide rollers ensure that uplift forces do not yank the door upward and out of its operational track.
When evaluating construction materials for an aviation facility, developers must carefully consider how different materials react to sudden, violent environmental stresses. While wooden pole barns and concrete tilt-up buildings are common in general commercial construction, steel remains the scientifically superior choice for aviation storage.
Steel possesses the highest strength-to-weight ratio of any standard building material available today. This means a single steel beam can support significantly more load than a similarly sized wooden beam or concrete pillar, while weighing a fraction of the concrete's mass.
Furthermore, because the steel superstructure is relatively lightweight compared to concrete, it exerts far less dead load on the foundation. This allows structural engineers to dedicate the foundation's holding capacity entirely to resisting wind uplift and lateral shear, rather than just supporting the sheer weight of the building itself.
The most critical material property in high-wind engineering is ductility. Ductility is a material's unique ability to deform under extreme stress and subsequently return to its original shape without fracturing.
When a 130 mph wind gust strikes a building, the structure experiences a sudden, violent shockwave of kinetic energy. Rigid materials, such as unreinforced concrete or masonry blocks, are inherently brittle. They resist the force rigidly up to their breaking point, and then they shatter suddenly. Wood possesses some flexibility but is highly prone to snapping at the grain under extreme, repeated stress.
In contrast, steel is highly ductile. Instead of snapping, a properly engineered steel frame will physically flex and sway slightly during a hurricane, absorbing and dissipating the wind's kinetic energy much like a shock absorber. Once the wind subsides, the steel's elastic memory returns the entire building to its precise original alignment.
Because insurance premiums for aviation assets are climbing rapidly in coastal regions, investing in an ultra-high-wind-rated aviation hangar is viewed as a proactive financial strategy. Engineers deploy specific design modifications to guarantee survival in typhoon and hurricane zones.
The geometric shape of a building is the first line of defense against incoming wind. In structural engineering, this is measured by the drag coefficient. When hurricane-force winds hit a large, flat vertical surface, the air is forced upward. A steep roof acts exactly like a sail, catching this lateral wind and drastically increasing the horizontal pressure on the structural frames.
To counteract this, engineers typically design facilities in high-wind zones with a low roof pitch, such as a 1:12 or 2:12 slope. This highly aerodynamic profile allows high-velocity winds to glide smoothly over the top of the building. By actively minimizing the vertical surface area exposed to the wind, the overall lateral shear and uplift forces are significantly reduced.
The metal panels that cover the walls and roof are the skin of the building. In extreme weather zones, the failure of a structure often begins with a single compromised roof panel. To prevent this, standard 26-gauge panels are frequently upgraded to thicker, heavier 24-gauge or 22-gauge high-tensile steel panels, typically ranging from 0.5mm to 0.8mm in thickness.
Equally critical is the fastener spacing. Wind constantly attempts to peel the cladding off by pulling the screws out of the purlins and girts. To combat this, engineers deliberately decrease the distance between fasteners. While a standard inland building might feature screws spaced every 12 inches, a hurricane-rated facility requires specialized oversized-head fasteners spaced every 6 inches. Additionally, heavy mastic sealants are applied to prevent wind-driven rain from penetrating the seams under extreme pressure.
Investing in aviation infrastructure requires careful planning and strict adherence to safety standards. Before finalizing a design or purchasing materials, project developers must take specific regulatory and technical steps to ensure the facility will perform flawlessly in their specific geographic location.
Building codes dictate the absolute minimum structural requirements for any new construction. Before designing your facility, you must identify your local building department's required wind speed rating and specific exposure category. For instance, an inland facility surrounded by dense trees might only require a 115 mph wind rating. However, a structure built on an open coastal runway facing the ocean may be legally mandated to withstand 150 mph to 170 mph winds. Your engineering calculations must be based on these exact localized figures.
Because the safety of multi-million dollar aircraft depends on the integrity of the building, precision manufacturing is non-negotiable. The complex structural calculations for wind shear, uplift, and deflection limits must be executed by licensed engineers and fabricated using high-grade, traceable steel.
Partnering with an experienced and certified manufacturer ensures that the facility is built to exact tolerances rather than generic templates. A certified manufacturer will provide fully stamped engineering drawings that prove the building meets or exceeds the specific wind load requirements of your project site. This guarantees a seamless permitting process and ensures long-term structural security.
Wind resistance in an aviation facility is not a matter of guesswork; it requires precise, mathematical engineering. Superior protection is achieved through a combination of high-quality ductile steel, rigid portal frames, tensioned cross-bracing, and heavily reinforced entry systems.
Ultimately, choosing a certified, pre-engineered steel structure remains the safest and most reliable way to prevent severe weather damage to your high-value assets. If you are planning a new build and need a facility engineered to withstand local climate extremes, visit Sino Steel Structure to explore custom-engineered aviation storage solutions tailored exactly to your wind exposure requirements.
Standard commercial models are typically engineered to handle 90 to 115 mph winds safely. However, custom-engineered structures can be rigorously designed and reinforced to withstand 170+ mph hurricane-force winds by adjusting the thickness of the steel framing, upgrading to Q355B steel, and tightening the bracing matrix.
Structural failures are usually triggered by the buckling or derailing of the massive main door. When this entryway fails, high-velocity wind rushes into the building, creating immense internal pressurization that can literally blow the roof off from the inside. Inadequate foundation anchoring is another primary culprit for catastrophic collapse.
By utilizing heavy-duty rigid portal frames and high-tensile steel, modern engineering allows for massive clear spans up to 80 meters (approximately 260 feet) without the need for interior support columns. This provides ample, unobstructed space for maneuvering wide-body aircraft while maintaining strict wind-resistance standards.
Yes. In coastal areas where high winds are paired with corrosive saltwater spray, the steel frame and cladding require enhanced protective coatings. Utilizing hot-dip galvanized secondary framing and premium anti-corrosion paint on the primary framing ensures the structure maintains its wind-resisting integrity over decades of harsh environmental exposure.
Yes, structural retrofitting is entirely possible by adding internal X-bracing, reinforcing roof panel fasteners, and upgrading to a certified, wind-rated door system. While this drastically improves the building's overall resilience, engineering the structure correctly during the initial build is always the more cost-effective strategy.
