
 English
Views: 0 Author: Site Editor Publish Time: 2026-09-25 Origin: Site


Commercial and industrial construction projects face intense pressure from shrinking profit margins and strict delivery deadlines. Traditional construction methods introduce massive unpredictability into this environment. Labor shortages stall progress and drive up hourly rates. Weather delays leave crews idle while overhead expenses accumulate. Material waste inflates baseline budgets and creates logistical headaches for site managers. These variables threaten project viability before you even pour the foundation. Engineered structural solutions offer a necessary pivot away from these risks. Transitioning to a Steel Building shifts the bulk of construction variables from an unpredictable job site to a highly controlled manufacturing environment. This fundamental shift neutralizes weather risks during primary frame fabrication. It reduces reliance on massive on-site labor pools by utilizing standardized components. Precision engineering replaces on-site guesswork, ensuring exact tolerances are met before materials ship. The result is a highly predictable construction lifecycle that protects your schedule.
Timeline Compression: Off-site manufacturing allows for concurrent site preparation and structural fabrication, potentially reducing overall project timelines by up to 30%.
Labor Cost Mitigation: Precision-engineered components require smaller, specialized erection crews for shorter durations, directly lowering on-site labor expenditures and associated safety liabilities.
Design Lock-In Requirement: Realizing time and cost savings requires rigorous upfront planning; late-stage design changes in steel construction can severely negatively impact both budget and schedule.
Evaluating construction viability requires strict adherence to core project metrics. Cost per square foot remains the primary indicator of initial feasibility. It dictates the scope and scale of the development. Time-to-occupancy dictates exactly when a facility can open its doors and begin generating revenue. Lifecycle maintenance costs determine the long-term financial health of the property over decades of heavy use. Energy consumption impacts daily operational overhead, heavily influencing the profitability of the business housed within. These specific metrics form the baseline for all structural and architectural decisions on the job site.
Extended timelines carry severe financial penalties that quickly erode profit margins. The cost of delays compounds rapidly across multiple phases of the build. Extended equipment rentals for cranes, excavators, and telehandlers drain contingency funds week by week. Prolonged financing costs increase the overall debt burden before the asset is operational. Delayed operational revenue disrupts business projections and strains cash flow. Every lost day on a job site translates directly to lost capital. Absolute predictability in scheduling is a financial necessity.
Material selection drives the logistical realities of the entire build. Timber framing is susceptible to warping, rotting, and moisture damage. It requires careful storage and rapid dry-in times to prevent structural degradation. Masonry and concrete require extensive curing times and are heavily dependent on favorable ambient temperatures. You cannot pour concrete or lay block efficiently in freezing conditions. These traditional materials introduce a high degree of variance into the schedule. Steel framing systems contrast sharply with these limitations. Steel offers absolute structural reliability under immense stress. It is immune to shrinking, warping, or rotting regardless of environmental exposure. Its dimensional stability ensures that components fit perfectly upon arrival, eliminating the need for on-site modifications.
| Material Type | Weather Dependency | Dimensional Stability | On-Site Modification Needs |
|---|---|---|---|
| Timber Framing | High (Requires rapid dry-in) | Low (Prone to warping and shrinking) | High (Extensive cutting and measuring) |
| Concrete/Masonry | High (Temperature dependent curing) | High (Once fully cured) | Moderate (Requires grinding or patching) |
| Structural Steel | Low (Factory fabricated) | Exceptional (No moisture absorption) | None (Pre-engineered and bolt-ready) |
The critical path advantage defines the efficiency of steel construction. Site excavation and foundation pouring occur simultaneously with the factory fabrication of the steel frame. Earthmovers prepare the ground, trench utilities, and pour footings while welders assemble the primary columns and rafters miles away. This concurrent scheduling drastically compresses the overall project timeline by overlapping the two most time-intensive phases of the build.
Traditional construction operates strictly sequentially. Framing cannot begin until site work is entirely finalized and foundations are fully cured. Concrete walls must set before roof trusses can be placed. This linear approach extends the schedule unnecessarily, leaving subsequent trades waiting for predecessors to finish. Overlapping site prep and manufacturing cuts weeks or even months from the schedule.
| Project Month | Traditional Sequential Construction | Concurrent Steel Construction |
|---|---|---|
| Month 1 | Site Grading and Excavation | Site Grading + Factory Steel Fabrication |
| Month 2 | Foundation Pouring and Curing | Foundation Pouring + Steel Delivery |
| Month 3 | Wall Framing and Masonry | Rapid Steel Erection and Dry-In |
| Month 4 | Roofing and Dry-In | Interior Fit-Out and MEP Rough-In |
The prefabrication process relies entirely on climate-controlled facilities. Cutting, welding, drilling, and painting happen indoors under optimal conditions. Factory environments ensure exact tolerances are maintained across thousands of components. Computer-controlled machinery executes cuts and drills holes with pinpoint accuracy, guided directly by digital engineering models. Submerged arc welding machines create flawless, high-penetration welds that manual field welding rarely matches.
This environment eliminates weather-related delays during the primary structural manufacturing phase. Rain, snow, or extreme heat do not halt factory production lines. The structural frame is completed on schedule regardless of outside conditions. This predictability allows site crews to plan erection dates, schedule crane rentals, and coordinate secondary trades with absolute certainty.
A Prefabricated Steel Building utilizes a highly efficient bolt-together design. Standardized, clearly labeled components arrive at the job site ready for immediate assembly. This eliminates the need for on-site measuring, cutting, and welding. Erection crews simply match part numbers to the staging plan, hoist the steel into place, and bolt the connections to specified torque ratings using heavy-duty impact wrenches.
This streamlined process drastically accelerates the erection phase. The building shell goes up in a fraction of the time required for traditional stick framing or block laying. Rapid assembly minimizes noise, dust, and heavy equipment traffic on the site. This is a massive advantage for businesses expanding existing facilities while maintaining daily operations. It prevents prolonged disruption to staff, logistics, and customers.
Shake-Out: Components are unloaded from flatbeds and organized on the ground near their final installation points.
Column Setting: Primary columns are hoisted by crane and secured to the concrete foundation using pre-cast anchor bolts.
Rafter Assembly: Roof rafters are bolted together on the ground, then lifted as a single unit to connect the opposing columns.
Secondary Framing: Purlins and girts are bolted across the primary frame to provide support for the exterior cladding.
Sheeting and Insulation: Wall panels, roof panels, and insulation systems are attached to the secondary framing to achieve rapid dry-in.
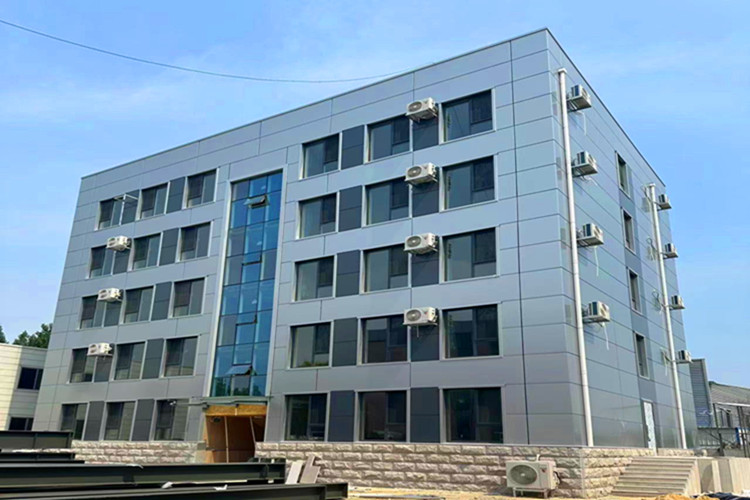
Steel construction shifts reliance away from high-volume general labor pools. It utilizes specialized, low-volume erection crews trained specifically in steel assembly. A small team of experienced ironworkers and crane operators replaces dozens of carpenters or masons. Shortening the construction window directly reduces hourly labor totals across the board. Fewer days on site means significantly lower payroll expenses, reduced per diem costs, and lower equipment rental fees.
Pre-engineered assembly minimizes hazardous on-site activities. Less cutting, grinding, and welding reduces the likelihood of workplace accidents. Safer sites lower builders risk insurance liabilities and workers' compensation premiums. Mitigating safety-related delays keeps the project moving forward without costly OSHA investigations or work stoppages. Risk reduction translates directly to measurable financial savings on the final ledger.
Structural steel boasts an exceptional strength-to-weight ratio. It supports massive vertical and lateral loads without excessive bulk. A lighter overall building superstructure transfers significantly less dead weight to the ground below. This physical characteristic fundamentally changes substructure engineering requirements. You do not need the same massive concrete footprint required by heavier materials.
This lighter load requires less extensive concrete foundation work. Isolated spread footings or pier systems are often sufficient to support the steel columns. Heavy masonry or tilt-up concrete demands massive, expensive continuous trench foundations to prevent settling. Reducing concrete volume lowers raw material costs. It reduces excavation requirements, minimizes soil haul-off, and shortens necessary curing times before erection can begin.
Computer-aided design (CAD) and computer-aided manufacturing (CAM) eliminate material waste at the source. Software optimizes steel cuts to utilize every inch of raw material efficiently. Components arrive at the site exactly as needed, with no excess lengths requiring trimming. The precision of this digital workflow ensures maximum yield from raw steel stock.
Minimal on-site debris removal provides a direct financial return. Dumpster rental fees, hauling costs, and landfill tipping charges drop significantly compared to traditional builds. Any minimal steel offcuts generated during minor site adjustments are entirely recyclable. The material efficiency of steel construction is unmatched by traditional methods that routinely generate tons of unusable scrap wood, broken block, and wasted mortar.
Modern lightweight steel frame systems integrate seamlessly with advanced insulation packages. Insulated Metal Panels (IMPs) create a continuous thermal barrier around the exterior. This drastically lowers HVAC energy consumption by preventing thermal bridging. The building envelope remains airtight, highly efficient, and capable of maintaining strict climate control parameters for cold storage, manufacturing, or office environments.
The inherent durability of steel reduces routine maintenance costs over the life of the structure. It does not require chemical pest treatments for termites or carpenter ants. It resists mold, mildew, and rot in high-humidity environments. This low-maintenance profile contributes to a highly favorable financial return. It frees up operational capital that would otherwise be spent on constant structural upkeep and exterior repairs.
Steel's immense load-bearing capacity allows for massive clear-span interiors. Rigid frame designs support the entire roof structure without the need for interior support columns. This creates wide-open, completely unobstructed floor space from wall to wall. The structural integrity is maintained entirely by the heavy-duty perimeter columns and deep-web rafters.
This flexibility provides a massive operational benefit for commercial tenants. Industrial, warehousing, or retail operations require highly adaptable floor plans. Clear-span designs allow interior layouts to evolve constantly with market demands. Heavy racking systems, complex manufacturing lines, forklift traffic routes, or dynamic retail displays can be reconfigured endlessly. You never have to design your workflow around intrusive structural obstacles.
Extending a steel structure relies on straightforward structural mechanics. Non-load-bearing end walls can be removed easily without compromising the primary frame. New structural bays are simply bolted onto the existing columns to extend the length of the building. The roofline and side walls continue seamlessly, integrating the new space with the original footprint.
Modifying a steel structure causes minimal disruption to ongoing operations. Expanding a traditional brick or concrete building requires heavy demolition, dust containment, and extensive structural shoring. Prefabrication mitigates the costs associated with extensive future construction work. Facilities can scale up rapidly and cost-effectively as business capacity grows, without shutting down current production lines.
Prefabrication means components are manufactured to exact, unyielding tolerances. Every bolt hole, weld seam, and connection plate is predetermined in the digital model. Late-stage architectural changes require re-engineering and physical refabrication of steel parts. This is a significant risk that can severely derail both the budget and the construction schedule. You cannot simply cut a new window opening into a load-bearing steel column on a whim.
Mitigation requires comprehensive stakeholder alignment from day one. Design finalization must occur before signing off on fabrication drawings. Once raw steel is cut and welded, changes become prohibitively expensive. Strict project management must enforce this design lock-in. Ensure all mechanical, electrical, and plumbing penetrations are accounted for early in the drafting phase.
Global steel price fluctuations can impact initial quotes and project feasibility. Manufacturing backlogs at fabrication plants can delay delivery dates. Supply chain volatility introduces uncertainty into the planning phase, potentially misaligning factory output with site readiness. If the steel arrives before the foundation is poured, you face staging and storage problems.
Lock in material prices early through binding procurement contracts. Verify manufacturer lead times against the project's critical path schedule. Early ordering ensures the steel arrives exactly when the foundation is cured and ready to bear weight. Constant communication with the fabricator is essential to track production milestones and coordinate freight logistics.
Bare structural steel loses yield strength when exposed to extreme high temperatures during a fire. It is also susceptible to rust and degradation in highly corrosive or coastal environments. These secondary costs must be anticipated and engineered into the initial design phase to prevent budget overruns later.
Factor intumescent coatings or specialized fire-rated drywall into the initial budget to meet local fire codes. Galvanized finishes, epoxy primers, or polyurethane topcoats protect against moisture and chemical exposure. Proper specification of these coatings ensures strict code compliance and guarantees the structural longevity of the asset in harsh industrial environments.
Vetting steel manufacturers requires a strict, uncompromising checklist. Look for AISC certification to ensure structural integrity. Verify ISO compliance for rigorous quality management systems within the factory. Do not accept bids from uncertified fabrication shops.
Request updated documentation of AISC certification for structural steel fabrication.
Review the manufacturer's proven track record in engineering specific building types and sizes.
Inspect detailed case studies of previous projects with similar clear-span or load requirements.
Verify the quality control processes and non-destructive testing methods used in their welding facilities.
Confirm the manufacturer provides comprehensive erection drawings and anchor bolt templates.
Evaluate vendor quotes by looking far beyond the initial raw material cost. The lowest upfront bid is rarely the most cost-effective option over a fifty-year lifespan. Consider complex delivery logistics, freight charges, and staging requirements. A cheaper factory located thousands of miles away will destroy your budget with exorbitant shipping fees.
Examine warranty terms for paint finishes, roof panels, and overall structural integrity. Factor in the energy efficiency ratings of included insulation packages and their impact on monthly utilities. Project potential insurance premium reductions due to steel's non-combustible and weather-resilient nature. A comprehensive financial analysis reveals the true, long-term value of the structural investment.
Initiate a comprehensive site evaluation to determine precise foundation requirements, soil bearing capacity, and logistical access for heavy freight delivery.
Finalize all architectural and spatial requirements, securing stakeholder sign-off to establish a strict design lock-in before ordering materials.
Request detailed engineering quotes and production timelines from at least three fully certified steel manufacturers.
Evaluate advanced insulation and protective coating options to maximize long-term energy efficiency and structural durability.
A: Prefabrication typically reduces overall project timelines by 20% to 30%. This speed is achieved through concurrent construction phases. While site crews pour the foundation, the factory manufactures the steel frame. Once delivered, the bolt-together components assemble rapidly, bypassing the slow, sequential framing process of traditional wood construction.
A: Initial material prices fluctuate, but steel often yields a lower total project cost. Savings stem from drastically reduced on-site labor hours and minimized construction waste. Additionally, steel's high strength-to-weight ratio requires less extensive concrete foundations, providing significant upfront savings compared to heavy masonry or tilt-up concrete structures.
A: Modern steel structures are highly customizable. They are not limited to basic Quonset huts. Rigid-frame engineering allows for complex architectural designs, varying roof pitches, and custom dimensions. Exteriors can be finished with brick veneer, stucco, or glass facades, blending seamlessly into commercial retail or office environments.
A: Budgeting must account for several secondary expenses beyond the structural frame. Delivery freight charges can be substantial depending on the factory location. Unloading requires specialized heavy equipment like cranes or telehandlers. Furthermore, local building codes may mandate expensive fireproofing treatments, such as intumescent paint or fire-rated drywall.
A: Steel structures generally qualify for lower commercial property insurance premiums. Steel is non-combustible, significantly reducing fire risks. It is also highly resilient against severe weather, including high winds and heavy snow loads. Insurance carriers recognize this durability and pest resistance, often rewarding owners with favorable policy rates.
A: Yes, when properly designed. Steel frames integrate perfectly with deep insulation systems, such as Insulated Metal Panels (IMPs), which provide a continuous thermal break. Adding cool roofing finishes reflects solar heat. These combined systems create a highly airtight envelope, minimizing HVAC workloads and reducing long-term energy consumption.
A: A properly maintained commercial steel structure easily exceeds a 50-year lifespan. The primary frame will not warp, rot, or succumb to termite damage. Longevity depends heavily on maintaining protective coatings. Regularly inspecting and touching up galvanized finishes or epoxy primers prevents corrosion and ensures structural integrity for decades.
