
 English
Views: 0 Author: Site Editor Publish Time: 2026-08-16 Origin: Site


Treating mechanical, electrical, plumbing, and process utilities as an afterthought in industrial construction introduces severe financial and operational risks. When utility routing is delayed until the later stages of a project, facility owners face the high costs of structural retrofitting, compromised building integrity, and significantly delayed commissioning schedules. Industrial facilities demand the routing of heavy, dynamic, and hazardous utility lines—such as high-pressure steam, compressed air, high-voltage power, and chemical pipelines. Forcing these complex systems through a rigid structural framework without early coordination compromises load limits and disrupts workflow efficiency.
Successful utility coordination requires integrating spatial planning, load management, and clash detection directly into the primary structural engineering phase long before steel fabrication begins. By addressing utility requirements alongside the initial structural design, engineering teams engineer appropriate load paths, designate clear routing corridors, and eliminate spatial conflicts. This proactive approach ensures the facility operates safely, accommodates heavy equipment without structural strain, and maintains the flexibility required for future production expansions.
Early BIM Integration is Non-Negotiable: Utilizing 3D modeling for clash detection between structural steel and utility corridors prevents costly on-site modifications.
Structural Load Margins Must Account for Dynamic Utility Stress: Pipe racks and suspended utilities introduce dead, live, and thermal expansion loads that must be calculated into the primary frame design.
Crane Clearances Dictate Overhead Routing: In facilities utilizing heavy material handling, utility pathways must be strictly segregated from crane operational envelopes to ensure safety and compliance.
Scalability Requires Dedicated Utility Corridors: Designing with 20-30% excess capacity in pipe racks and underground trenches prevents future operational bottlenecks.
Effective utility coordination begins long before the first steel column is erected. Pre-construction site assessment and permitting form the baseline for all subsequent routing decisions. Engineering teams conduct thorough ground surveys using Ground Penetrating Radar (GPR) and potholing techniques to mark existing underground utility lines. They plan secure access routes for heavy construction equipment and secure municipal permits before foundation pouring commences. Failing to map existing subterranean infrastructure leads to ruptured water mains or severed electrical feeds during excavation, halting construction entirely and incurring massive remediation costs.
Defining the exact scope of industrial utilities is the next phase. A modern steel factory building requires a complex network of systems to function. This typically includes 480V 3-phase electrical power distribution, heavy-duty HVAC ductwork, compressed air lines operating at 120 PSI or higher, chilled process water feeds, high-pressure steam, industrial drainage, dust collection systems, and low-voltage automation controls. Each of these systems carries distinct physical characteristics, weight profiles, and safety requirements that dictate where they can be safely routed within the facility.
We define successful coordination through strict, measurable criteria. When these criteria are met, the facility operates smoothly from day one without requiring field modifications.
Zero structural clashes during the installation of primary and secondary steel members.
Optimized material handling routes that remain unobstructed by low-hanging pipes or conduit drops.
Highly accessible maintenance points for facility engineers, eliminating the need for confined space entry where possible.
Total adherence to local and international safety codes regarding the segregation of hazardous materials.
The cost of misalignment is steep. Poor planning forces on-site contractors to make unauthorized field modifications, such as cutting holes into the webs of primary load-bearing beams to pass pipes through. This destroys the structural integrity of the steel frame and voids engineering warranties. Poorly placed utility drop-downs obstruct forklift pathways, creating permanent workflow bottlenecks and increasing the risk of vehicle collisions with live electrical or chemical infrastructure.
The foundation of utility routing lies in the primary structural layout. Column grid optimization dictates the available pathways for both main utility headers and secondary branch lines. The spacing and arrangement of primary columns determine how far utility pipes must span without support. A wider column grid, such as a 50-foot bay spacing, offers more open floor space for manufacturing but requires heavier, deeper steel beams to support the increased span of utility pipe racks. This grid layout directly influences workflow efficiency, equipment placement, and material handling speed alongside utility routing.
Integrating pipe racks and support structures requires engineering dedicated primary structural highways for utilities. Industry standards dictate a strict vertical hierarchy within these pipe racks. Lighter utility lines, such as electrical cable trays and small-diameter compressed air piping, are organized on the top tiers. Heavier process lines, large-diameter liquid-filled pipes, and hazardous chemical feeds are secured on the lower tiers. This hierarchy lowers the center of gravity of the rack and ensures that any potential liquid leaks do not drip onto electrical conduits. Segregating process lines from standard utility lines is a fundamental safety requirement enforced by the National Electrical Code (NEC) and other regulatory bodies.
Calculating load capacities in an H section steel factory involves complex structural mathematics. H-section columns and beams are highly efficient at carrying vertical loads, but the introduction of heavy, liquid-filled pipes adds significant dead loads that must be accounted for during the initial steel detailing. The flanges and webs of the H-sections must be sized to prevent deflection under the continuous weight of these suspended systems. Engineers cannot simply hang thousands of pounds of water-filled Schedule 40 steel pipe from standard roof purlins; the loads must be transferred to the primary rigid frames.
Beyond static dead loads, engineers calculate dynamic loads. HVAC equipment introduces continuous mechanical vibration into the steel frame, which causes fatigue in connection bolts over time. Plumbing systems experience water hammer effects—sudden pressure spikes that create violent physical jolts across the pipe network. Steam pipes undergo extreme thermal expansion and contraction, requiring engineered expansion loops and sliding supports that transfer lateral forces into the primary steel structure without causing the beams to buckle or shear.
Utility Load Classifications and Structural Impacts
| Load Type | Source Examples | Structural Impact | Engineering Mitigation |
|---|---|---|---|
| Static Dead Load | Liquid-filled pipes, heavy cable trays, cast iron valves | Continuous downward force causing beam deflection | Upsizing primary H-section beams, reducing span distances between supports |
| Dynamic Vibration Load | Air compressors, rooftop HVAC units, heavy pumps | Cyclic stress leading to bolt fatigue and weld cracking | Installing neoprene isolation pads, spring hangers, and sway bracing |
| Thermal Expansion Load | High-pressure steam lines, hot water mains | Lateral pushing forces as pipes lengthen and contract | Designing expansion loops, utilizing sliding pipe shoes on structural steel racks |
| Live Load | Maintenance personnel on catwalks, snow accumulation on roof | Variable weight that shifts based on environmental or operational factors | Applying safety factors to load calculations, reinforcing access platform tie-ins |
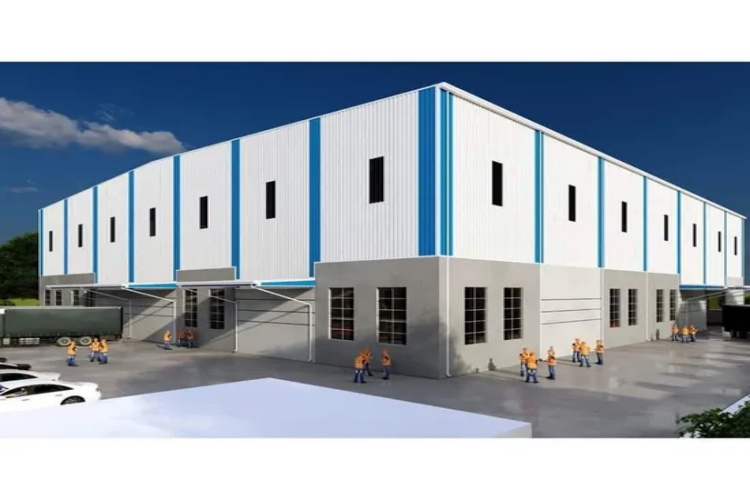
Integrating overhead material handling equipment introduces strict spatial limitations. Clearance requirements for overhead bridge cranes dictate the entire upper-level utility routing strategy in a steel workshop with crane operations. Engineers establish absolute "keep-out" zones above, below, and directly adjacent to the crane runway beams. The operational envelope of the crane includes the maximum height of the hoist, the lateral sway of suspended loads, and the maintenance access required for the crane bridge. Utilities routed too close to these zones risk catastrophic collisions during daily lifting operations. OSHA and CMAA guidelines mandate specific vertical and horizontal clearances that cannot be compromised.
Protecting utility drops from ground-level logistics is equally critical. Utility lines must eventually descend from the ceiling to connect with ground-level machinery. Coordinating these vertical drops around warehouse zones, loading docks, and forklift routes requires precise floor planning. Poorly placed utility drop-downs create severe collision hazards. To protect this infrastructure from vehicle strikes, engineers utilize strategic column-hugging routes. They place vertical pipes directly against the web of heavy H-columns, effectively hiding the pipes within the profile of the steel. For exposed drops, contractors install heavy-duty Schedule 80 steel impact bollards anchored deep into the concrete slab.
Routing power and controls safely around moving equipment requires specialized hardware. The crane’s own power supply is managed via festoon systems or rigid conductor bars running parallel to the runway beams. Facility-wide utilities must remain safely isolated from these moving electrical loads. It is necessary to isolate low-voltage automation controls and data cables from high-voltage electrical feeds. Running them in parallel without adequate physical separation induces electromagnetic interference (EMI), which corrupts data signals and disrupts automated manufacturing processes. Engineers mandate that data and power lines cross at 90-degree angles if they must intersect.
Vibration mitigation is a specialized engineering requirement in crane buildings. The structural vibration caused by the starting, stopping, and traveling of heavy crane bridges transfers directly through the steel frame into suspended utility lines. Standard rigid pipe clamps fail under continuous cyclic loading, leading to ruptured pipes and facility downtime. Engineers specify vibration-isolating mounting hardware, such as spring hangers, neoprene pads, and sway braces, to prevent fatigue failures in the pipe joints and ensure the utility network remains secure during heavy industrial operations.
Determining whether to route utilities below the slab or suspend them from the roof structure involves significant engineering trade-offs. Each method presents distinct advantages and implementation realities that impact construction timelines, structural loads, and long-term maintenance access.
Routing Strategy Comparison
| Routing Strategy | Ideal Utility Types | Primary Advantages | Major Drawbacks |
|---|---|---|---|
| Underground Trenching | Heavy drainage, high-voltage feeds, hazardous chemicals | Zero impact on overhead structural loads, clean factory floor aesthetics | Highly inflexible once concrete is poured, complex and costly maintenance access |
| Overhead Suspension | Compressed air, HVAC, steam, data cables, process water | Easy visual inspection, highly modular for future modifications | Increases structural strain on the steel frame, requires strict crane clearance coordination |
Underground trenching and foundation coordination require finalizing utility layouts before the concrete slab is poured. This strategy is highly effective for heavy industrial drainage, permanent high-voltage electrical feeds encased in concrete duct banks, and specific process chemicals that pose a severe risk if leaked from above. The risks are substantial. Once the concrete cures, the utility layout is permanently fixed. Any future modifications require destructive concrete cutting, trenching, and repouring. Deep trenches must be engineered carefully to avoid undermining the primary structural foundations. Accessing underground pipes for routine maintenance requires confined space entry protocols, increasing operational costs.
Overhead suspended systems utilize the roof truss or secondary steel framing to carry the utility network. This is the preferred method for routing compressed air, process water, and lighter electrical trays. The primary benefit of overhead routing is accessibility; maintenance teams inspect, repair, or upgrade lines using standard aerial lifts without disrupting the factory floor. The main drawback is the increased structural strain placed on the industrial steel structure. The roof framing must be upsized to handle the combined weight of the utilities, snow loads, and wind uplift, increasing the initial tonnage and cost of the steel framework. Engineers often utilize the bottom chord of roof trusses to support these loads, requiring precise point-load calculations.
Modern industrial construction relies heavily on digital twin technology to prevent physical conflicts on the job site. Clash detection using Building Information Modeling (BIM) allows structural engineers to overlay detailed 3D utility schematics directly onto the steel fabrication model. Software algorithms automatically scan the combined model to identify spatial conflicts—such as a 12-inch HVAC duct intersecting with a primary steel cross-brace or a cable tray violating a crane clearance zone. Resolving these clashes virtually before the steel is cut and welded eliminates the need for expensive, time-consuming field modifications and ensures every pipe penetration is engineered and reinforced at the factory.
The integration of Prefabricated Utility Support Racks represents a major shift toward Off-Site Manufacturing (OSM). Instead of assembling complex pipe networks piece-by-piece at high elevations, entire sections of utility racks are built, welded, and tested in a controlled factory environment. These modules are then shipped to the site and hoisted into position as complete units. This method reduces working-at-height risks and accelerates the installation schedule.
Implementing OSM requires rigorous coordination. Engineering teams calculate transport sizing to ensure the modules fit on standard flatbed trailers and comply with highway width restrictions. Lifting point engineering is mandatory; the racks must be designed with engineered spreader bars and lifting lugs to withstand the stress of being hoisted by cranes without bending or snapping internal pipes. Access route planning for installation equipment must be finalized early, ensuring cranes have the necessary reach and floor space to maneuver the modules into the steel structure workshop. Integrating these prefabricated modules accelerates overall project timelines and drastically improves the quality control of the utility welds.
Industrial utility design must adhere to strict safety codes regarding the segregation of hazardous lines. Industry-standard evaluation lenses mandate the physical separation of incompatible systems. Combustible gas lines must never share a confined routing corridor with high-voltage electrical cables due to the risk of arc flashes triggering an explosion. High-capacity water mains must be routed below and away from critical electrical switchgear to prevent catastrophic short circuits in the event of a pipe rupture. Proper segregation ensures localized failures do not cascade into facility-wide disasters. In Class I Division 2 environments, explosion-proof fittings and strict routing distances are legally required.
Accessibility and maintenance clearances are non-negotiable safety requirements. Designing catwalks, access platforms, and safe clearance zones around critical utility junctions allows maintenance personnel to perform routine inspections safely. These platforms must be engineered to tie into the primary steel structure without obstructing factory floor operations or reducing the clear height required for forklift traffic. OSHA and international safety standards dictate specific railing heights, grating types, toe boards, and load capacities for these maintenance access points. Engineers must calculate the live load of multiple workers and their tools occupying these platforms simultaneously.
Designing for capacity expansion transforms utility coordination from a construction cost into a strategic investment. Industrial facilities rarely maintain the same production layout for their entire lifespan. Framing the decision to over-engineer utility supports allows the facility to adapt to market demands. Leaving physical space on overhead pipe racks and designing the primary steel with a 15-20% load buffer allows facility owners to add new production lines, upgrade HVAC systems, or install heavier process piping in the future without requiring a completely new building or expensive structural reinforcements. Installing blank flanged tees on main headers and running spare conduits during initial construction saves hundreds of thousands of dollars during future expansion phases.
Utility coordination is a foundational structural engineering requirement that dictates the long-term viability, safety, and efficiency of the facility. Forcing heavy, vibrating, and hazardous utility lines into a steel frame that was not designed to support them leads to structural fatigue, operational bottlenecks, and severe safety hazards. Integrating utility spatial planning and load management into the initial steel detailing phase guarantees a seamless installation and a robust industrial environment.
When selecting manufacturing partners, procurement and project managers evaluate steel building providers based on their technical capabilities. Prioritize manufacturers with in-house BIM clash detection expertise, a proven track record of dynamic load engineering, and a demonstrated willingness to collaborate directly with MEP contractors during the early drafting phases.
To ensure a successful project execution, take the following steps:
Initiate a comprehensive utility load assessment with your MEP engineers before finalizing the structural steel tonnage.
Request a preliminary 3D clash-detection model from the steel manufacturer to verify all crane clearances and utility corridors.
Establish a strict vertical hierarchy for pipe racks and mandate the physical segregation of hazardous process lines from standard electrical utilities.
Design a minimum 15% load buffer into the primary roof trusses and column grids to accommodate future production expansions.
A: Calculating structural loads requires combining the static dead loads of the pipes, conduits, and support trays with the live loads of the internal fluids or gases. Engineers must also factor in dynamic loads, which include the thermal expansion of high-temperature steam lines, water hammer pressure spikes in plumbing, and continuous mechanical vibration from HVAC equipment.
A: Yes, but only under strict engineering limitations. Penetrations through the web of a steel beam must be pre-engineered, precisely calculated for shear stress, and reinforced with steel plates during factory fabrication. Unauthorized field-cutting of beam webs by on-site contractors severely compromises structural integrity and is strictly prohibited.
A: Clearances are dictated by OSHA and CMAA guidelines. Typically, a minimum vertical clearance of 3 to 6 inches is required above the highest point of the crane, with lateral clearances of at least 2 to 3 inches from the runway beams. High-voltage electrical lines require significantly larger keep-out zones to prevent arc flashes.
A: Building Information Modeling (BIM) is essential for precise clash detection. By overlaying 3D utility schematics onto the structural steel detailing, engineers visually identify and resolve spatial conflicts before manufacturing begins. This prevents costly on-site rework, ensures accurate fabrication detailing, and accelerates the overall construction schedule.
A: The choice depends on the utility type. Underground trenching is best for heavy drainage, permanent high-voltage feeds, and hazardous chemicals, though it lacks flexibility. Overhead routing is preferred for compressed air, steam, and easily maintained process lines, offering high flexibility but requiring the steel structure to support heavier suspended loads.
