English


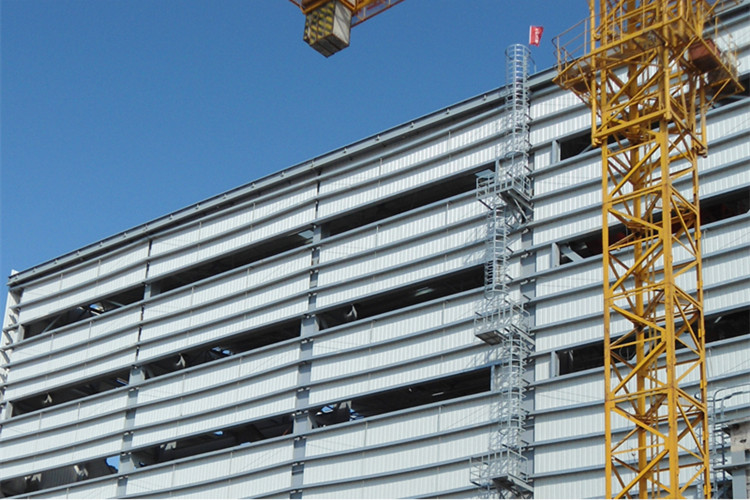
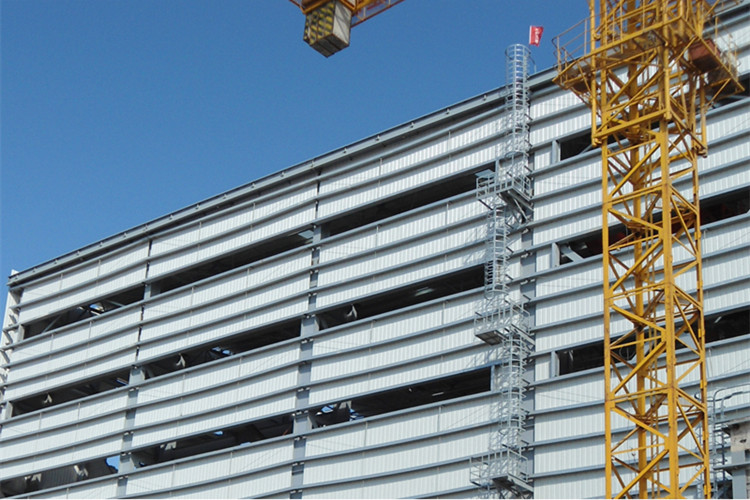
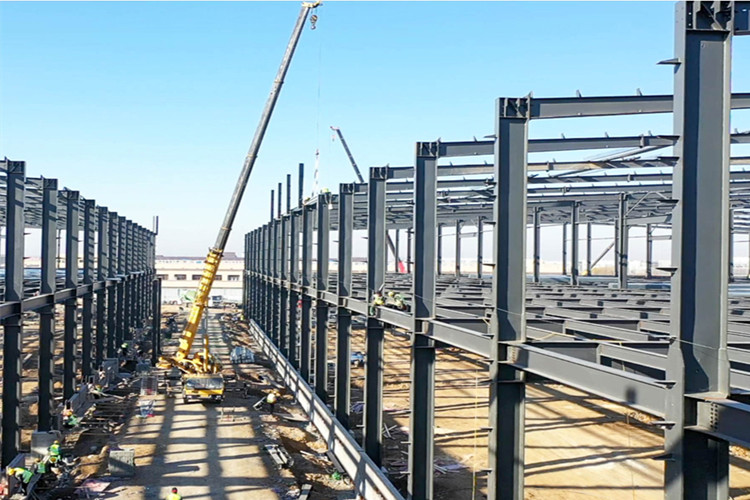
Architectural demands for modern industrial facilities require spaces that accommodate massive machinery, heavy-duty overhead cranes, and complex logistical workflows without physical obstruction. The High Rise Metal Frame Steel Building for Workshop is engineered specifically to eliminate restrictive interior columns, offering an expansive, uninterrupted clear-span environment. By utilizing advanced BIM (Building Information Modeling), AutoCAD, and PKPM software, every structural element is mapped and stress-tested in three dimensions long before physical fabrication begins. This precise digital modeling ensures that the physical framework aligns perfectly with specific operational layouts, whether the facility is intended for heavy automotive manufacturing, large-scale warehousing, or precision engineering workshops.
The primary framework relies on rigorously tested Q355B and Q235B structural steel. When interacting with the raw materials, the sheer density, weight, and unyielding nature of the steel columns and beams convey immediate structural integrity. To combat the harsh, often acidic, or moisture-heavy air typical in industrial zones, the steel undergoes meticulous surface treatments. The tactile finish of the multi-layered epoxy coating, the deep protection of red-lead painting, or the distinct, crystallized pattern of hot-dip galvanization provides a formidable barrier against rust and chemical degradation. Running a hand along these treated surfaces reveals a smooth, impenetrable shield designed to withstand decades of exposure. This attention to material defense guarantees an extended service life of 50 to 70 years, maintaining a pristine exterior while drastically reducing the frequency and cost of maintenance interventions.
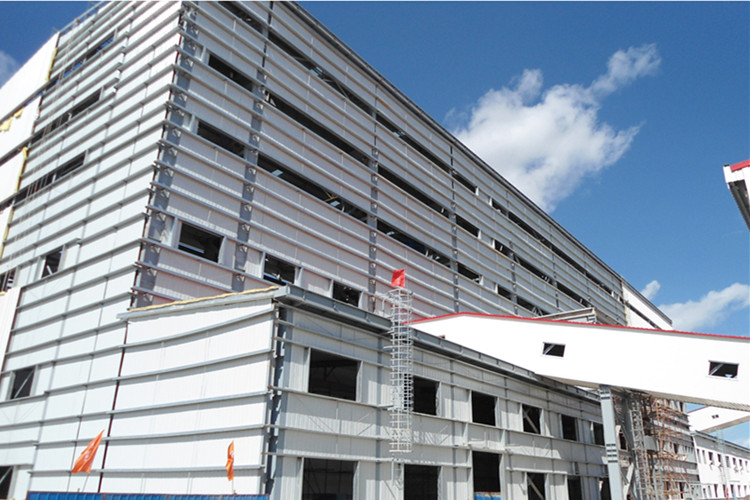

Translating architectural blueprints into a physical reality requires strict adherence to standardized parameters. The data below outlines the exact material grades, connection methods, and enclosure systems utilized in the construction process. These specifications represent the foundation of a facility capable of withstanding severe environmental stressors, including intense seismic shifts, gale-force winds, and heavy snow accumulation. The integration of bolted connections ensures precise load distribution across the entire framework, allowing the structure to safely support the dynamic vibrations of overhead cranes and heavy milling equipment. Beyond the main skeleton, the enclosure systems dictate the internal climate and workflow efficiency. The incorporation of transparent sheets and solar panel systems on the roof maximizes natural light penetration, casting bright, even illumination across the workshop floor while offsetting energy consumption.
| Main Strucure | Steel Column, Beams, Purlins |
| Steel Grade | Q355B, Q235B |
| Surface Treatment | Epoxy/Red-lead/Grey Painting, Hot Dip Galvanization |
| Connection | Bolt Connection |
| Drawing Design | AutoCAD, Sketchup, PKPM |
| Roof | Color-coated Steel Sheet, Sandwich Panel, Solar Panel System, Transparent Sheet |
| Wall | Color-coated Steel Sheet, Sandwich Panel, Aluminum Composite Panel, Glass Curtain Wall |
| Door | Roller Shutter, Sectional Door, Sliding Door, Steel Door |
| Window | Aluminum alloy Window, Plastic Steel Window |
| Crane | Overheaded Crane |
Securing a reliable industrial facility extends far beyond the initial material procurement. It encompasses the efficiency of the erection process, the environmental footprint of the materials, and the ongoing technical support from the manufacturing source. Sourcing directly from the factory ensures a streamlined supply chain, eliminating intermediary delays and securing a highly favorable return on investment for large-scale industrial developers.
Modular Assembly and Rapid Deployment: The entire framework is engineered around a precision-drilled, fully bolted connection system. By prefabricating and pre-punching all components in a controlled factory environment, the need for on-site welding is entirely removed. This eliminates the sharp scent of ozone and the severe hazard of flying sparks on the job site, replacing them with the rhythmic, predictable sound of heavy-duty pneumatic wrenches locking structural bolts into place. This modular approach significantly compresses the construction schedule, reducing labor hours and allowing commercial operations to commence weeks or even months ahead of traditional concrete building methods.

Thermal Efficiency and Acoustic Control: The exterior envelope utilizes specialized sandwich panels, aluminum composite panels, and color-coated steel sheets. Beyond basic weatherproofing, the insulated core of the sandwich panels provides exceptional thermal resistance. This maintains stable interior temperatures regardless of external weather extremes, drastically reducing the load on HVAC systems. Furthermore, the dense composition of these panels acts as an effective acoustic barrier. It absorbs and dampens the intense, reverberating mechanical noise generated by heavy workshop machinery, creating a significantly safer, quieter, and more focused environment for the personnel working inside.
Verified Integrity and Environmental Responsibility: Manufactured in a facility that undergoes rigorous, deep-dive SGS auditing, every structural component meets stringent CE and ISO international quality standards. The primary Q355B and Q235B steel is 100% recyclable, ensuring that the building retains intrinsic material value even at the end of its multi-decade lifespan. This sustainable, circular-economy approach minimizes the environmental impact of industrial expansion while maximizing the long-term financial viability of the property.
Comprehensive Project Support and Warranties: From the initial conceptualization phase to the final structural handover, project managers receive exhaustive, end-to-end support. This includes highly detailed, step-by-step installation manuals, 3D erection videos, and optional turnkey construction services for complex builds. Backed by a long-term warranty covering the main structural integrity, clients operate with absolute confidence. With round-the-clock online technical assistance and highly flexible OEM/ODM collaboration models available, partners have continuous access to expert engineering guidance, ensuring the facility performs optimally throughout its entire operational life.