
 English


We design steel structure aircraft hangars to be able to meet building codes strictly and industry requirements. Engineered for maximum spatial efficiency, these aviation facilities utilize a clear-span architectural approach, eliminating the need for interior support columns. This structural design easily accommodates expansive interior widths—often exceeding 60 meters—creating an unobstructed environment essential for maneuvering large aircraft and positioning heavy maintenance equipment without spatial interference.
Constructed from high-strength rigid steel framing, the primary and secondary components undergo rigorous anti-corrosion treatments, including deep galvanization or industrial-grade protective painting. This ensures the structural integrity remains uncompromised even in harsh environments. The robust framework is engineered to withstand severe weather conditions, including Grade 10 gale-force winds, heavy snow loads, and high-intensity seismic activity. Furthermore, the non-combustible nature of the steel, combined with a comprehensive network of wall bracing, roof bracing, and tie beams, delivers exceptional fire safety and structural stability for housing valuable aviation assets.
We also offer a variety of door options so you can choose the most effective type for your needs, ensuring smooth daily operations and secure enclosure for your fleet.
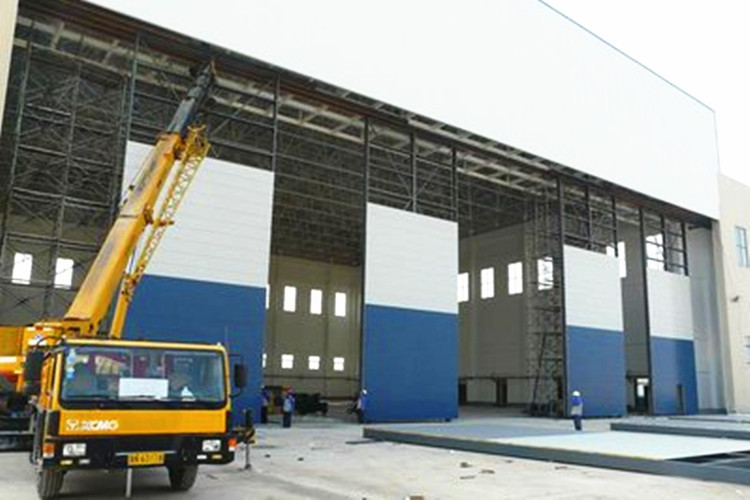
The two most common designs are the arch shape and the rectangular shape (traditional straight wall) that provides more space allowance. The perfect aircraft hangar depends on your unique needs, including how many planes you need to park. By leveraging precision engineering, we customize the architectural dimensions to strictly comply with local building codes and specific load-bearing requirements. Common aircraft hangar sizes for the corporate, commercial and personal airplane models include:
30×40 40×60
80×100 100×125
Larger if required
Whether you require a compact shelter for a single propeller plane or a massive facility for a commercial fleet, the modular nature of the fabricated steel allows for exact tailoring of the footprint and peak height.
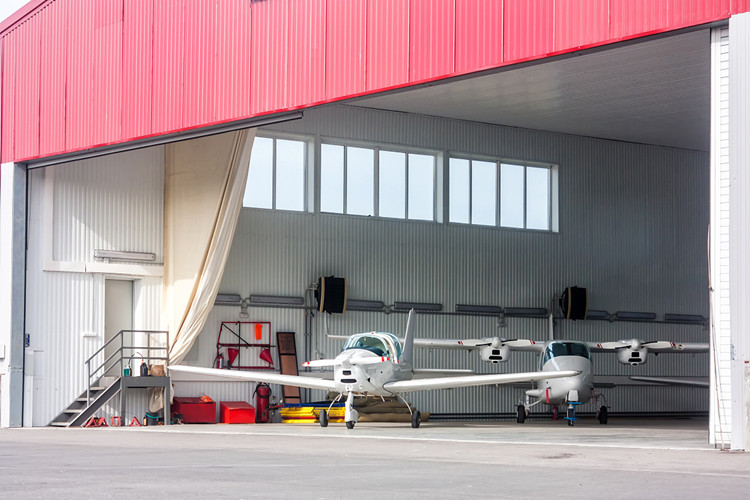
We can provide you with an aircraft hangar that meets just about every aviation industry need. The column-free interior maximizes the usable floor area, allowing for the safe towing, turning, and storage of diverse fleets without the risk of wingtip collisions. You can put many types of aircraft, including:
Helicopters small and large private jets
Commercial aircraft military use
Gliders
Aircraft equipment and maintenance
Beyond simply housing the aircraft, these expansive structures provide ample room for diagnostic machinery, scaffolding, and parts storage required during routine inspections and extensive overhauls.
There are many benefits to building a steel aircraft hangar. However, you also need to consider the following operational and environmental factors to ensure the facility performs optimally:
Aircraft Hangar Ventilation
Installing large industrial fans can help improve air circulation and ventilation. Proper airflow prevents condensation buildup on sensitive avionics and maintains a comfortable working environment for maintenance crews dealing with exhaust fumes or chemical solvents.
Aircraft Hangar Lighting
Although there are many lighting options, installing skylights in your aircraft hangar can help you use natural light and lower your electricity bill. Strategic placement of translucent roof panels works in tandem with overhead LED arrays to eliminate shadows during critical mechanical inspections.
Aircraft Hangar Flooring
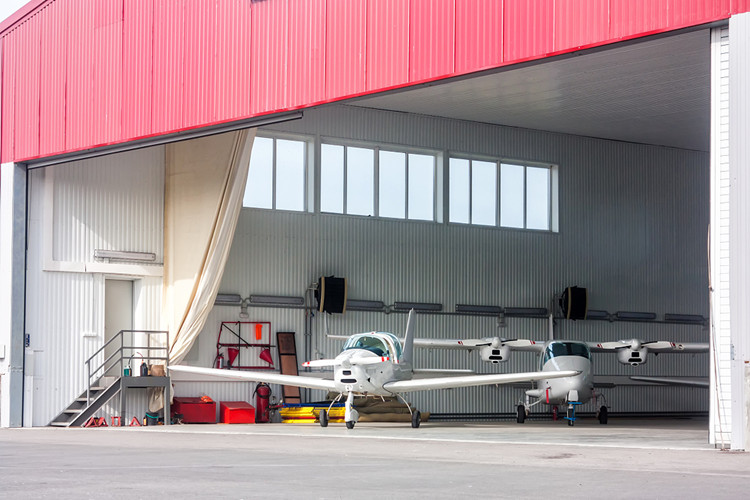
When looking into flooring options for your aircraft hangar, look at their chemical resistance, light reflectivity, abrasion resistance, tensile and bond strength, electrostatic dissipation, ease of cleaning and maintenance, moisture and slip resistance and more. This will ensure that the flooring can hold up to your needs and not harm the aircraft. A properly specified epoxy or urethane coating also withstands the heavy point-loads of landing gear.
Aircraft Hangar Doors
Your choice of doors should withstand high wind loads, and be reliable in operation. The structural framing around the door opening is specifically reinforced to carry the immense weight and dynamic forces of oversized entry systems.
There are many different types of hangar doors including: Folding Doors, Vertical Lift Doors, Sliding Doors
Selecting the correct entry system depends on your specific climate, available clearance, and frequency of use. Bi-fold and hydraulic vertical lift doors offer excellent canopy protection from rain when open, while bottom-rolling sliding doors are ideal for exceptionally wide spans where overhead weight distribution is a concern. We engineer the primary steel portal frame to precisely match the mounting hardware and motor specifications of your chosen door, ensuring smooth, vibration-free operation.

To guarantee the structural integrity of every aviation building, our fabrication process relies on advanced CNC machining and laser-cutting technology. Every steel component is pre-punched, pre-welded, and precisely numbered at the factory. This rigorous prefabrication process drastically reduces on-site labor costs and accelerates the overall construction timeline. The entire manufacturing lifecycle adheres strictly to comprehensive quality control systems, yielding structural components that meet or exceed ISO9001 and CE international certification standards.
We streamline the entire procurement and construction process by offering comprehensive turnkey support, taking your facility from concept to completion:
3D Conceptual Design: Visualizing the spatial layout, door clearances, and structural nodes before fabrication begins.
Approval Assistance: Providing detailed construction blueprints and load calculations to expedite local permit approvals.
Logistics & Assembly: Coordinating secure shipping and supplying exhaustive installation manuals or on-site guidance to ensure the prefabricated frame comes together flawlessly.
For more information about steel structure buildings and accessories, or to discuss your needs, contact the team at https://www.sinosteelstructure.com/contactus.html

