
 English


A grid system is a structure comprising a series of horizontal and vertical lines which intersect and are then used to arrange content. In the realm of advanced architectural engineering, this geometric principle translates into a highly resilient spatial framework. By utilizing a large-span, column-free grid design, the structural stability is exponentially increased, allowing for an incredibly flexible internal layout. The intersecting nodes distribute weight evenly across the entire framework, effectively minimizing localized stress points. This intricate matrix not only provides exceptional load-bearing capabilities but also creates a visually striking architectural aesthetic. The tactile solidity of the intersecting steel members, combined with the precision of engineered nodes, results in a framework that feels incredibly secure and visually expansive.
Steel grid structure is generally over the shared space of a building, or as a cover of a large public space, which is widely used gymnasium, cinema, the waiting hall, exhibition hall, stadium grandstand canopy, long-span workshop and warehouse...... The absence of internal support columns ensures that every square meter of the floor plan is fully utilized, making it the perfect spatial solution for heavy industrial operations or crowded public venues. Whether housing massive manufacturing equipment in a workshop or providing an unobstructed view for thousands of spectators in a stadium, the structural integrity remains uncompromised. The acoustic properties of these expansive roofs can also be optimized, preventing the echoing typical of large enclosures, while the metallic finish of the exposed steel adds a modern, industrial character to the environment.
Built on 24 years of steel structure experience, our products had been exported to more than 130 countries & regions around the world. This extensive global footprint is a direct result of our unwavering commitment to rigorous manufacturing standards. Our production facilities have successfully passed in-depth SGS factory audits, ensuring that every phase of fabrication meets stringent international criteria. Furthermore, our structural components carry multiple authoritative certifications, including CE and ISO9001. To guarantee the highest level of safety and performance, we implement a 100% quality inspection protocol throughout the entire production lifecycle. Every weld, bolt, and steel member is meticulously examined, ensuring that the final delivered framework exceeds the expectations of the most demanding engineering projects globally.
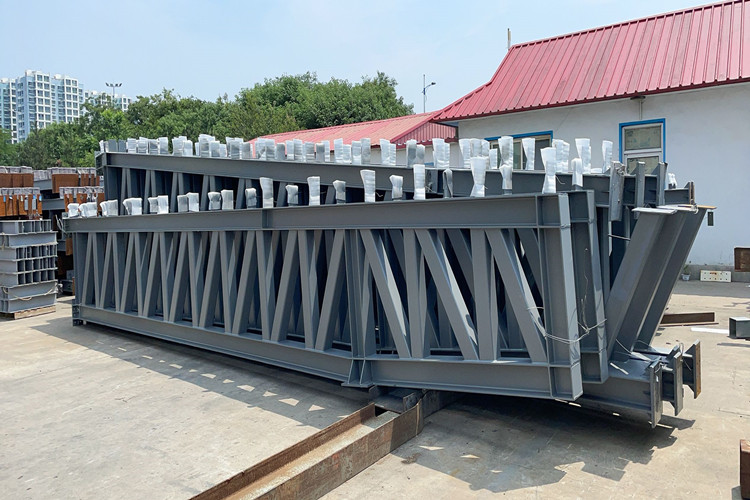
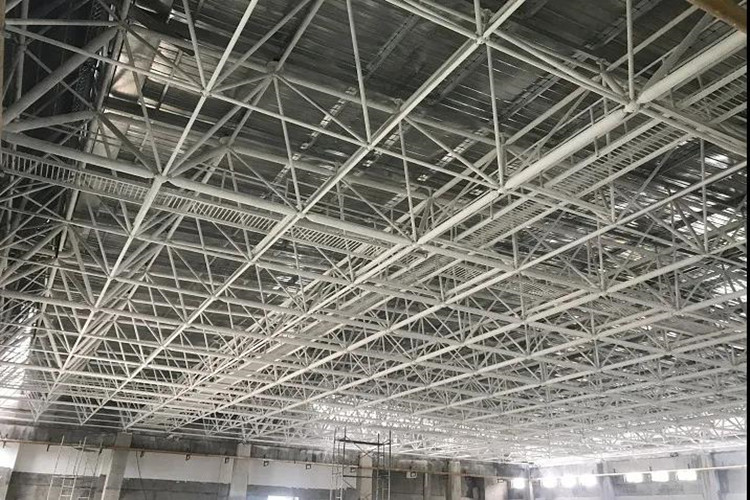
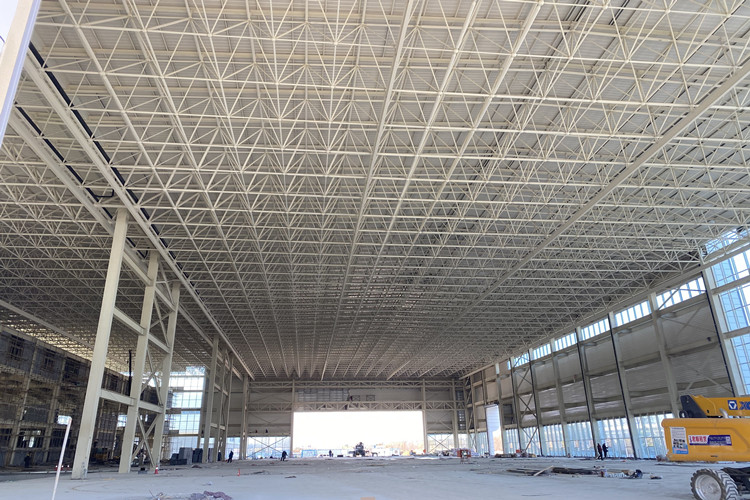
The foundation of any enduring architectural framework lies in its material composition. Our approach to material science ensures an exceptional service life spanning 50 to 70 years, while simultaneously providing outstanding seismic and wind resistance in volatile climates. Key material specifications include:
International Standard Steel: We exclusively select high-strength structural steel that strictly complies with rigorous global standards, such as ASTM, ensuring foundational integrity.
Hot-Dip Galvanization: Each steel component undergoes a deep galvanization process, creating a metallic bond that protects against elemental degradation.
Specialized Coatings: The application of advanced fire-resistant and anti-corrosion layers results in a finish that is smooth to the touch yet incredibly resilient.
Environmental Barrier: The combined treatments form an impenetrable shield against moisture, chemical vapors, and extreme temperature fluctuations.
Precision is paramount in complex spatial frameworks. We fully utilize advanced Building Information Modeling (BIM) and sophisticated structural calculation software to execute precise digital designs. This technology allows our engineers to simulate real-world physical stresses and environmental impacts before a single piece of steel is cut. By mapping out the entire framework in a three-dimensional digital space, we ensure the absolute safety of every grid node connection. Moreover, this digital approach facilitates the seamless integration of mechanical, electrical, and plumbing (MEP) systems, preventing costly clashes during the physical assembly phase and streamlining the overall architectural planning process.


Time is a critical resource in any major development project. To maximize efficiency, we employ a standardized factory prefabrication model combined with rapid on-site modular assembly. Every steel member is cut, drilled, and welded in a controlled factory environment, ensuring exact dimensional accuracy. Once delivered to the site, the components function like a massive, precision-engineered puzzle, allowing for swift and straightforward assembly. This methodology drastically shortens the overall construction cycle, significantly reduces reliance on extensive manual labor, and minimizes noise and dust interference at the project site, resulting in a cleaner, faster deployment.
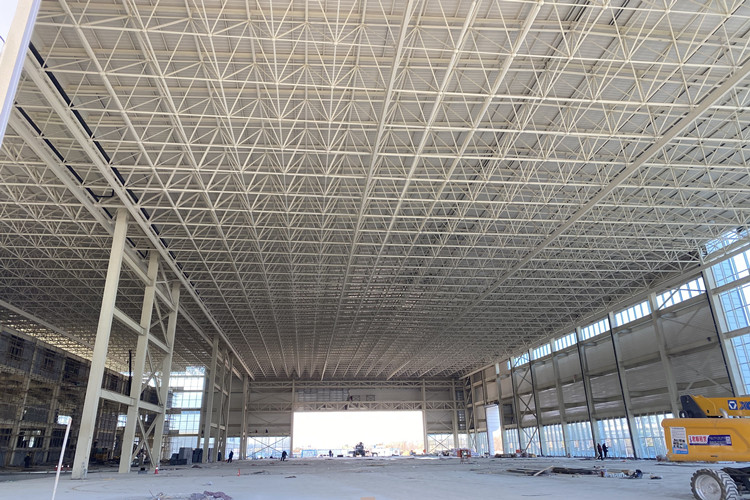
Navigating the complexities of large-scale structural projects requires a reliable partner capable of managing every phase. We provide a complete, closed-loop service that begins with initial conceptual design and progresses through detailed ODM/OEM blueprint development. Our involvement does not end at the manufacturing floor; we supply comprehensive materials and offer expert on-site installation guidance. Beyond the initial build, our team remains available to provide full life-cycle technical support. This holistic approach ensures that project managers and developers have a single point of accountability, guaranteeing that the original architectural vision is flawlessly executed from the drawing board to final handover.
Modern architecture must balance structural demands with environmental responsibility. Steel is inherently sustainable, boasting an exceptionally high recycling rate that perfectly aligns with global low-carbon initiatives. At the end of the building's life cycle, the grid components can be dismantled and repurposed without losing their material integrity.
| Advantage Category | Operational Benefit |
|---|---|
| Foundation Costs | Lighter overall structural weight significantly reduces the volume of concrete required for foundational support. |
| Long-Term Maintenance | Durable industrial coatings mean surface upkeep expenses are kept to an absolute minimum over decades of use. |
| Future Adaptability | The modular nature of the grid makes future expansions or structural modifications remarkably straightforward. |

