English


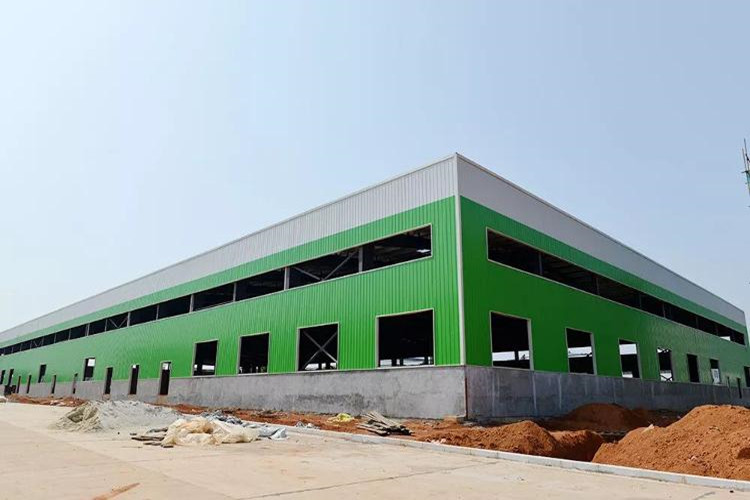
The construction of premium prefab industrial steel buildings for workshops and warehouses involves a meticulous sequence of site inspection, strategic planning, architectural design, production, and final installation. However, the most critical phase remains the precision fabrication of structural components. Our factory-made steel structure workshop with PU panels represents the pinnacle of this fabrication process. Every steel beam and column is engineered to exact tolerances, providing a tangible sense of absolute structural integrity when you walk onto the site. By focusing on superior component quality, we ensure that the finished facility exceeds baseline standards for endurance, operational efficiency, and environmental control. This engineered approach not only accelerates your project timeline but also delivers a highly controlled indoor environment, safeguarding your critical assets, machinery, and personnel from unpredictable external elements. The result is a perfectly integrated industrial steel building that serves as a reliable foundation for your expanding operations.
Founded in 1997, our manufacturing facility has spent over two decades specializing in the comprehensive design, production, and construction of steel structures. This deep-rooted expertise spans across agricultural, industrial, commercial, and residential applications. When you choose our factory-made steel structure workshop, you leverage 24+ years of refined engineering practices, ensuring every structural joint and load-bearing column is crafted with proven precision. This extensive background translates into reduced project risks and a smoother execution phase for your facility expansion.
Our architectural design can be matched to the most common and complex needs, ranging from covering a massive, large area for a production workshop and warehouse to engineering small detached structures. By utilizing advanced engineering, we support large-span, column-free interior designs and flexible multi-floor layouts. This strategic approach effectively overcomes geographical and spatial limitations, ultimately elevating your production and storage efficiency by over 30% per square meter. The expansive, unobstructed interior allows for optimal placement of heavy machinery and seamless material handling workflows.
We focus on making the design strictly according to standard loads to suit most environmental situations. It is the ideal solution for permanent, flexible structures, responding effectively to severe geographical restrictions in terms of snow loads, wind loads, and earthquakes. The top-quality materials used ensure excellent resistance over time, appreciated long-term by facility managers. The structural framework provides a reassuringly solid foundation that withstands dynamic forces, ensuring your operations remain uninterrupted regardless of the climate challenges outside.
The inherent solidity of our structures is achieved through meticulous surface treatments. Their solid, hot-dip galvanized and painted steelwork makes the entire framework exceptionally long-lasting and weatherproof. We select premium hot-dip galvanized anti-corrosion coatings alongside flame-retardant PU sandwich panels, providing an outstanding fire rating and long-term protection against the harsh, corrosive atmospheres often found in heavy manufacturing environments. You can physically feel the smooth, impenetrable finish of the treated steel, designed to resist rust and degradation for decades.
Proudly Made in China, our structural components come with profound quality assurances. The design warranty is covered by a 50-year guarantee on the main steel structure. Our rigorous quality management system is fully certified to ISO 9001 standards. Furthermore, our material selection and structural detailing are fully compatible with mainstream global building codes, including CE, ASTM, and EU regulations. This comprehensive adherence to international standards ensures that your global projects will pass local compliance checks and achieve smooth, legal handovers without costly delays.
Safety is engineered into every connection. Our steel structures comply strictly with Technical Construction Standards, providing important innovations in the seismic design field. Structural weights are much smaller in steel constructions than in traditional concrete or masonry ones. This results in a consequent, significant reduction in seismic forces acting upon the structures and an increased seismic action dissipation capacity. The flexible nature of the bolted steel joints allows the building to absorb and safely disperse kinetic energy during seismic events, protecting both your workforce and critical infrastructure.

The exterior envelope is designed for maximum efficiency. Walls and roofs are made of premium sandwich panels, consisting of two layers of alu-zinc sheet filled with a dense inner core of polyurethane foam (PUR), EPS, Rockwool, or Glasswool. This configuration delivers exceptional thermal insulation and soundproofing, creating a quiet, temperature-controlled interior. By utilizing these low-energy PU panels alongside 100% recyclable steel materials, we help you build a low-carbon, zero-waste factory that boosts your ESG ratings. Furthermore, this lifecycle cost optimization—driven by low maintenance needs and superior energy conservation—can reduce your overall operational costs by 15% to 20% over a 20-year period.
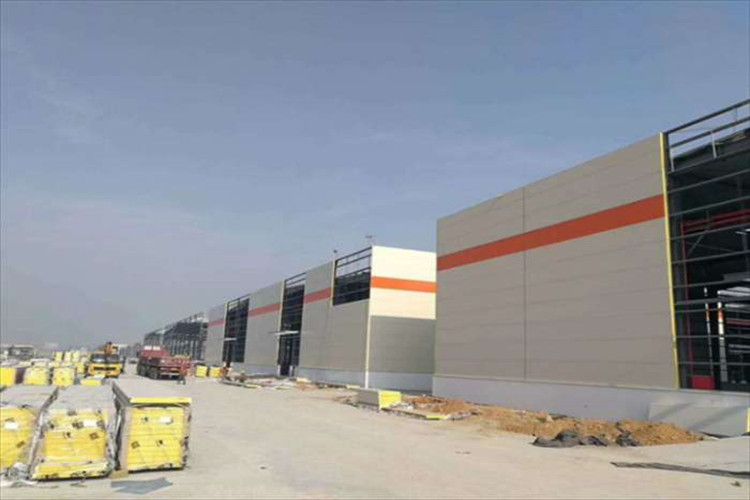
Despite the massive scale of these buildings, the assembly process is remarkably straightforward. It is easily self-installed by skilled technical workers using appropriate installation equipment. We provide a highly transparent, step-by-step construction guidance plan—covering everything from lifting the main steel columns and splicing the beams to securing the roof maintenance systems. All kit components have associated, clearly marked codes, which are used in the detailed installation manual for quick, easy identification. This standardized approach significantly minimizes on-site construction complexities and mitigates safety hazards.
Time to market is critical for any industrial expansion. One of the major advantages of our prefab system is the drastically reduced manufacturing time. All structural materials and cladding components are guaranteed to be ready for shipping within 4-6 weeks from your order confirmation. This rapid turnaround is achieved through our highly automated fabrication lines, which cut, weld, and coat the steel with relentless efficiency, ensuring your project timeline stays firmly on track.
Our logistical capabilities match our manufacturing prowess. We coordinate precise deliveries all over the world, ensuring that your prefabricated building components arrive safely at your designated site, regardless of geographic location. We utilize robust packaging and strategic shipping methods to protect the integrity of the galvanized coatings and the delicate surfaces of the PU panels during long oceanic transits.
We eliminate administrative bottlenecks by providing an exhaustive paperwork package. We supply the relevant, comprehensive installation manual and most essential documents like detailed architectural drawings, precise container loading lists, verified certificates of origin, and accurate packing lists, etc. This meticulous documentation ensures customs clearance is swift and your on-site assembly teams have every technical detail they need right at their fingertips.
Every industrial operation has unique spatial and functional demands. If you cannot find the standard solution that best suits your specific needs, our dedicated team of senior engineers will design a tailor-made one exclusively for you. From integrating heavy-duty overhead crane runways to specifying specialized ventilation louvers and custom door placements, we adapt the structural blueprint to perfectly align with your operational workflow.
The journey from our factory floor to your construction site is safeguarded by our stringent packing protocols. We pay the greatest attention to packaging details, utilizing heavy-duty steel pallets, protective film wrappings, and secure strapping systems. This prevents any friction or impact damage to the painted steelwork and sandwich panels during transit, ensuring that every component arrives in pristine, ready-to-install condition.
Review the precise engineering parameters and material specifications that define our factory-made steel structure workshop. Each metric is carefully calculated to guarantee structural stability, operational safety, and long-term durability. The design data encompasses critical load capacities, including dead and live loads, wind speed resilience, snow load tolerance, and specific earthquake load requirements. Furthermore, the material selection highlights the versatility of our offerings, ranging from highly insulated sandwich panels to single color-coated steel sheets. Whether you require a single slope, double slope, or multi-floor configuration, these specifications provide the foundational blueprint for a highly optimized industrial facility tailored to your precise geographic and operational demands.
Design Data | Dead Load/Live Load |
Wind Speed (KM/H) | |
Snow Load (KG/M2) | |
Earthquake load if have | |
Request on windows and doors | |
Crane if have | |
Material | Roof and wall materials: Sandwich panel Color-coated steel sheet (without insulation) Single steel sheet + insulation materials |
Type | Length, width, eave height Roof slope |
Single slope Double slope | |
Single floor Double floor Multi-floor |
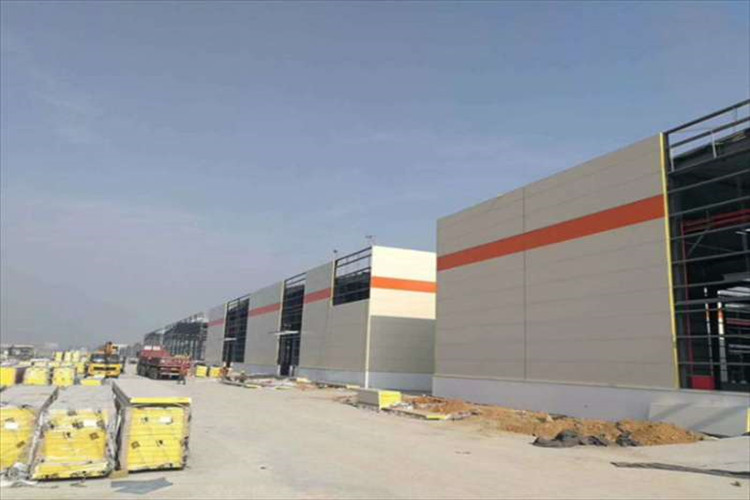
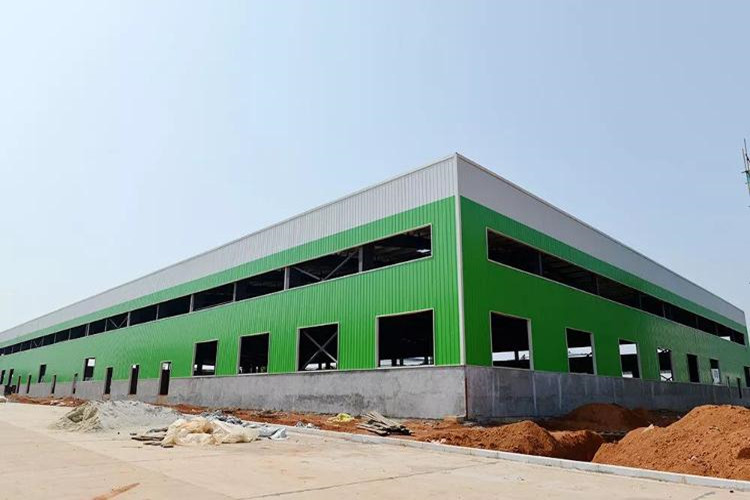
Our factory-made steel structure workshops are not just empty shells; they are highly controlled environments engineered for specialized industries. Thanks to the exceptional airtightness and the superior constant temperature and humidity control provided by the PU panels, these buildings perfectly match the rigorous demands of high-standard cleanrooms. They are the preferred structural choice for electronic precision manufacturing, where dust and temperature fluctuations can compromise delicate components. Similarly, the easily sanitized surfaces and thermal stability make them ideal for food processing facilities and pharmaceutical plants, ensuring strict hygienic compliance and operational excellence across diverse, demanding sectors.