English


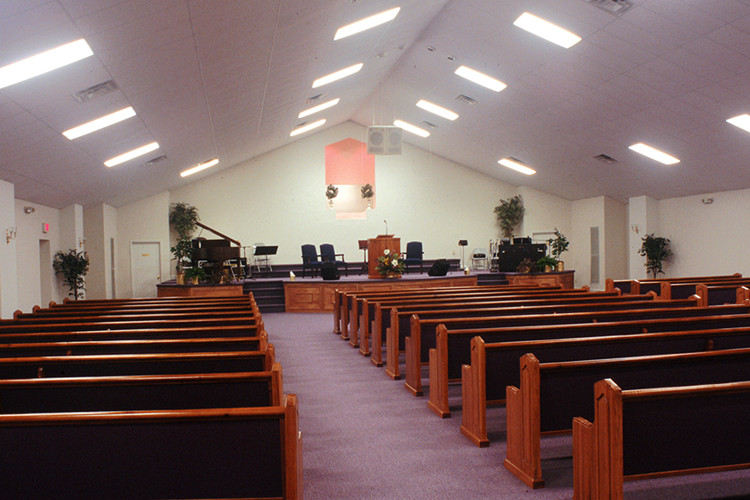
Qingdao Xinguangzheng Steel Structure offers steel church building that are economic, customizable and durable. We manufacture prefab church buildings that are strong and can be built quickly. We deeply understand that a place of worship serves as the beating heart of a community, which is exactly why our facilities are meticulously fabricated to provide a safe, welcoming, and acoustically balanced environment for your congregation. By utilizing premium-grade structural steel, we ensure that every sanctuary, fellowship hall, and administrative wing is remarkably resilient. Our precision-engineered framing systems arrive at your site pre-cut, pre-punched, and ready for swift assembly, minimizing noise and construction disruptions to your local neighborhood while accelerating your path to opening day.
Embarking on a new construction initiative can feel overwhelming, but our customized steel and metal building project manager will help you from the beginning to the after-sale service. We offer comprehensive preliminary support designed to eliminate guesswork and mitigate risk for your ministry.
Site & Capacity Planning: Professional site measurement guidance to ensure optimal land utilization and exact seating capacity alignment.
Visualizing the Future: Immersive 3D visual designs to help stakeholders and donors clearly visualize the final worship space before breaking ground.
Financial Guidance: Tailored project financing and loan recommendations specifically structured for religious organizations to lower the preliminary preparation threshold.
Plus, all our steel buildings come with a 50 year warranty on the primary structural frame, complemented by a 40-year guarantee on exterior color coatings and a 25-year warranty on the roofing system. With a dedicated project coordinator overseeing every milestone, you can rest assured that your building stands the test of time and weathers the elements with grace.
Financial stewardship is a critical priority for any growing congregation, and our engineered solutions respect your budgetary constraints. All our steel church buildings components are manufactured in our factories and they can be assembled with bolts on site. This streamlined erection process eliminates the need for extensive welding or specialized heavy labor. That makes these steel buildings more cost-effective from the get-go, comparing with traditional concrete building prices.
Beyond initial construction savings, metal church buildings are more energy-efficient and require less maintenance. By integrating a high percentage of recyclable, eco-friendly steel alongside advanced thermal insulation systems, we drastically reduce the building's environmental footprint. These highly insulated envelopes maintain comfortable, draft-free interior climates year-round, significantly lowering your ongoing utility bills. Because steel resists moisture and decay, you will continue to save money on your steel church building for years to come, allowing funds to remain focused on community outreach.
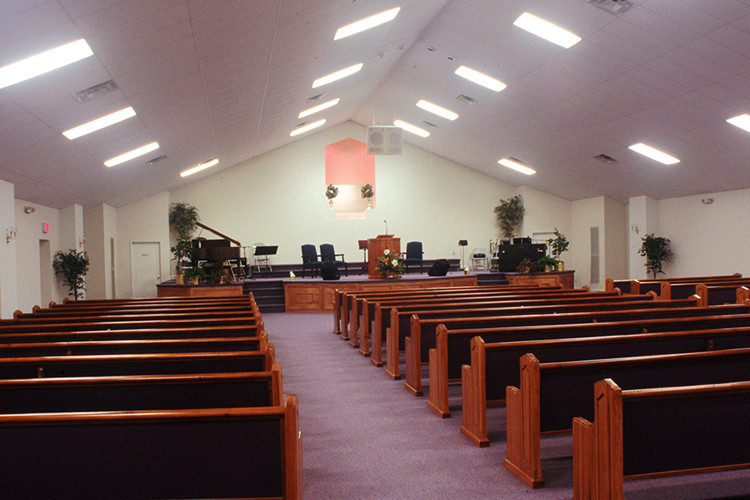
When you work with us on steel structure building, you’ll have the ability to custom design both the interior and exterior of your steel structure building so it looks and feels just the way you want it. We provide a diverse array of standard dimensions alongside bespoke floor plans to precisely match your congregation's seating capacity and multi-purpose classroom requirements.
One of the most celebrated features of our architectural framing is the column-free clear span design. This engineering marvel maximizes usable interior space without the visual obstruction of internal support pillars, creating breathtaking main sanctuaries, unobstructed fellowship halls, and expansive youth activity centers.
Externally, our rigid steel frames effortlessly accommodate traditional exterior finishes. Whether your architectural vision calls for the tactile warmth of classic brick veneer, the heavy presence of stone wainscoting, or smooth textured stucco, our framing supports it all. You enjoy the structural superiority of steel while preserving a timeless, traditional church aesthetic that blends perfectly into your local surroundings.
A thriving congregation naturally anticipates growth. Steel buildings can be designed so that they can easily accommodate future expansion. We can help future-proof your building and provide you with a master plan for expansion as your business grows. Because the primary load-bearing framework is intelligently distributed, removing an end wall to add more square footage is a straightforward and economical process. It’s easy to add more space or whatever your needs in the future if you plan ahead now.
In addition to spatial flexibility, these structures boast uncompromising safety and compliance. Our engineering team delivers professional, stamped architectural drawings tailored to meet your specific local building codes. Each structure is rigorously calculated to withstand severe local wind and heavy snow loads. The inherent properties of steel provide absolute resistance to fire and termites, ensuring a secure, hazard-free sanctuary for your community.
Various steel buildings available, contact us now for a free quote. Our design specialists are ready to discuss your specific site requirements, acoustic preferences, and aesthetic vision to draft a comprehensive proposal tailored to your ministry.