English


| Quantity: | |
|---|---|
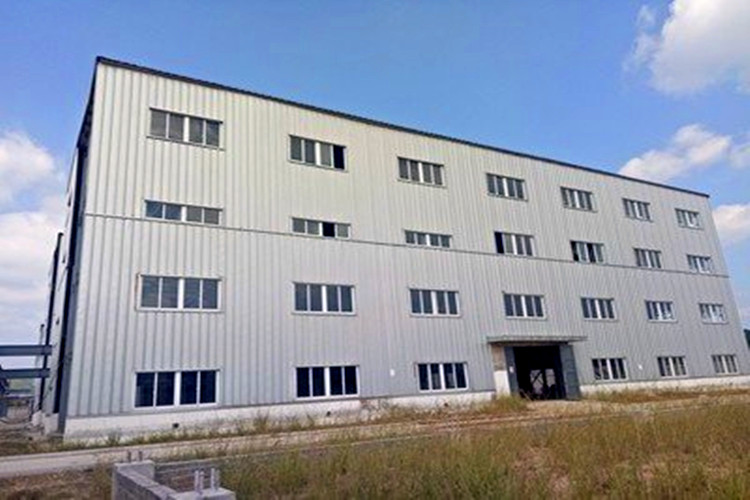
Qingdao Xinguangzheng Steel Structure are renowned manufacturers of the most reliable and durable prefabricated steel workshop and steel structure warehouse buildings that provide optimum security and durability following national standards strictly. When stepping into a completed multi-story facility, the imposing vertical scale of a 3-floor architectural layout immediately maximizes your operational footprint without expanding the land requirement. The smooth, industrial finish of the heavy-duty components and the faint, reassuring scent of advanced anti-corrosive coatings reflect a meticulous manufacturing process. By shifting the bulk of construction to a controlled factory environment, this multi-story structural design drastically shortens project timelines while ensuring exceptional spatial utilization for heavy storage racks, complex production lines, and integrated administrative offices.


Qingdao Xinguangzheng Steel Structure Co., Ltd is an enterprise specializing in the production of steel structure workshop, warehouse steel structure, bridges, exhibition hall, showroom, animal husbandry farm and equipment and prefabricated house. She has 24 years of experience and has obtained CE, ISO, BV, SGS and TUV certifications. Partnering with us means investing in a commercial facility engineered for maximum return on investment, combining rapid deployment capabilities with decades of unyielding structural integrity.
Founded in 1997 specializing in the design, production and construction of steel structure for agricultural, industrial, commercial and residential applications. Over two decades of hands-on fabrication have allowed us to develop highly customized space solutions tailored for diverse sectors. Whether your upcoming project involves an e-commerce logistics sorting center, a heavy machinery manufacturing plant, a cold chain temperature-controlled facility, or a large-scale agricultural storage unit, our deep engineering background ensures every column and beam serves your specific operational workflow.

The design can be matched most common needs, from covering a large area for production workshop and warehouse, to small detached structures. Our multi-floor configurations support ultra-large span, column-free interior designs. This architectural flexibility allows facility managers to easily integrate heavy-duty racking systems, automated guided vehicles (AGVs), and overhead cranes without spatial interference. Furthermore, the modular nature of the framework facilitates rapid, low-cost future expansions without disrupting ongoing daily operations.
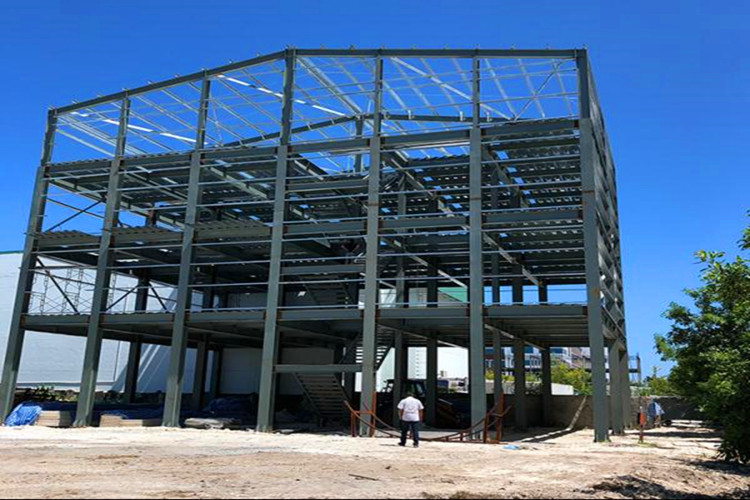
Making design according to the standard loads, to suit most situations. It is the ideal solution for permanent, flexible structures, responding to geographical restrictions in terms of snow loads, wind loads and earthquakes. Industrial-grade materials used ensure excellent resistance over time, appreciated long-term. Our structural engineers perform precise calculations for both static and dynamic loads, adapting the foundation blueprint to your specific geological conditions, whether your site sits on soft clay or hard bedrock, ensuring absolute stability against severe natural elements.
Their solid, hot-dip galvanized and painted steelwork make it long-lasting and weatherproof. We utilize high-strength structural steel grades, such as Q235 and Q355, which provide a dense, unyielding tactile feel and exceptional load-bearing capacity. The combination of deep hot-dip galvanizing and advanced anti-corrosion coating technology creates an impenetrable protective barrier against moisture, chemical exposure, and extreme climates, guaranteeing a super-long service life exceeding 50 years.
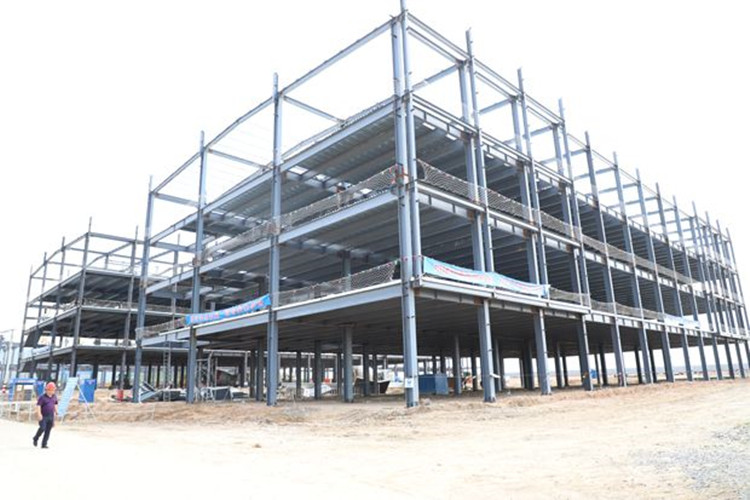
Design warranty are covered by a 50-year on the steel structure. Quality management system is certified ISO 9001. Originating from a globally recognized manufacturing hub, every single component undergoes strict dimensional and ultrasonic weld checks before leaving the facility, ensuring that the sharp metallic echo of a perfectly aligned bolted connection is heard on every international job site.
Steel structures comply with the Technical Construction Standards, providing important innovations in the seismic design field. Structural weights are much smaller in steel constructions than in traditional ones, with a consequent reduction in seismic forces on structures and an increased seismic action dissipation capacity. The inherent ductility of the Q355 steel allows the multi-story framework to absorb and disperse vibrational energy effectively, maintaining structural integrity and protecting valuable internal assets during unpredictable seismic events.
Walls and roofs are made of sandwich panels, consisting of two layers alu-zinc sheet layers filled with an inner core of polyurethane foam (PUR)/EPS/Rockwool/Glasswool. These Class A fire-retardant sandwich materials meet strict industrial fire safety and modern green building standards. By effectively sealing the interior environment, the panels drastically reduce long-term energy consumption for heating and cooling. Additionally, the primary steel framework boasts a recycling rate of over 90%, minimizing environmental impact.
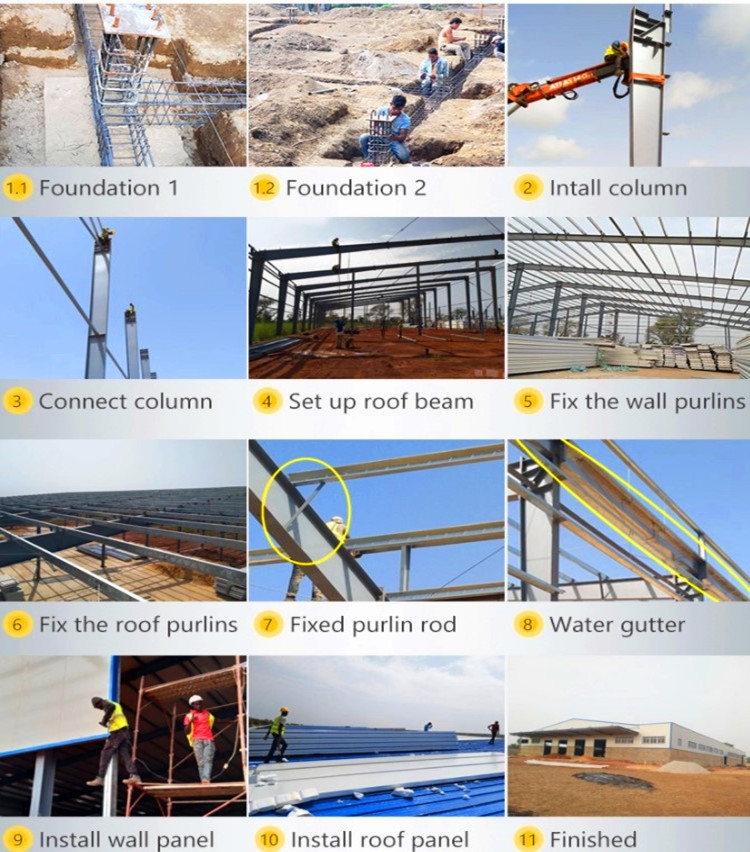
It is easily self-installed by skilled technical workers using appropriate installation equipment. All kit components have associated codes, used in the installation manual for quick, easy identification. This factory-prefabricated approach reduces the overall construction cycle by 30% to 50% compared to conventional concrete buildings. The streamlined assembly process significantly lowers on-site manual labor costs while accelerating your timeline to operational readiness.
One of the major advantages is reduced manufacturing time, materials being ready for shipping within 4-6 weeks from your order confirmation. This rapid turnaround directly translates to faster project completion, allowing your commercial or industrial operations to commence sooner and accelerating your overall return on investment.
Our expansive logistical network ensures that regardless of your site's geographical location, the heavy structural components arrive safely. We coordinate complex ocean freight schedules to guarantee that the sequenced delivery aligns perfectly with your on-site erection phases, preventing site congestion.
Supply the relevant installation manual and most documents likes architectural drawings, container loading list, certificates of origin, packing lists, etc. Clear, detailed paperwork prevents expensive delays at customs and provides your assembly crew with precise, unambiguous visual guides for every structural node.
If you can not find the solution that best suits your needs, our engineers will design a tailor-made one for you. From integrating specialized mezzanine floors for administrative office spaces to reinforcing specific bays for heavy overhead cranes, the entire 3-floor layout can be sculpted around your exact industrial processes.

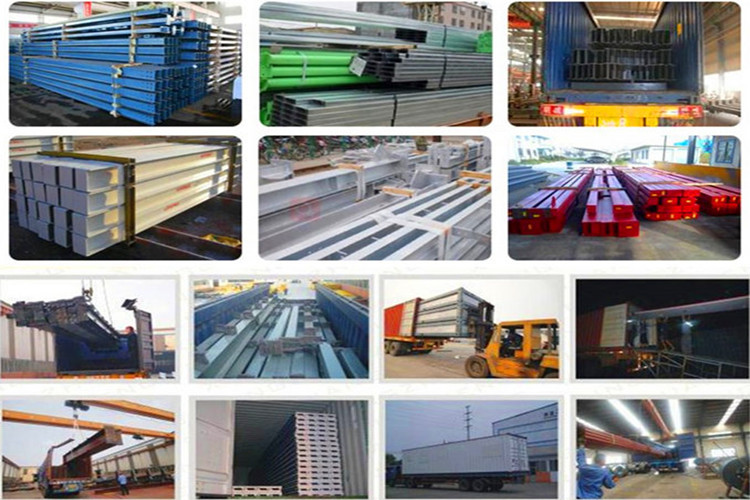
Every steel beam, purlin, and cladding panel is meticulously packed to prevent physical abrasion or moisture damage during transit. The visual precision of our loading process ensures that the protective galvanized coatings remain completely intact upon arrival, ready to face the elements.
Package | Steel Pallet packed steel structure | Delivery Time | 30-45days |
Supply Ability | 20,000ton/year | Payment Terms | T/T,L/C |
Main Structure | Portal Frame | Secondary Structure | Galvanized Purlins |
Cladding | Steel sheeting, steel sandwich panel | Windows | Aluminum alloy window |
Doors | Roller door, Sectional door, Steel door | Certification | ISO/CE/SGS/TUV/BV |
Mezzanine, Office, Glass Curtain Wall, Aluminum Composite Panel Decoration | |||
Place of Origin | Qingdao, China | Brand Name | XGZ |
Executing the erection of a 3-floor industrial facility requires methodical planning and precise execution. We ensure that the transition from flat-packed materials to a fully standing framework is highly organized, minimizing downtime and maximizing safety on site. The metallic clink of aligning bolts and the visual progress of the rising framework provide tangible proof of the system's engineering accuracy.
First, We provide full set of shop drawing before installation. These detailed schematics act as the master blueprint, mapping out every single connection point, structural node, and load-bearing column for the multi-story layout, ensuring your local crew knows exactly where each coded piece belongs.
Second, Your engineer and workers can go to our company to learn the installation. We offer hands-on orientation sessions where your crew can physically handle the Q355 steel joints, understand the alphanumeric coding system, and practice the assembly sequence in a controlled environment.
Third, We can send our engineer and worker to help the installation at site. For complex multi-floor configurations, having our experienced technicians on the ground ensures that critical alignment tolerances are met and the structural integrity is never compromised during the lifting phases.
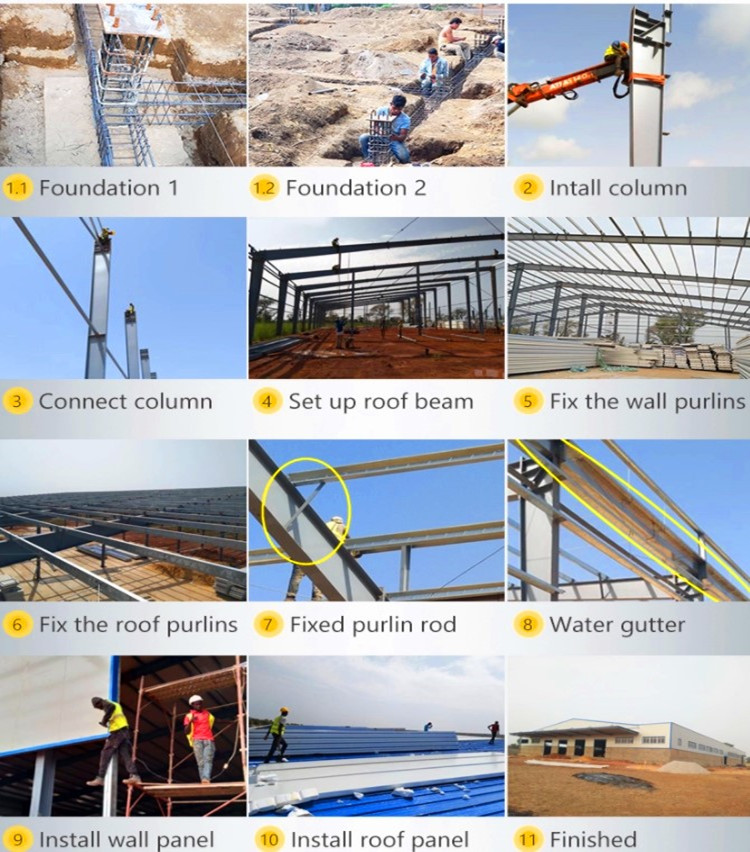
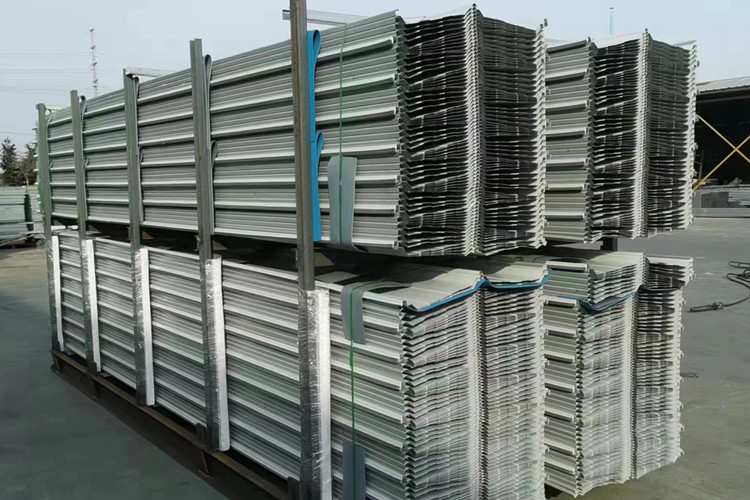
Securing heavy, oversized structural components for international transit is a critical phase of our fulfillment process. We employ specialized steel pallets and heavy-duty strapping to bundle the main portal frames and galvanized purlins, preventing any shifting or friction inside the shipping containers. The tactile strength of the packaging materials reflects our commitment to preserving the pristine condition of the anti-corrosive coatings. By optimizing the container loading sequence, we not only protect the physical integrity of the Class A fire-retardant sandwich panels and aluminum alloy windows but also ensure that the unloading process at your site is logical and efficient. This meticulous attention to logistics guarantees that your materials arrive ready for immediate deployment, keeping your construction schedule strictly on track and safeguarding your investment from our factory floor to your project location.